Property photo 1
Property photo 2
Property photo 3
Property photo 4
Property photo 5
3 Beds
3 Baths
1,418 sqft

$282,990

367 Freestall Drive, Wake Forest NC, 27587

Price per sqft$199.57
Built in2026
Property size1,418 sqft
Property typeTownhomes
Listing courtesy of D.R. Horton, Inc.

Overview

Active

Listed Oct 20, 2026

Updated 42h ago

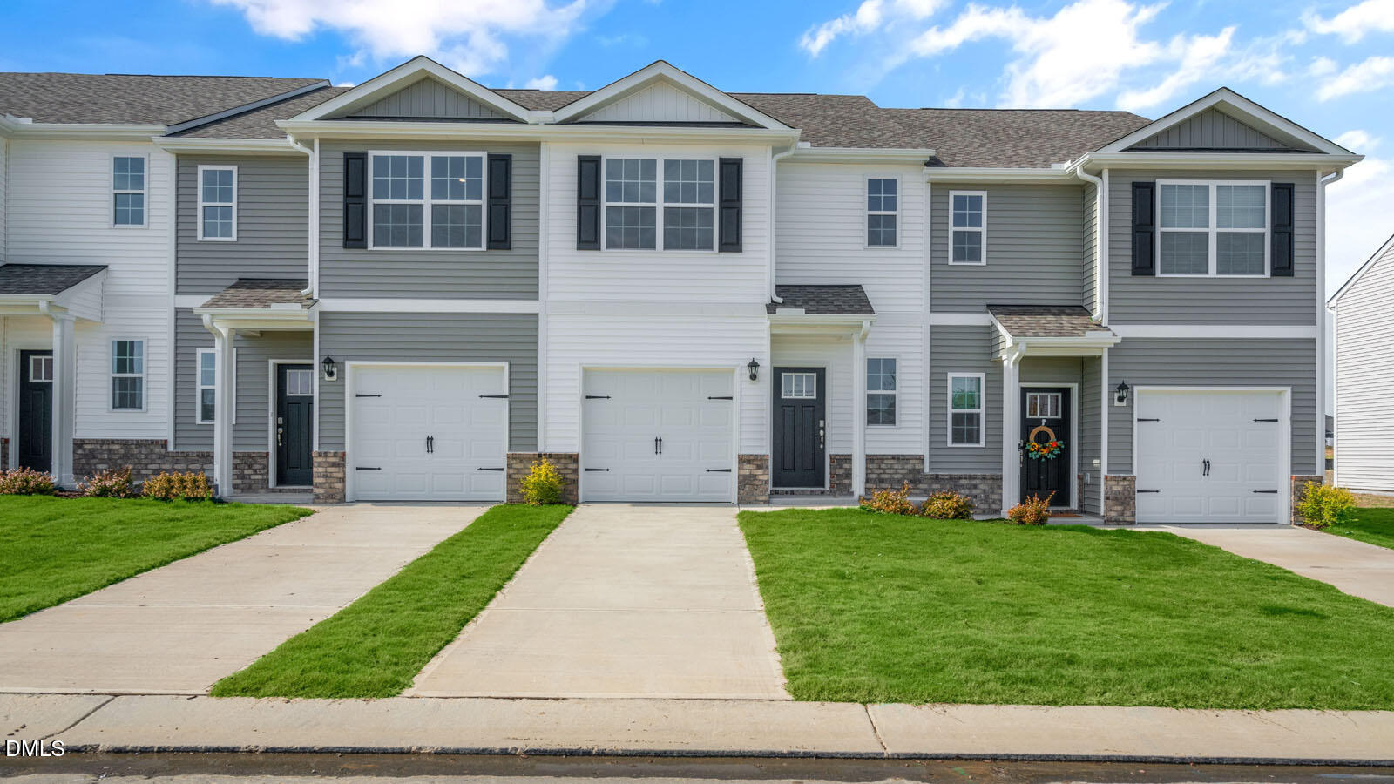
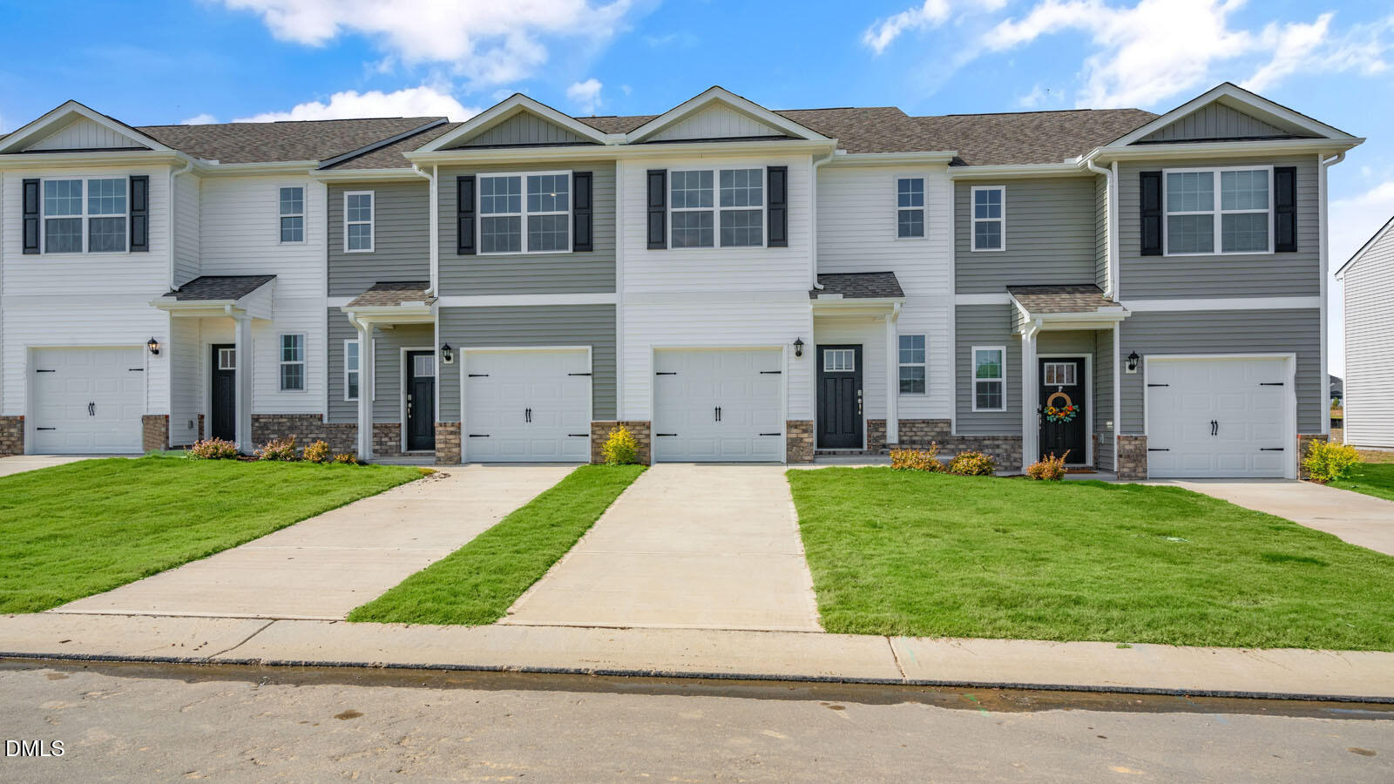
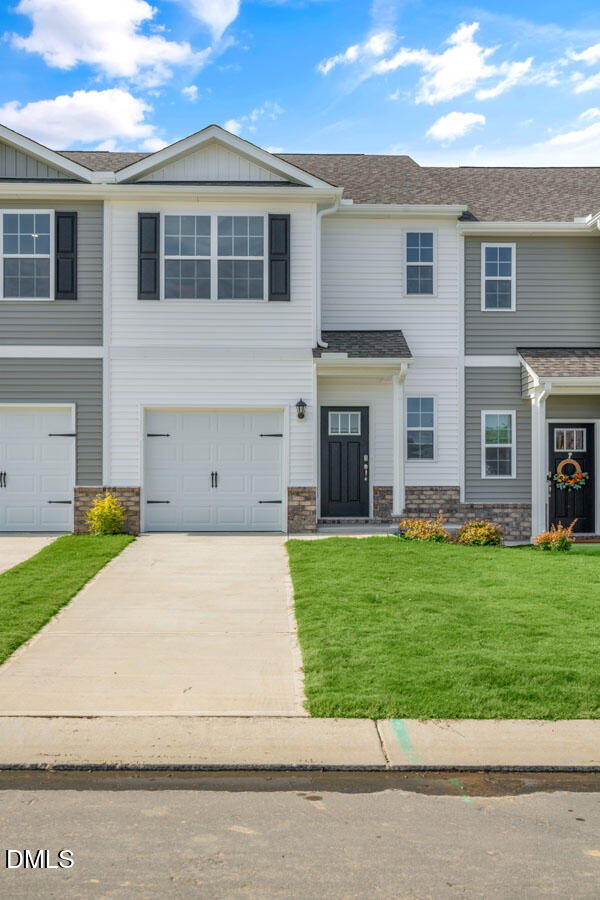
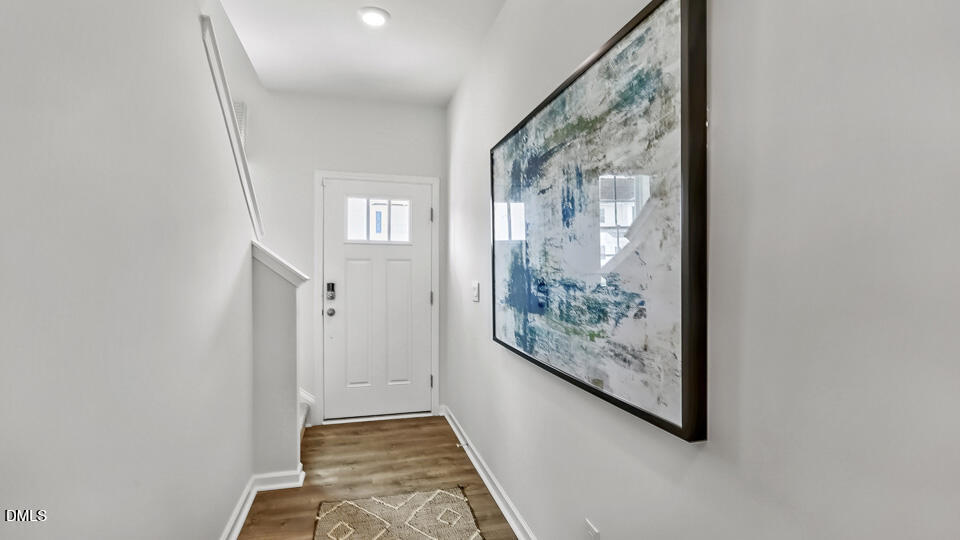
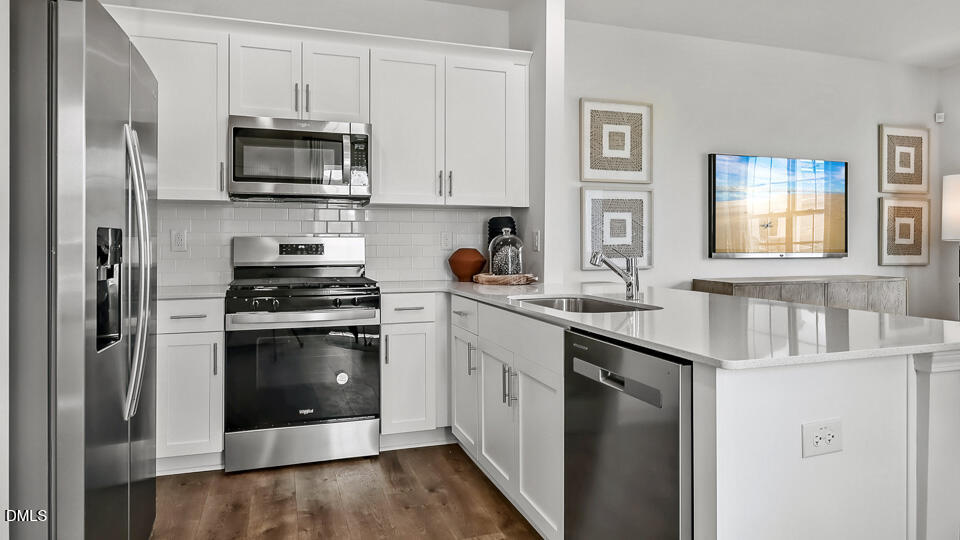
At 367 Freestall Drive, this beautifully designed 2-story townhome offers approximately 1,418 square feet with 3 bedrooms, 2.5 bathrooms, and a 1-car garage, provides the perfect blend of function and modern appeal. The bright main level boasts an open-layout that connects the kitchen, dining area, and family room, creating an ideal setting for both everyday living and entertaining. The kitchen stands out with quartz countertops, stainless steel appliances, and cabinetry with crown molding details. Just outside, the rear patio extends your living space outdoors. Upstairs, the primary suite serves as a peaceful retreat, complete with a generous walk-in closet and a private bath featuring dual vanities and a walk-in shower. An additional 2 bedrooms offer flexible space for guests, a home office, or creative pursuits. A full bath and the convenient second-floor laundry closet add to the home's practical layout. Residents of The Townes at Prestleigh enjoy community amenities, including a pool, open-air covered cabana, sports goals, playground, dog park, and more. Conveniently situated near shopping, dining, and daily essentials, this vibrant community offers attractive amenities and thoughtfully crafted floorplans designed for today's lifestyle. Experience the ease and convenience of townhome living at 367 Freestall Drive. *Photos are not of the actual home or interior features and are representative of floor plan only.*

$1,883/mo

Est. mortgage payment based on a $282,990 home price.

All estimates are provided by Luxury Presence for informational purposes only. Actual amounts may vary.

Additional information

MLS® ID
10199377

Interior Features

Bedrooms
3
Bathrooms
3
Cooling
Yes
Heating
Yes
Basement
No

Exterior Features

Lot Size
0.04 Acres

Other Property Details

Association Fee Frequency
Monthly
Garage
Yes
New Construction
Yes
55+/Senior Community
No
MLS provider logo

Listed by Kenneth Ward, , D.R. Horton, Inc.

Listings marked with a Doorify MLS icon are provided courtesy of the Doorify MLS, of North Carolina, Internet Data Exchange Database. Brokers make an effort to deliver accurate information, but buyers should independently verify any information on which they will rely in a transaction. The listing broker shall not be responsible for any typographical errors, misinformation, or misprints, and they shall be held totally harmless from any damages arising from reliance upon this data. This data is provided exclusively for consumers’ personal, non-commercial use.

©2026 Doorify MLS of North Carolina. All rights reserved.

Data last updated 3:53 AM UTC, 10/22/2026

Powered by Luxury Presence
