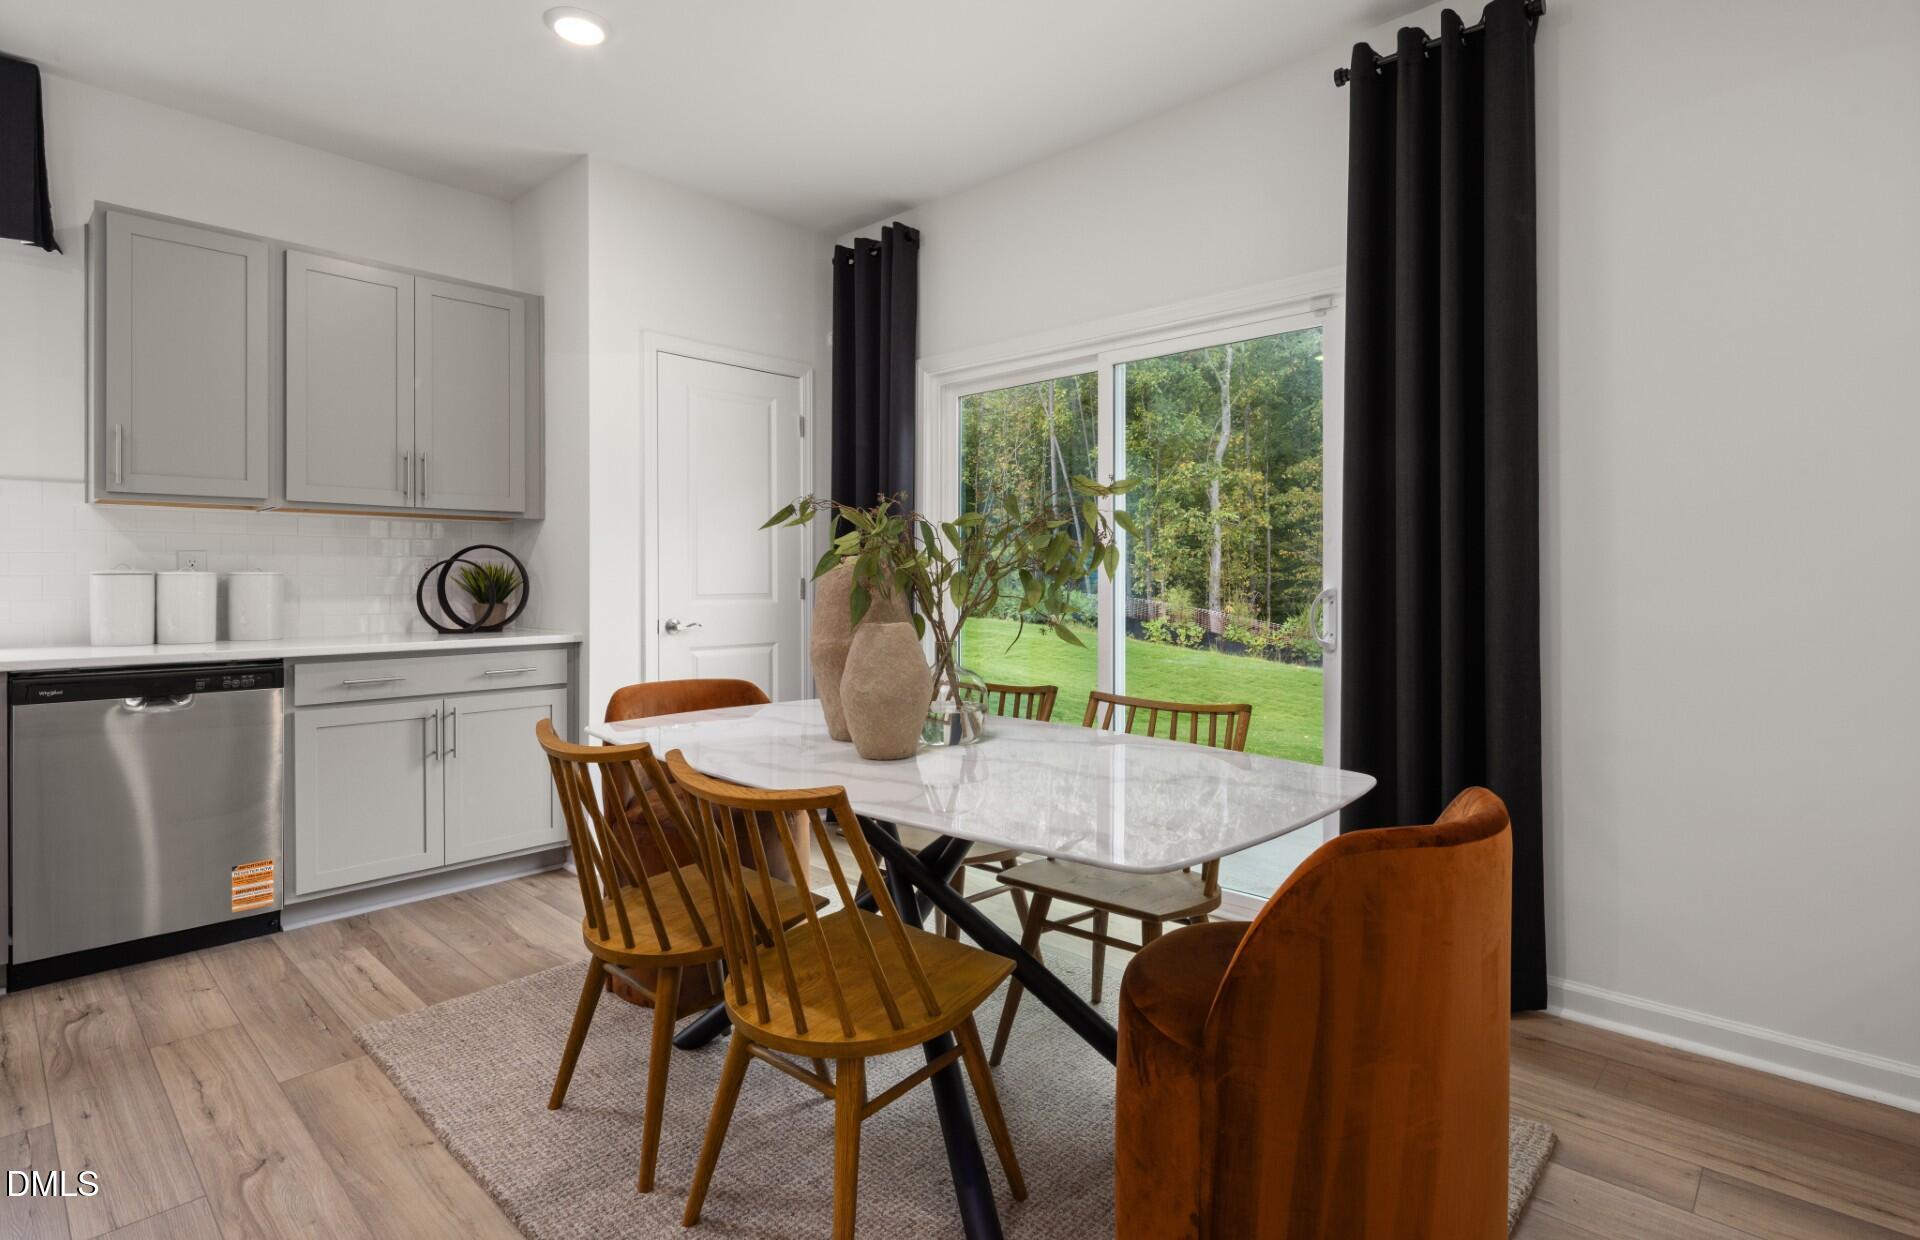
Property photo 1
Property photo 2
Property photo 3
Property photo 4
Property photo 5
4 Beds
3 Baths
2,000 sqft

$331,440

312 Scottsdale Drive, Sanford NC, 27330

Price per sqft$165.72
Built in2026
Property size2,000 sqft
Property typeResidential
Listing courtesy of Pulte Home Company LLC

Overview

Active

Listed Oct 23, 2026

Updated 11h ago

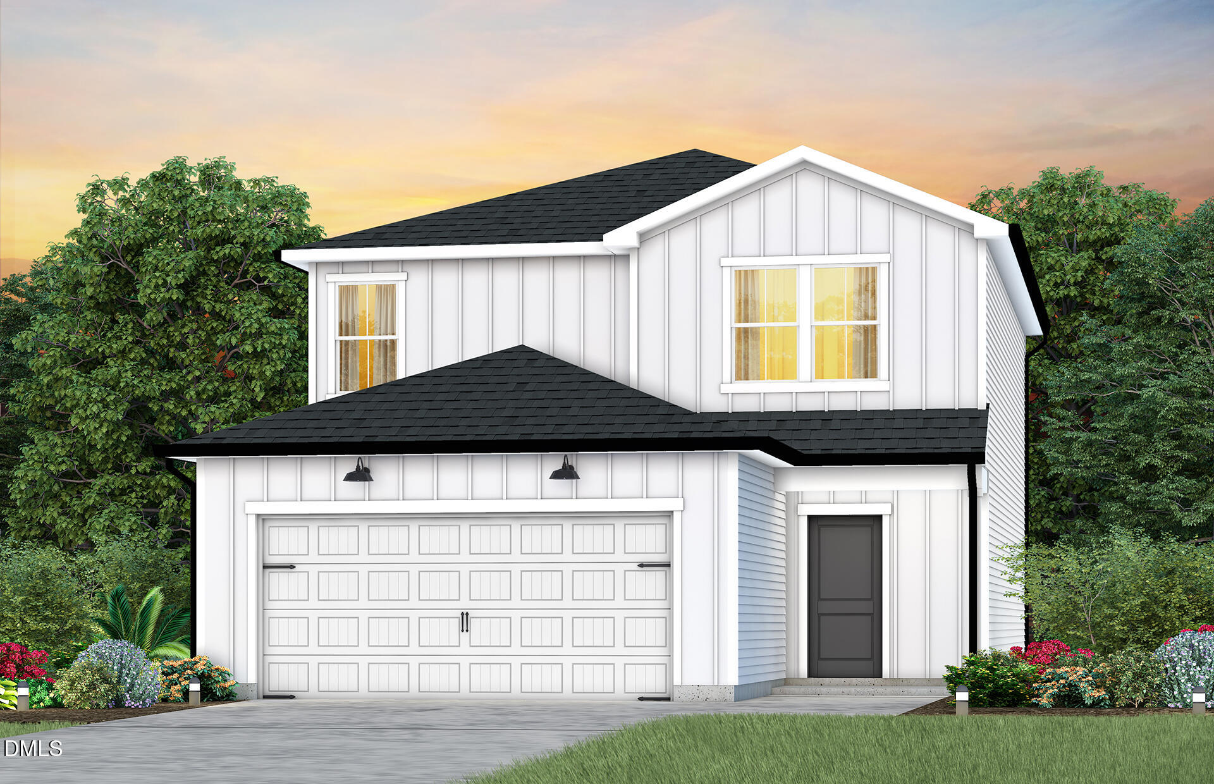
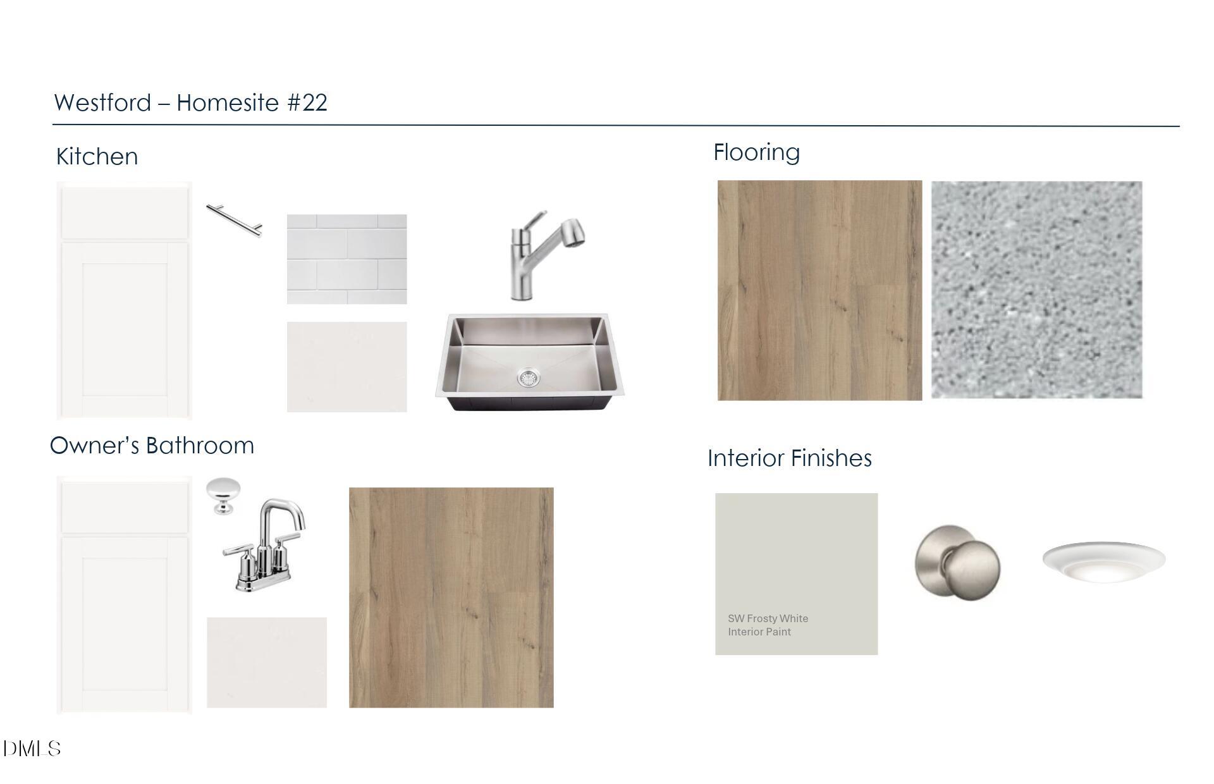
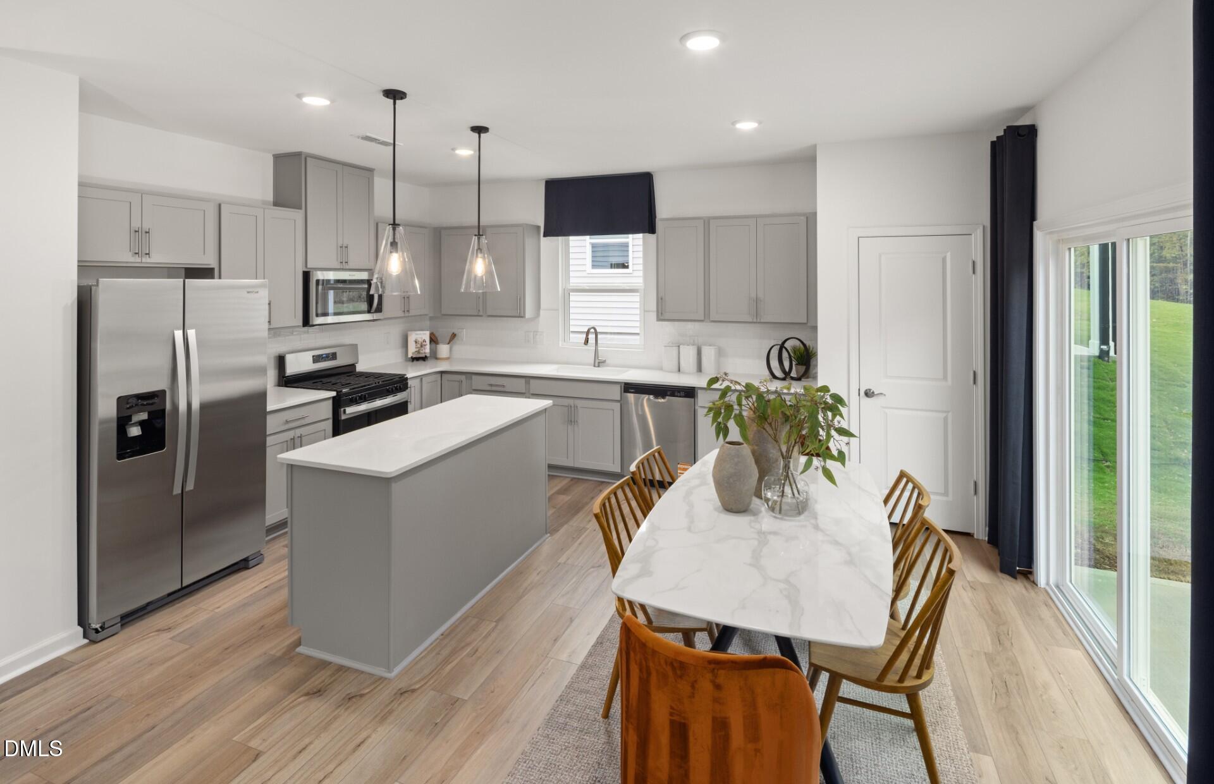
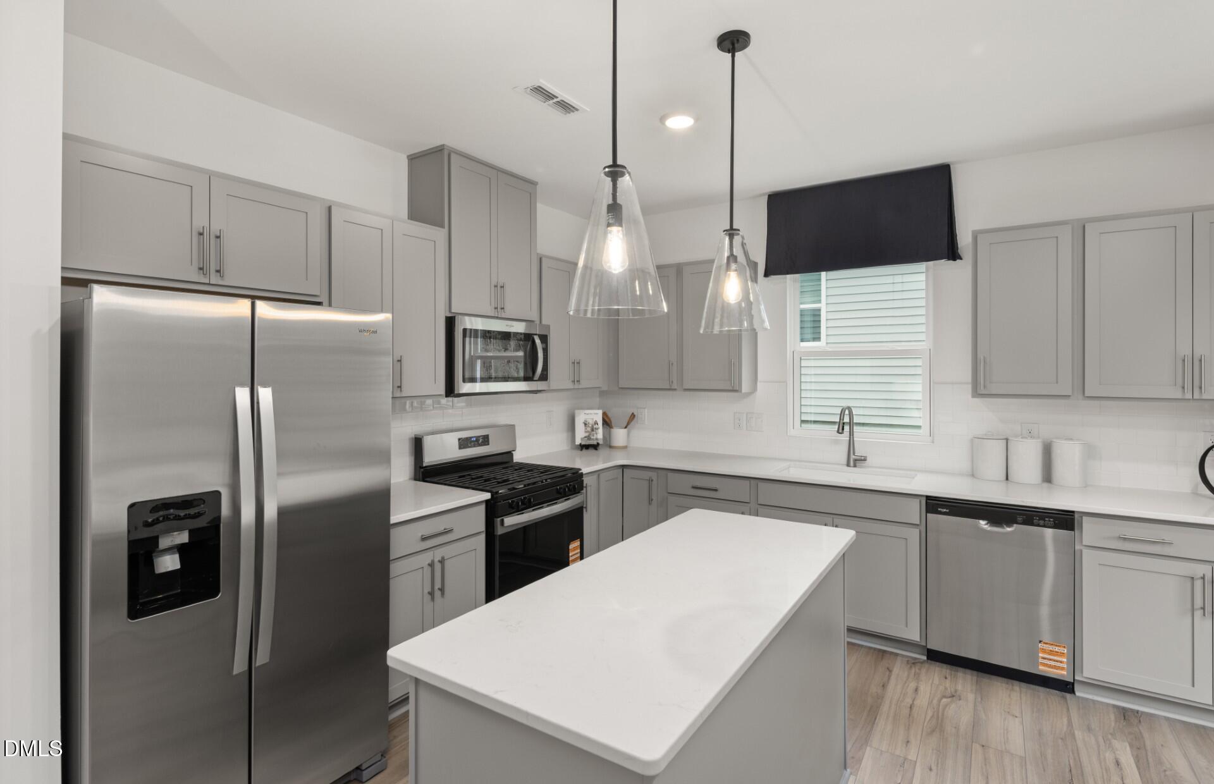
Introducing the Raven at Westford! A beautiful community surrounded by woods while offering incredible access to shops and restaurants minutes away! A spacious 2,000 sq ft home offering 4 bedrooms and 3 bathrooms. Upon entering you'll walk through your foyer and pass the first-floor guest room with an adjacent full bathroom, perfect for that overnight guest or office space. Past that you will be greeted with an open concept first floor. The kitchen, equipped with a gas range, quartz counters, stainless steel appliances and a large island, looks out over your dining and living room. The open layout is perfect for entertaining friends and family or enjoying a quiet evening at home. Upstairs you will find a generous loft, perfect for a game room or library. The spacious owner's suite comfortably fits a king bed and features a private bath and large walk-in closet. You will find 2 additional bedrooms upstairs with a 3rd bathroom and laundry room. Finishing the home is an incredible back patio perfect for grilling or quiet mornings with your coffee! Located in one of Sanford's fastest growing areas, this community offers small town charm with modern convenience. Enjoy Downtown Sanford, a future Target, Walmart, grocery stores, restaurants and more- all 5-15 minutes away! Holly Springs and Apex are just over 30 minutes, and RDU and Fort Bragg approximately 45 minutes! USDA eligible meaning 0% down! Come see everything the Raven and Westford have to offer- schedule your tour today!

$2,205/mo

Est. mortgage payment based on a $331,440 home price.

All estimates are provided by Luxury Presence for informational purposes only. Actual amounts may vary.

Additional information

MLS® ID
10199932

Interior Features

Bedrooms
4
Bathrooms
3
Cooling
Yes
Heating
Yes
Basement
No

Exterior Features

Lot Size
0.15 Acres

Other Property Details

Association Fee Frequency
Monthly
Garage
Yes
New Construction
Yes
55+/Senior Community
No
MLS provider logo

Listed by Alex Lilly, , Pulte Home Company LLC

Listings marked with a Doorify MLS icon are provided courtesy of the Doorify MLS, of North Carolina, Internet Data Exchange Database. Brokers make an effort to deliver accurate information, but buyers should independently verify any information on which they will rely in a transaction. The listing broker shall not be responsible for any typographical errors, misinformation, or misprints, and they shall be held totally harmless from any damages arising from reliance upon this data. This data is provided exclusively for consumers’ personal, non-commercial use.

©2026 Doorify MLS of North Carolina. All rights reserved.

Data last updated 3:46 AM UTC, 10/24/2026

Powered by Luxury Presence
