






Leave a Message

Thank you for your message. I will be in touch with you shortly.

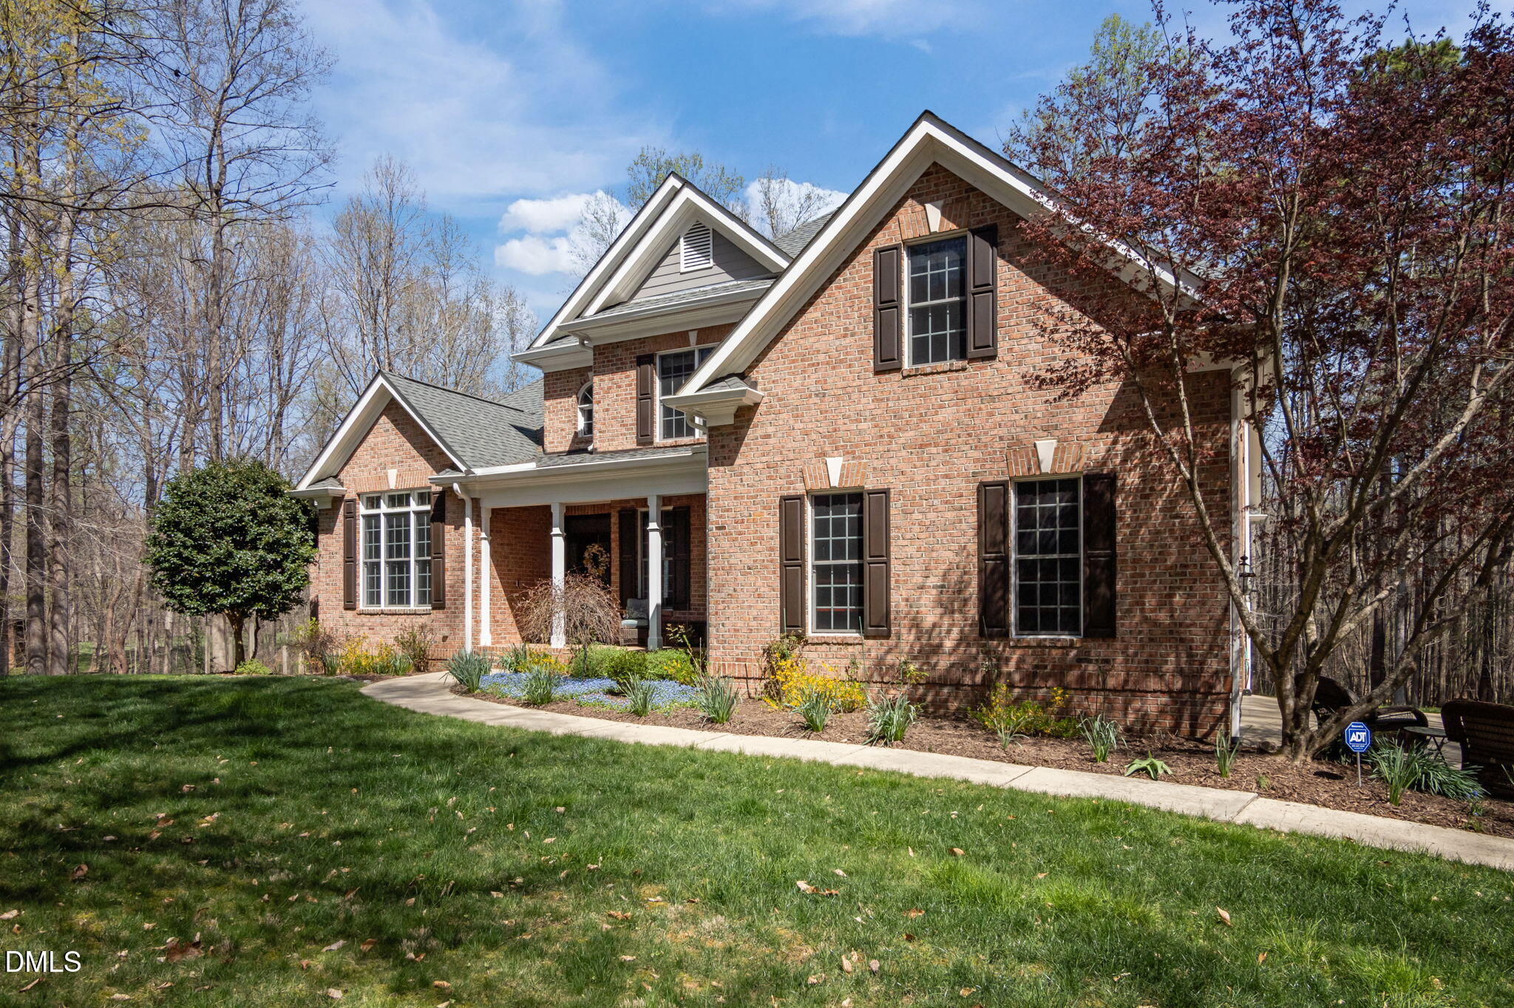
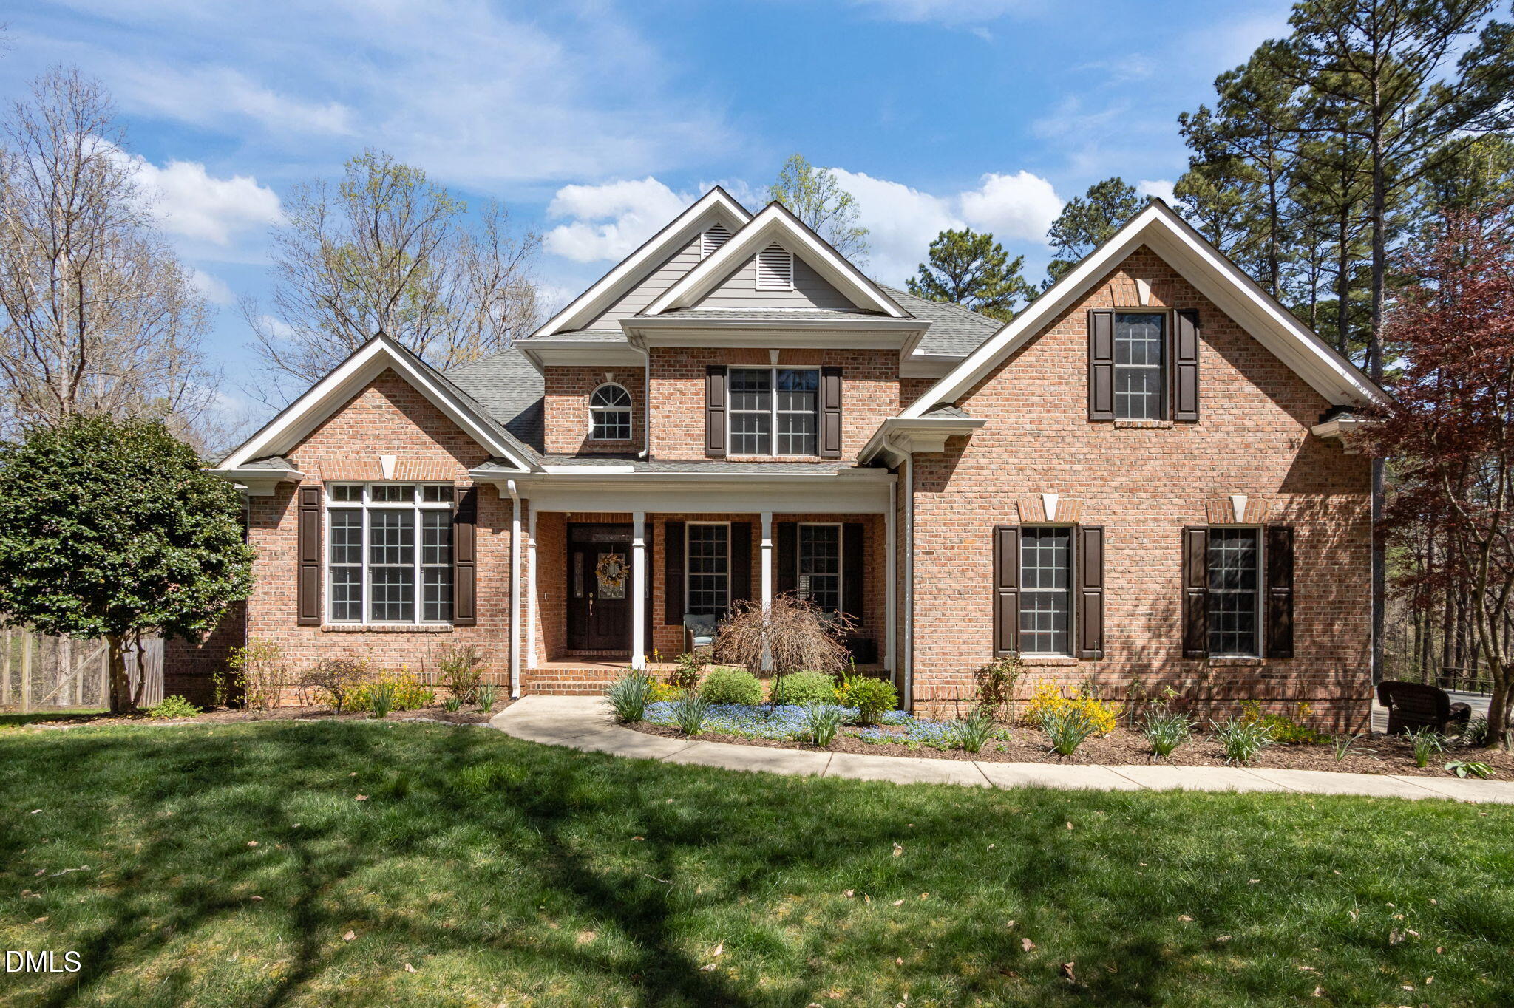
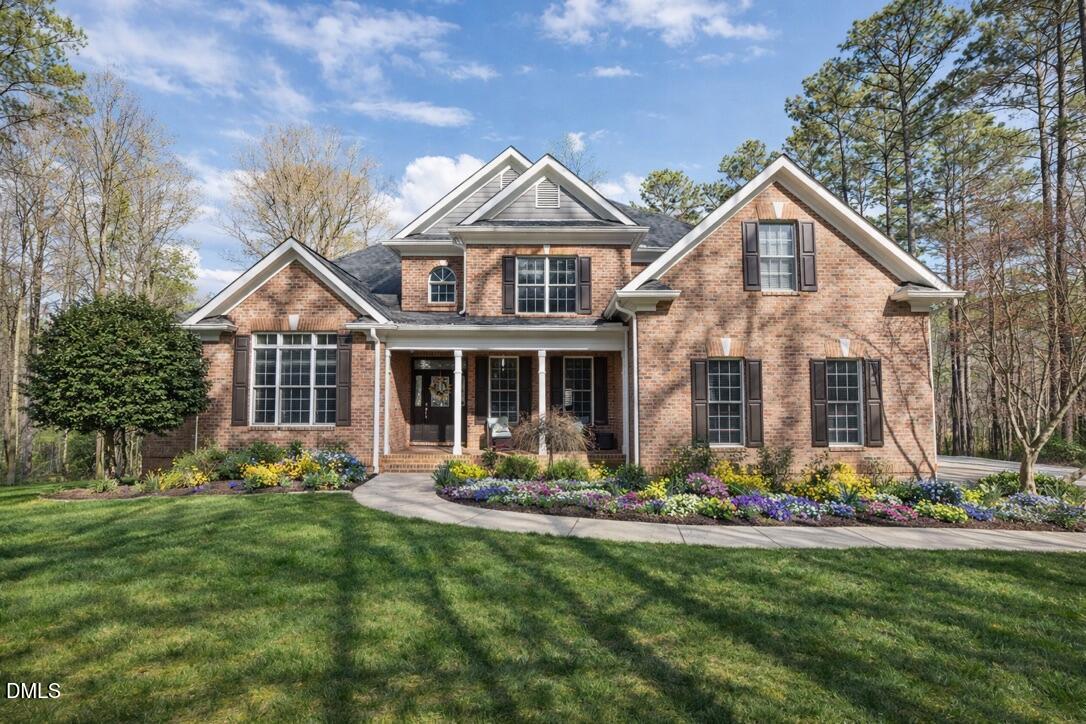
Two-story brick home with gabled roofs, dark shutters, and landscaped flower beds along the front lawn.
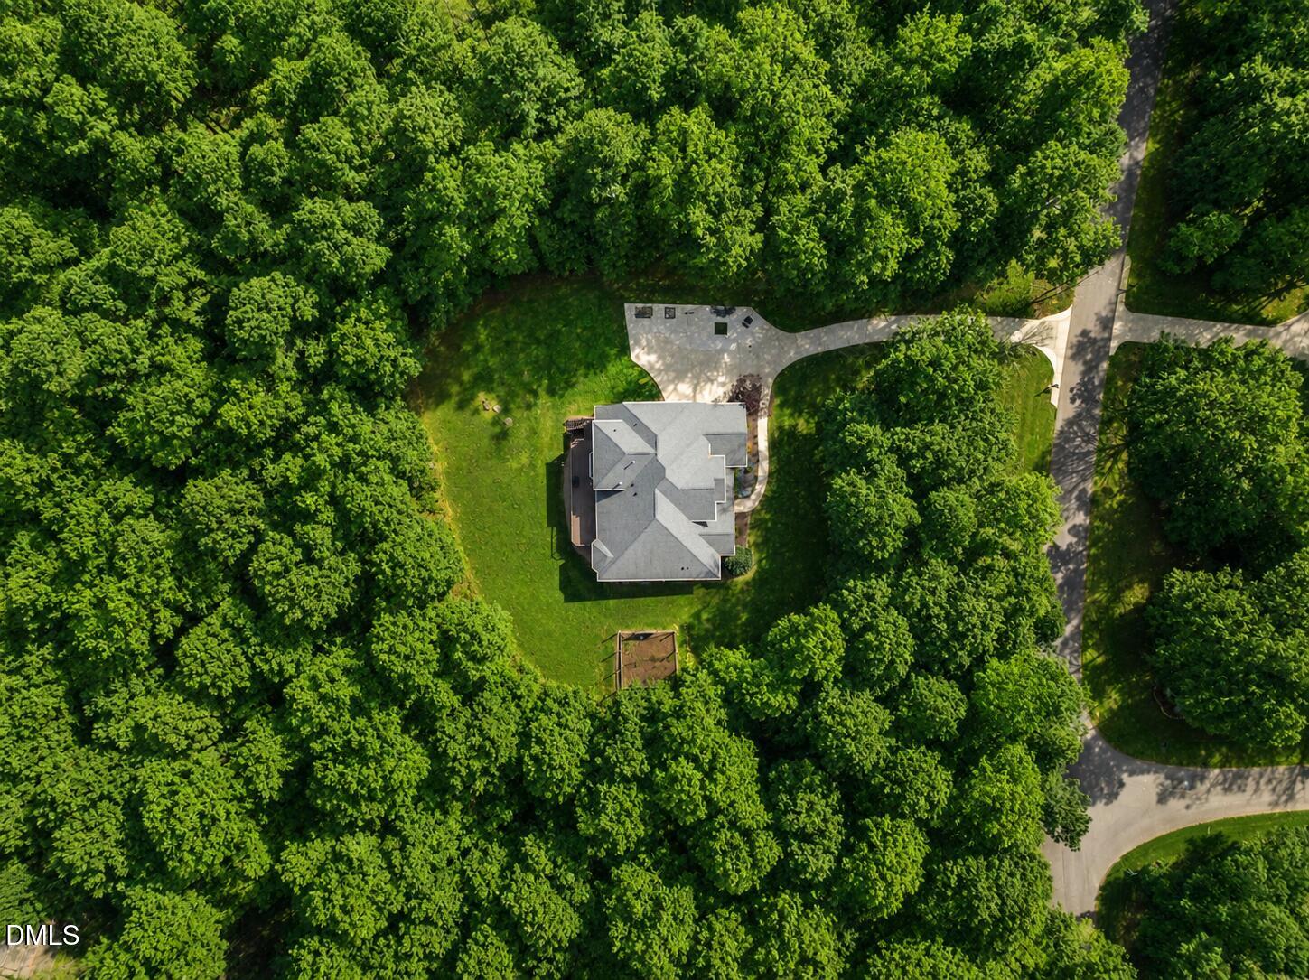
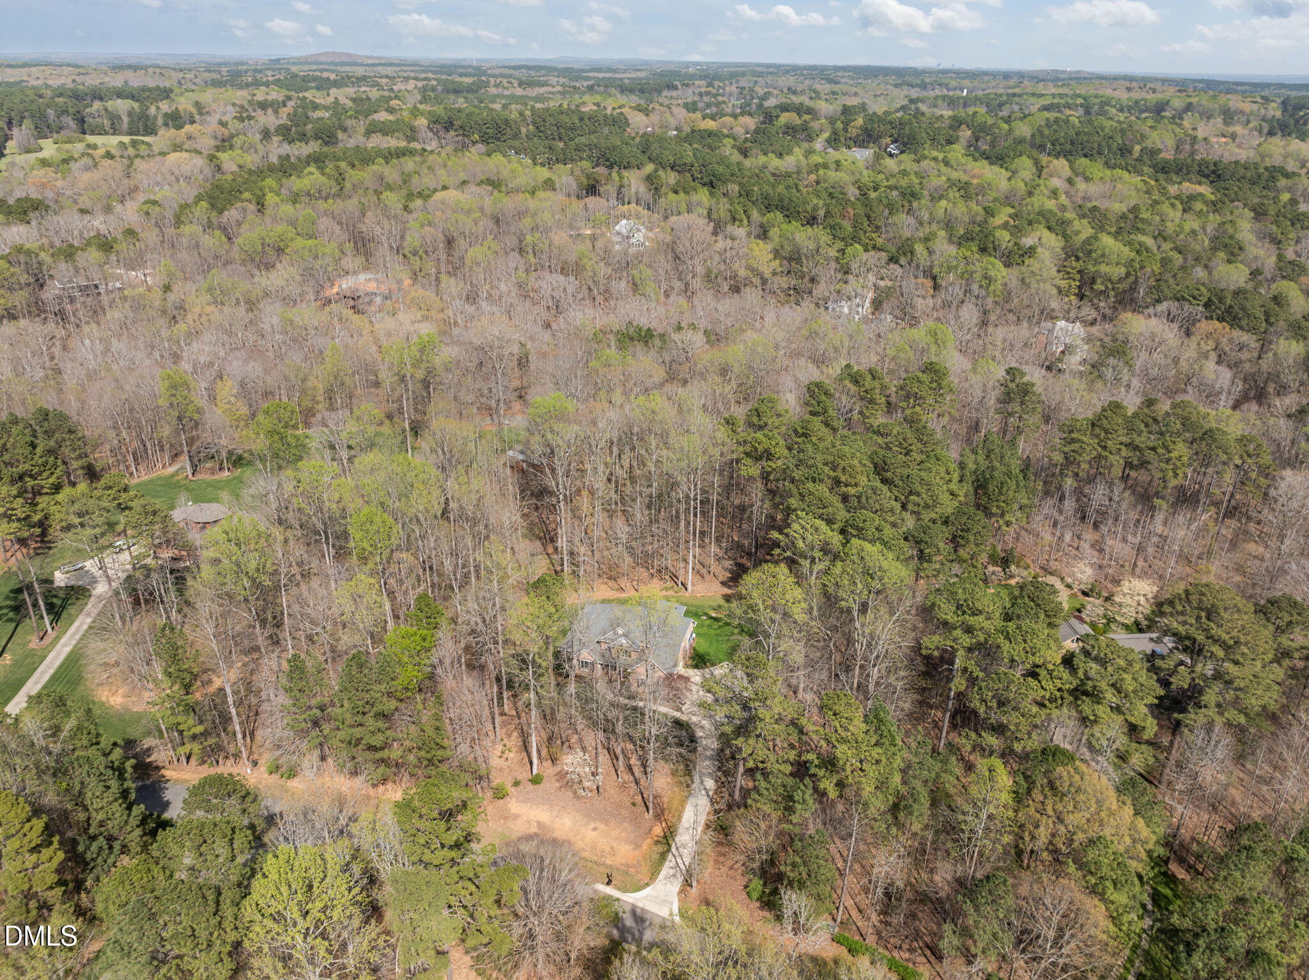
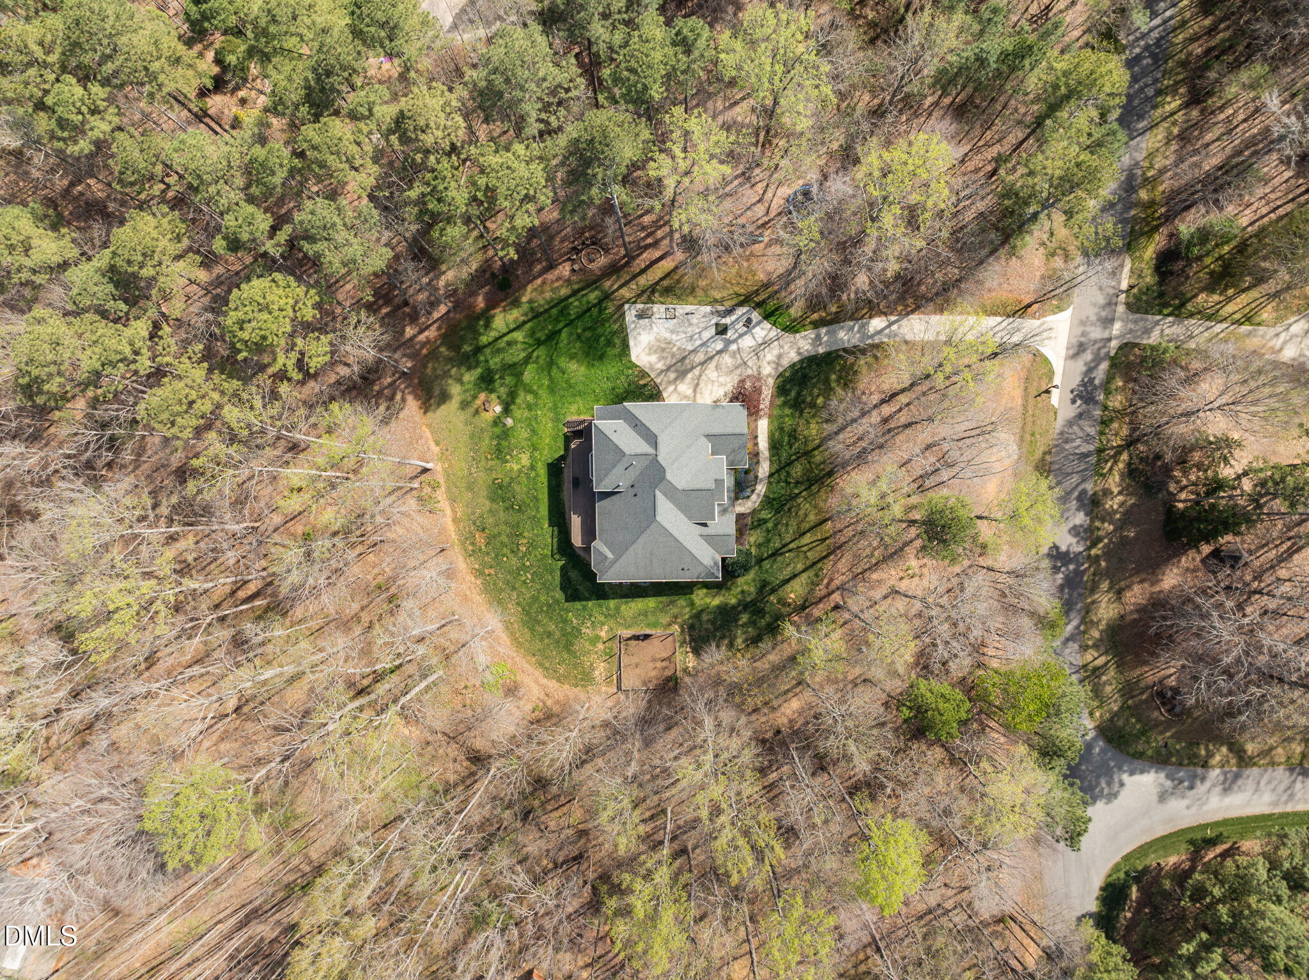
Aerial view of a house surrounded by dense trees, with a curved driveway and grassy yard.
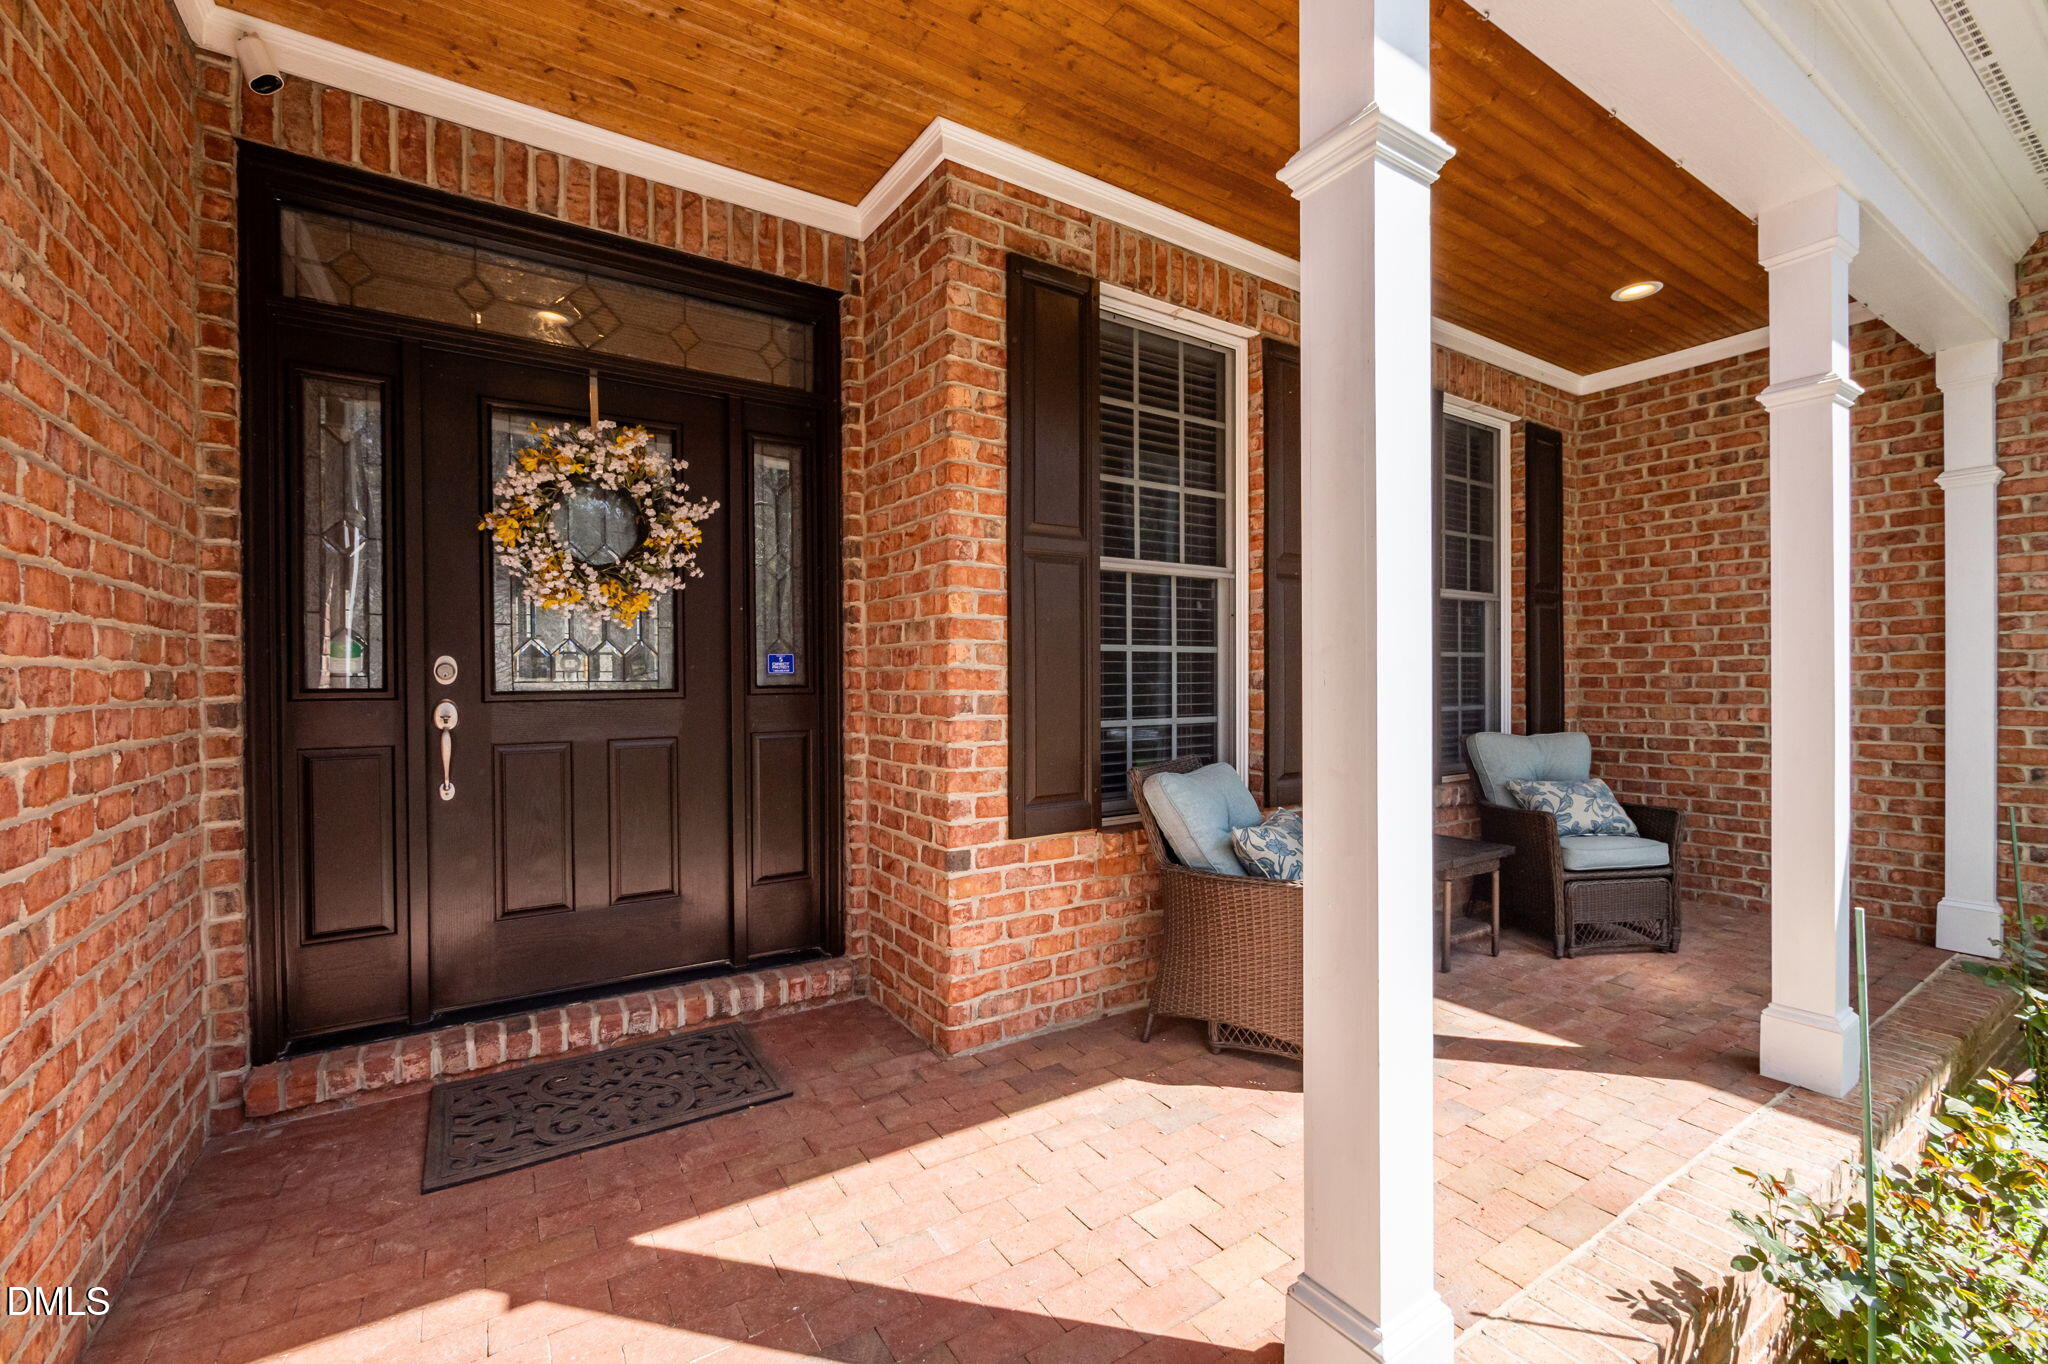
Brick front porch with a dark wood entry door, floral wreath, white columns, and wicker seating.
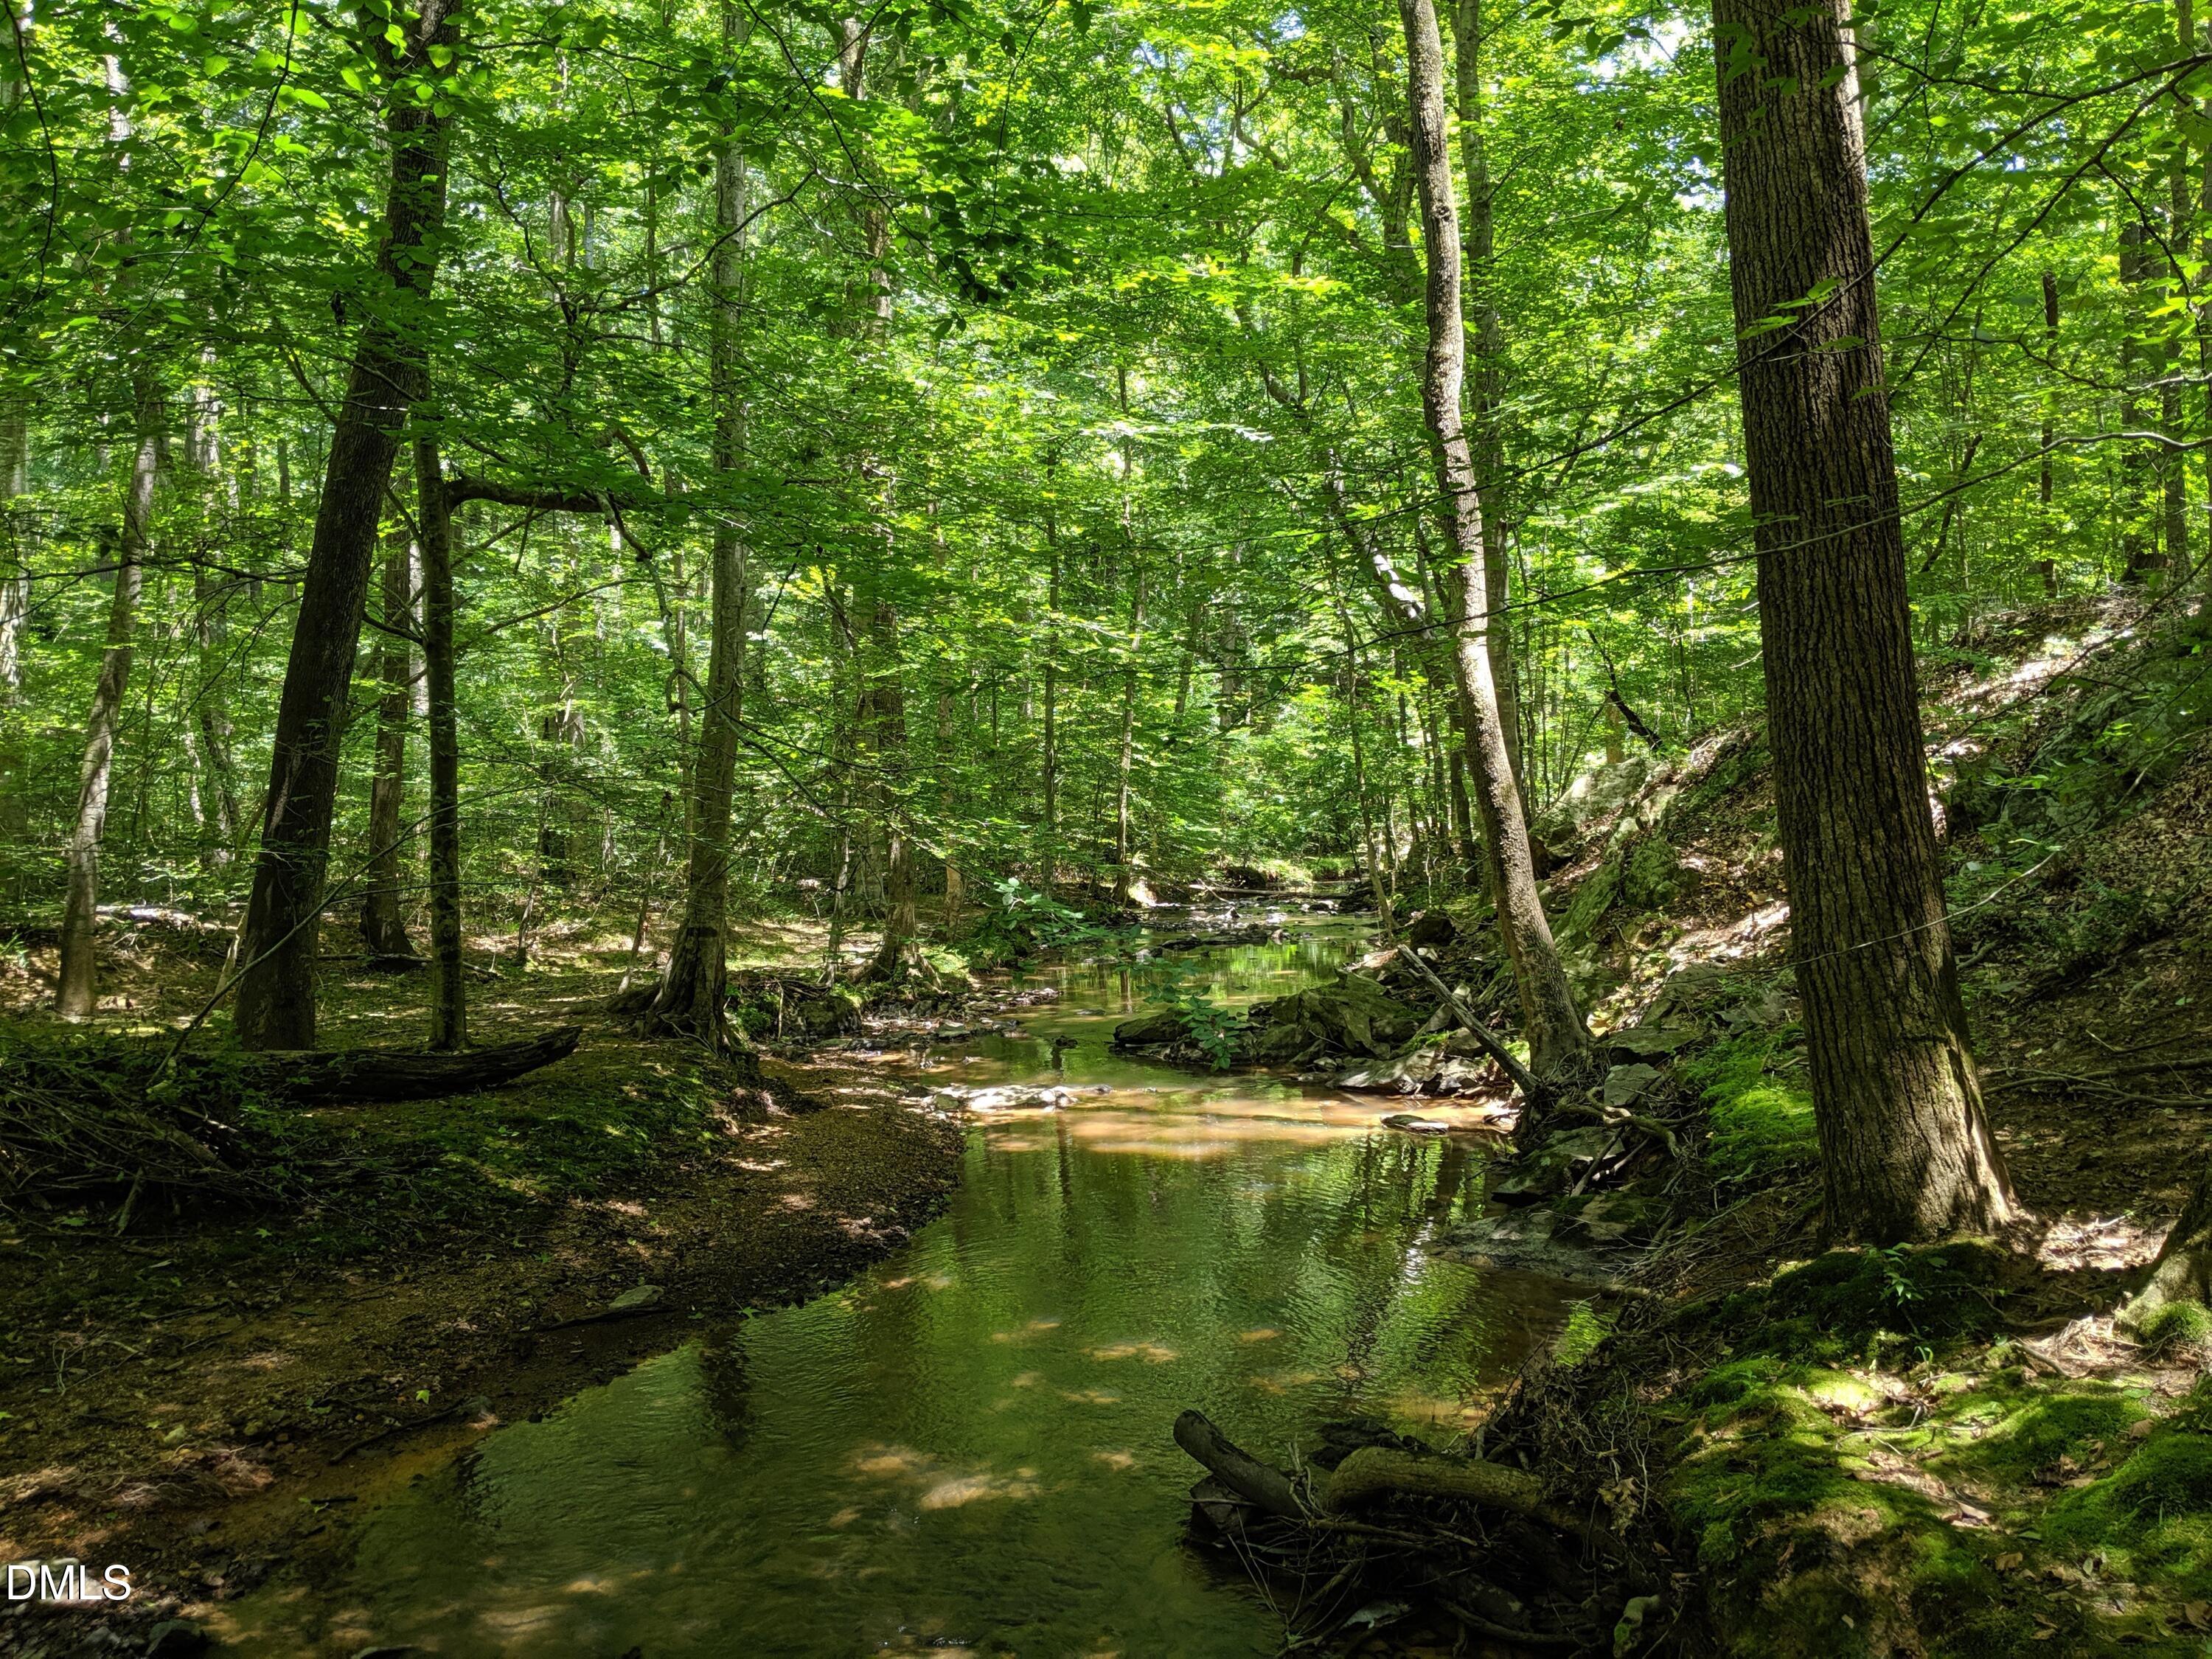
Wooded creek winding between mature trees, with sunlight reflecting on the water.
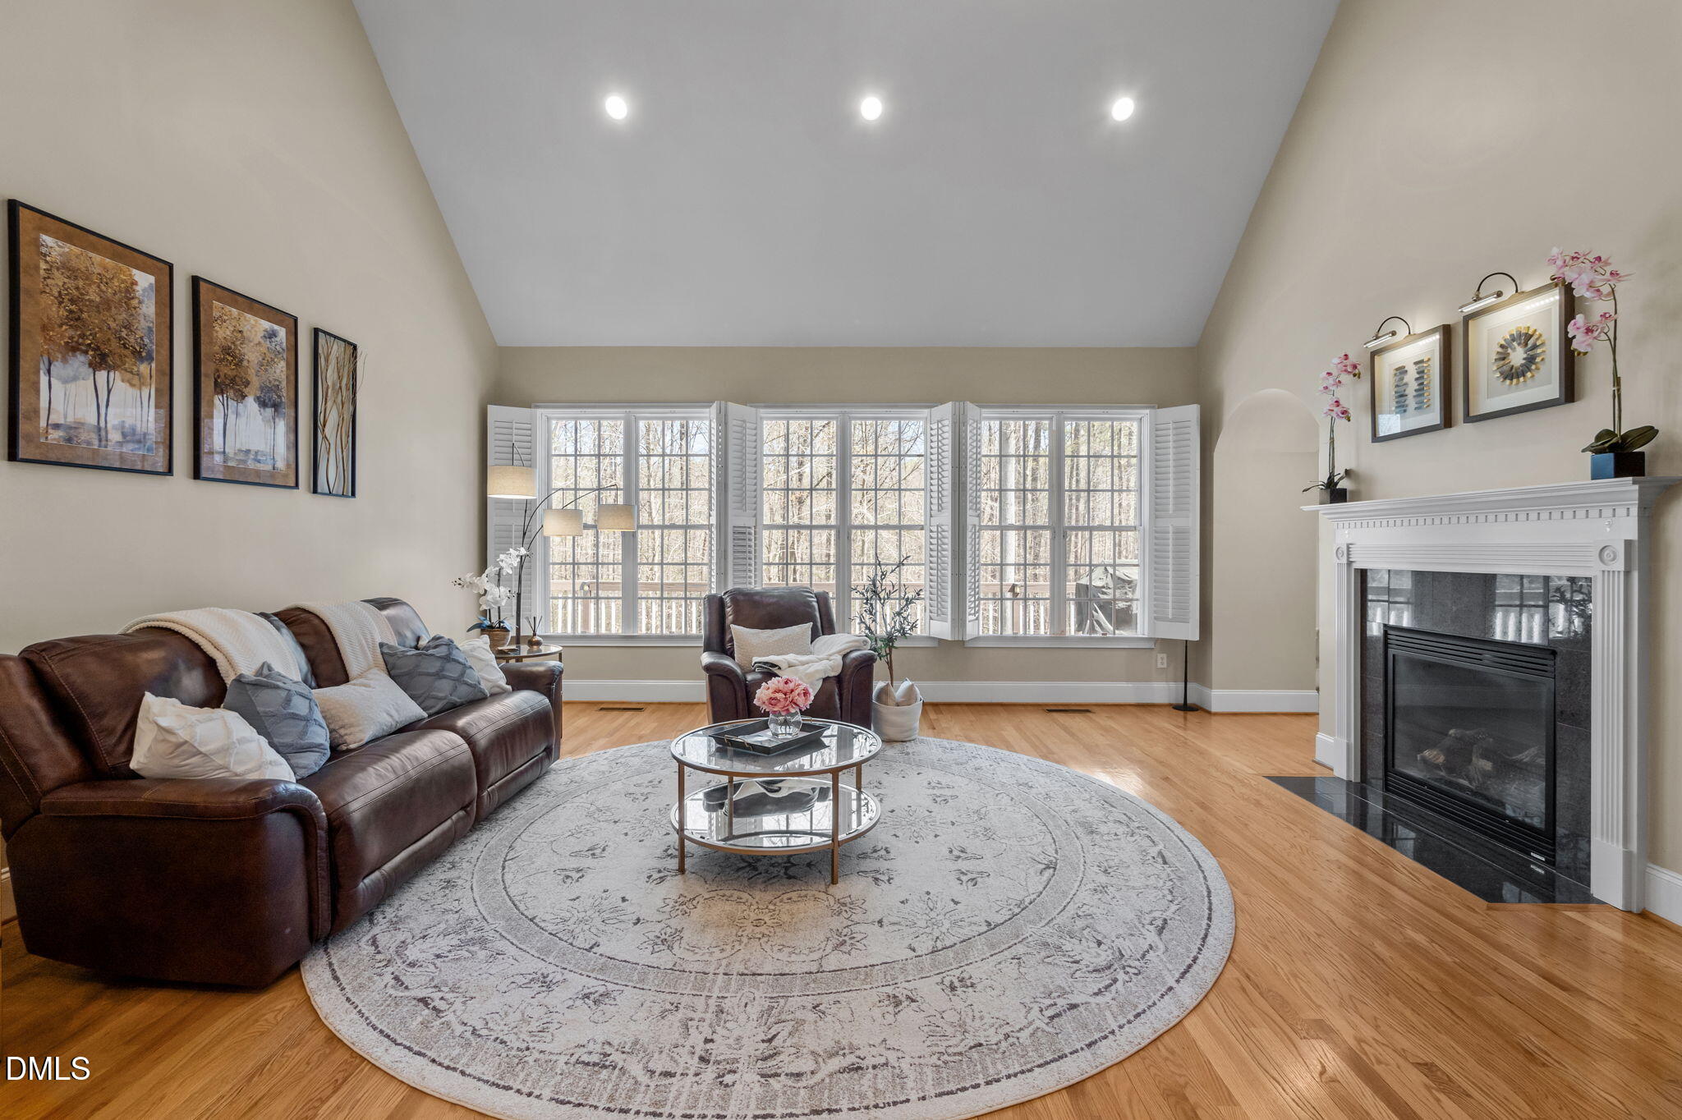
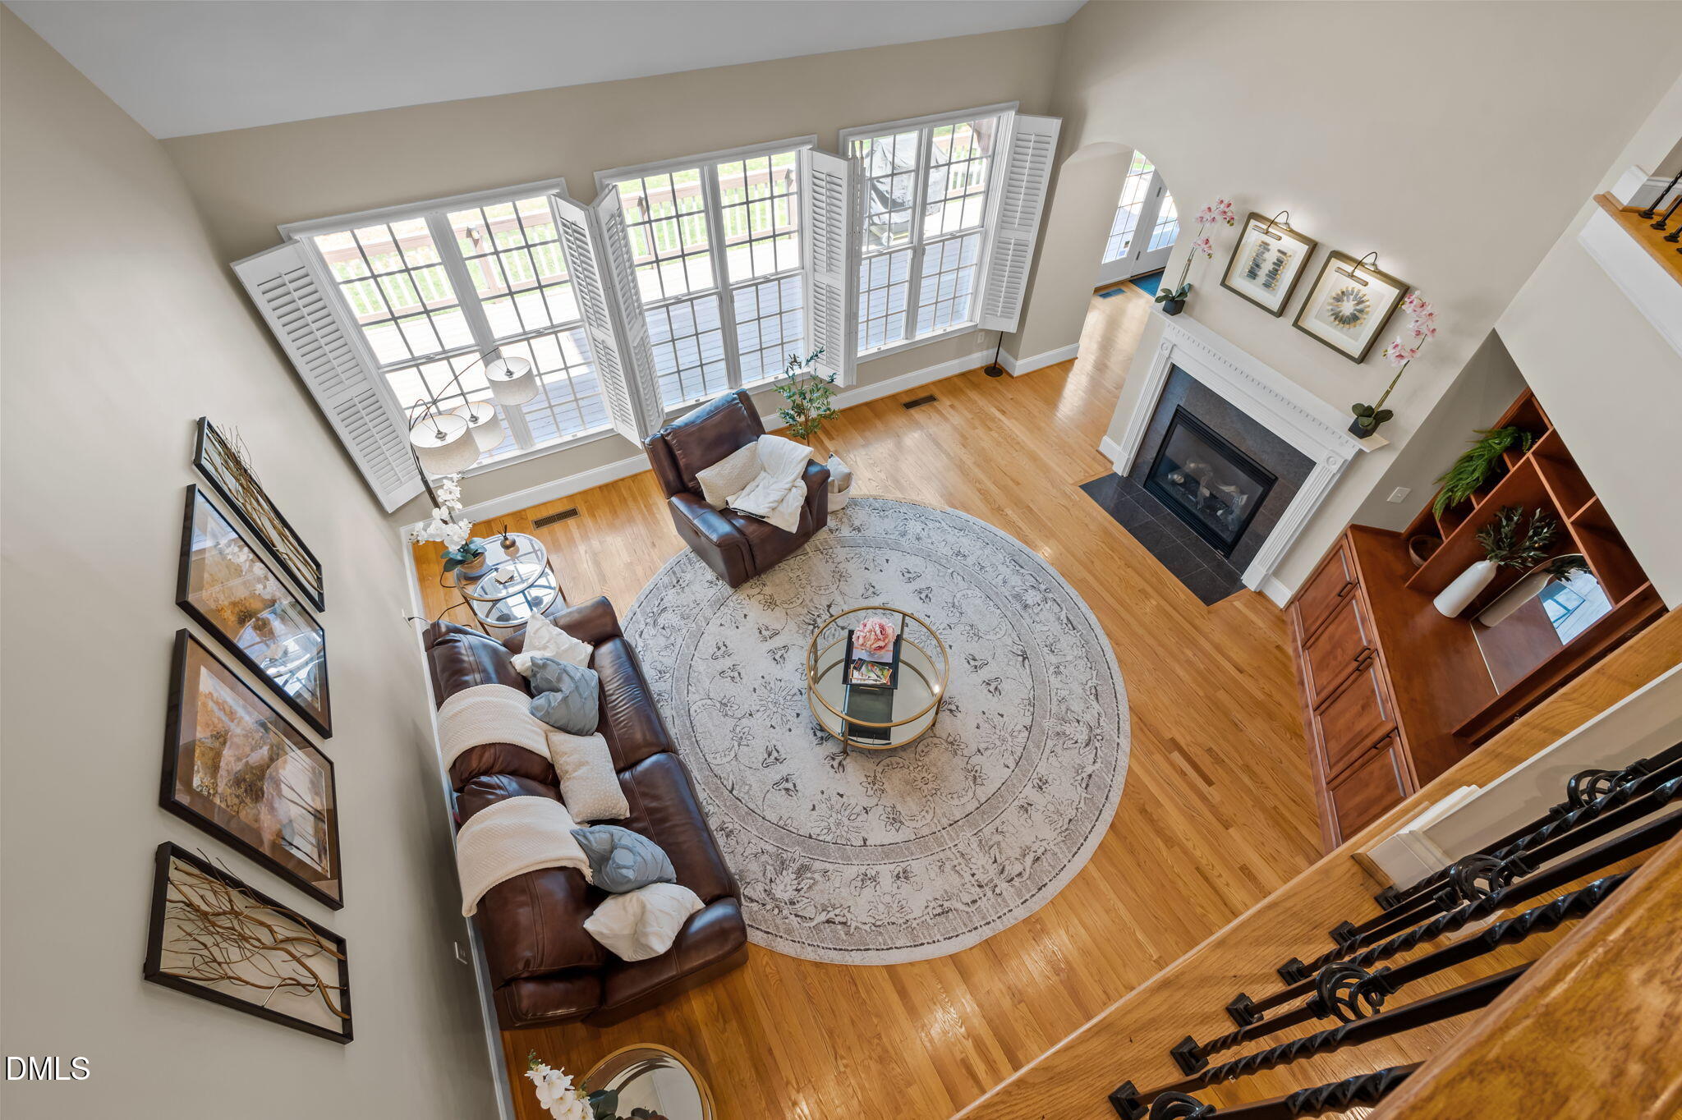
Living room with a leather sofa, white fireplace, round rug, and three windows overlooking leafless trees.
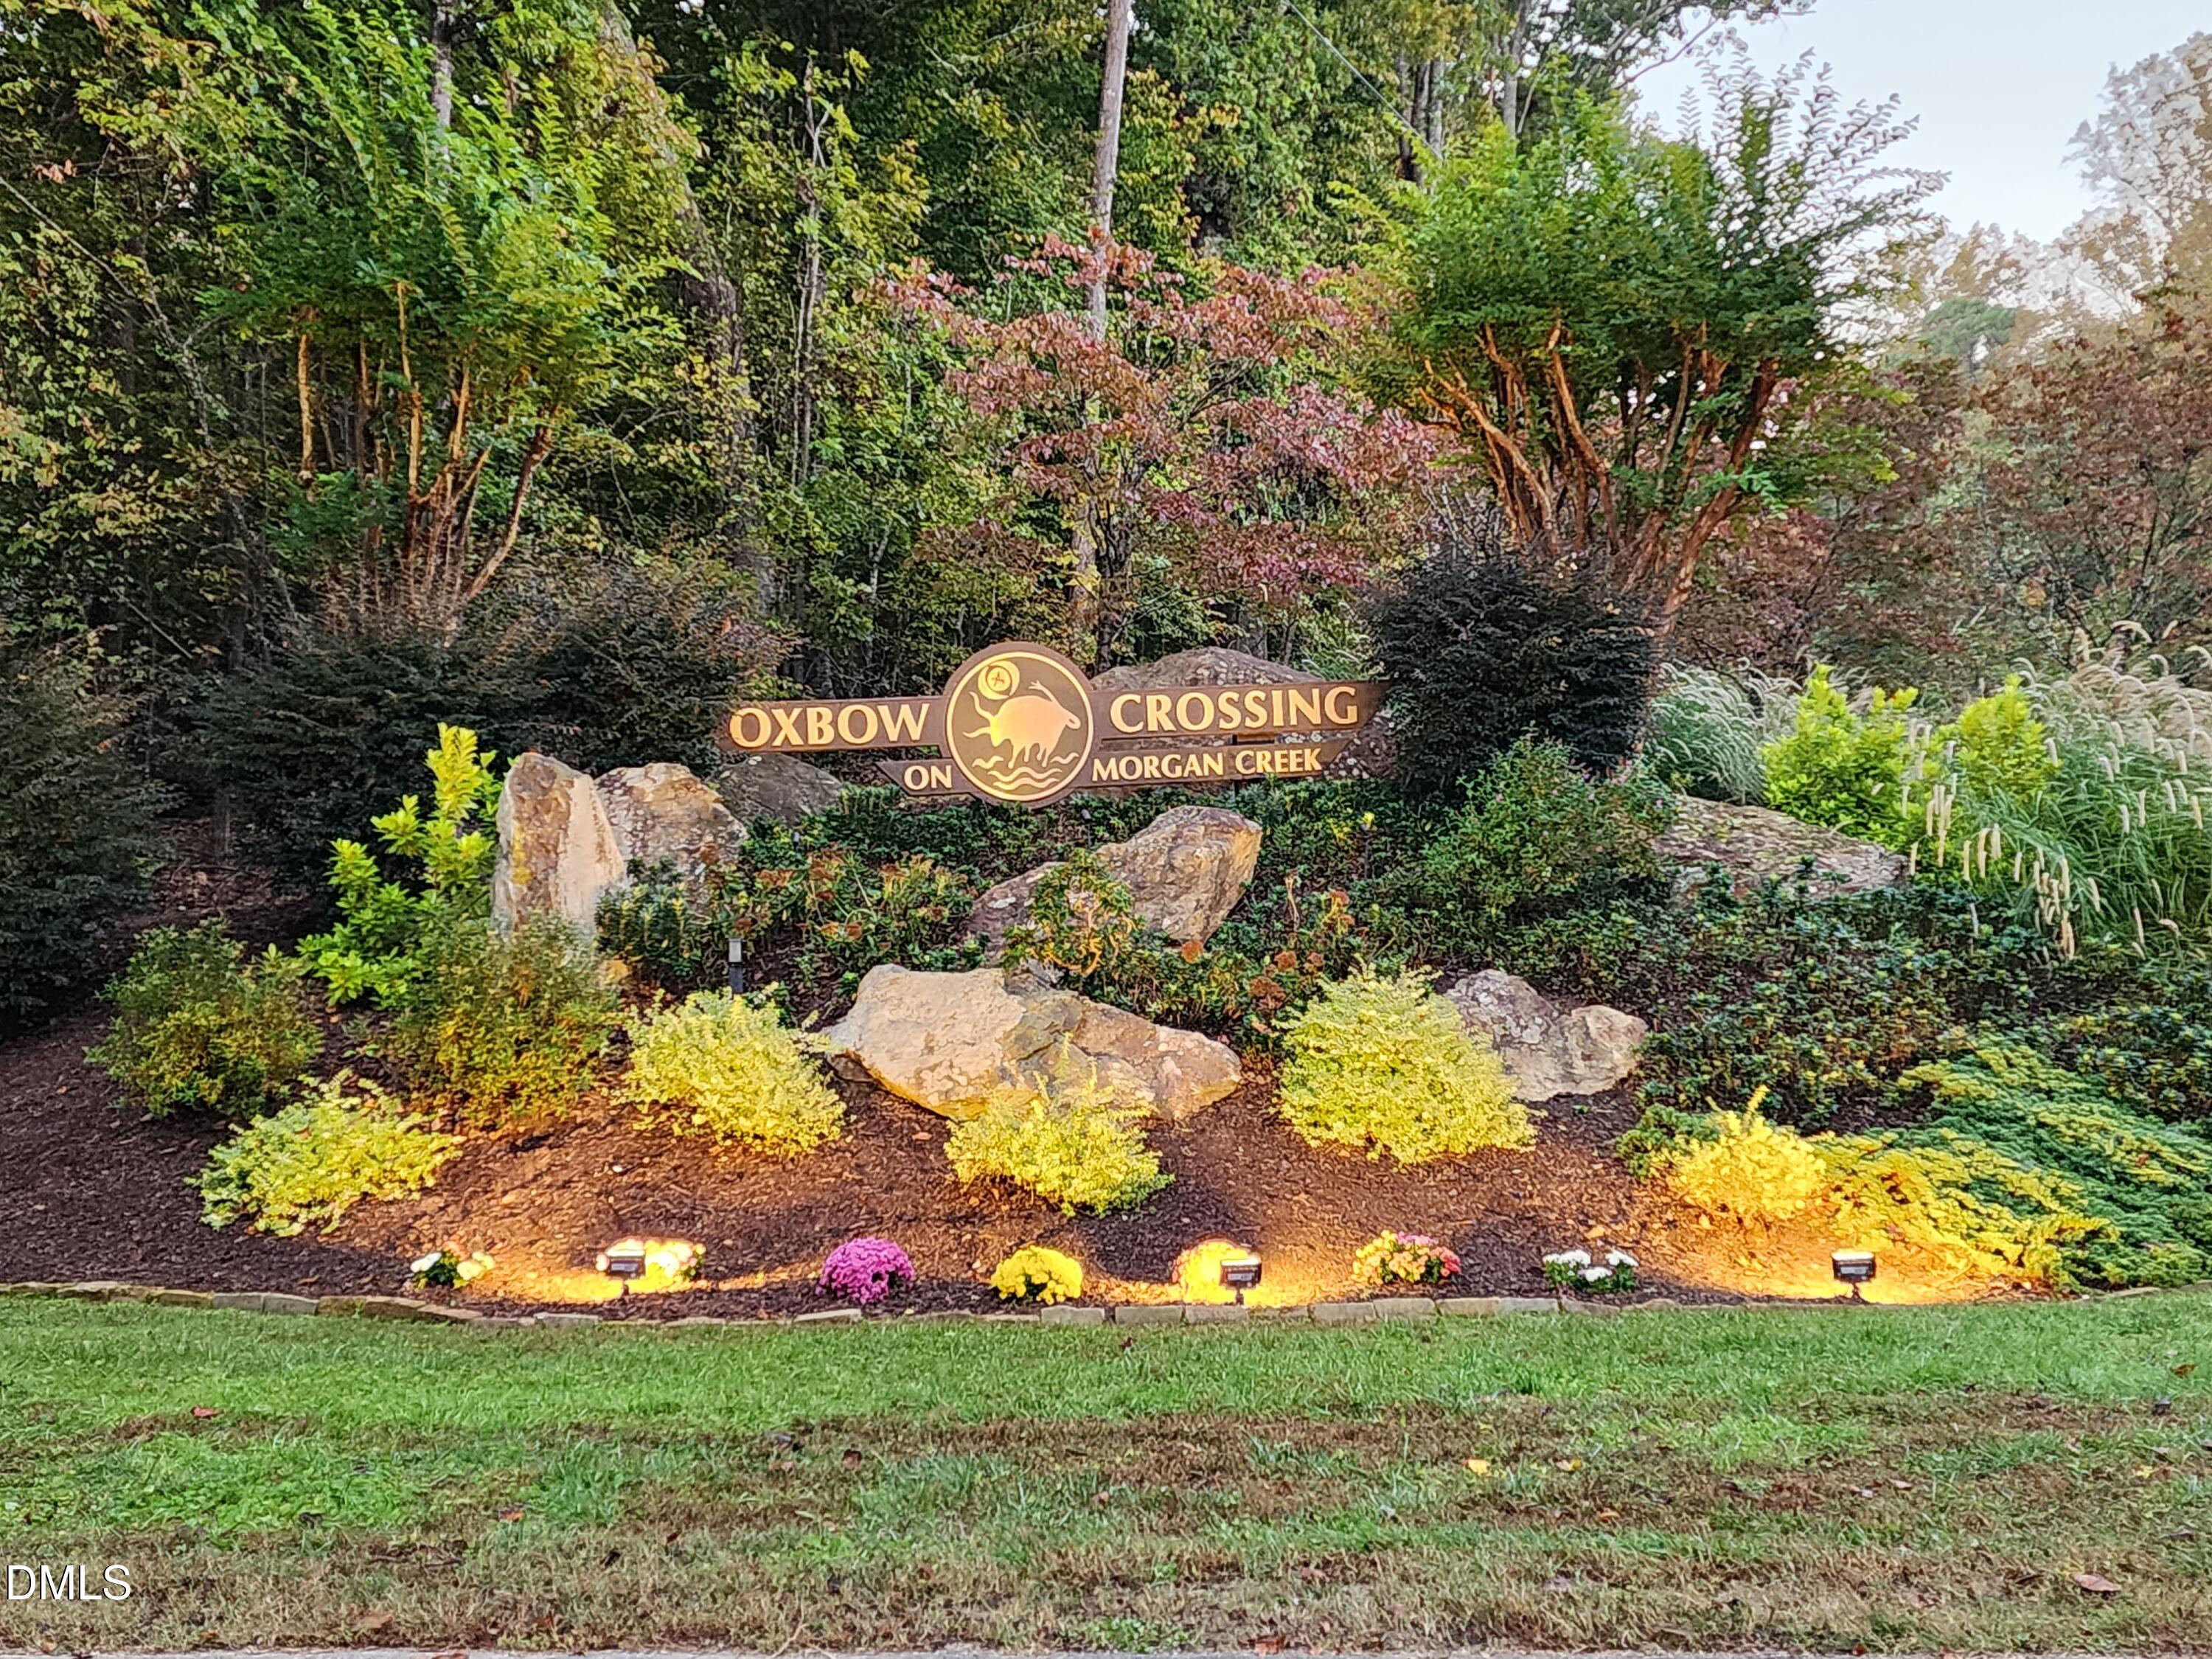
Oxbow Crossing on Morgan Creek entrance sign among landscaped rocks and autumn foliage.
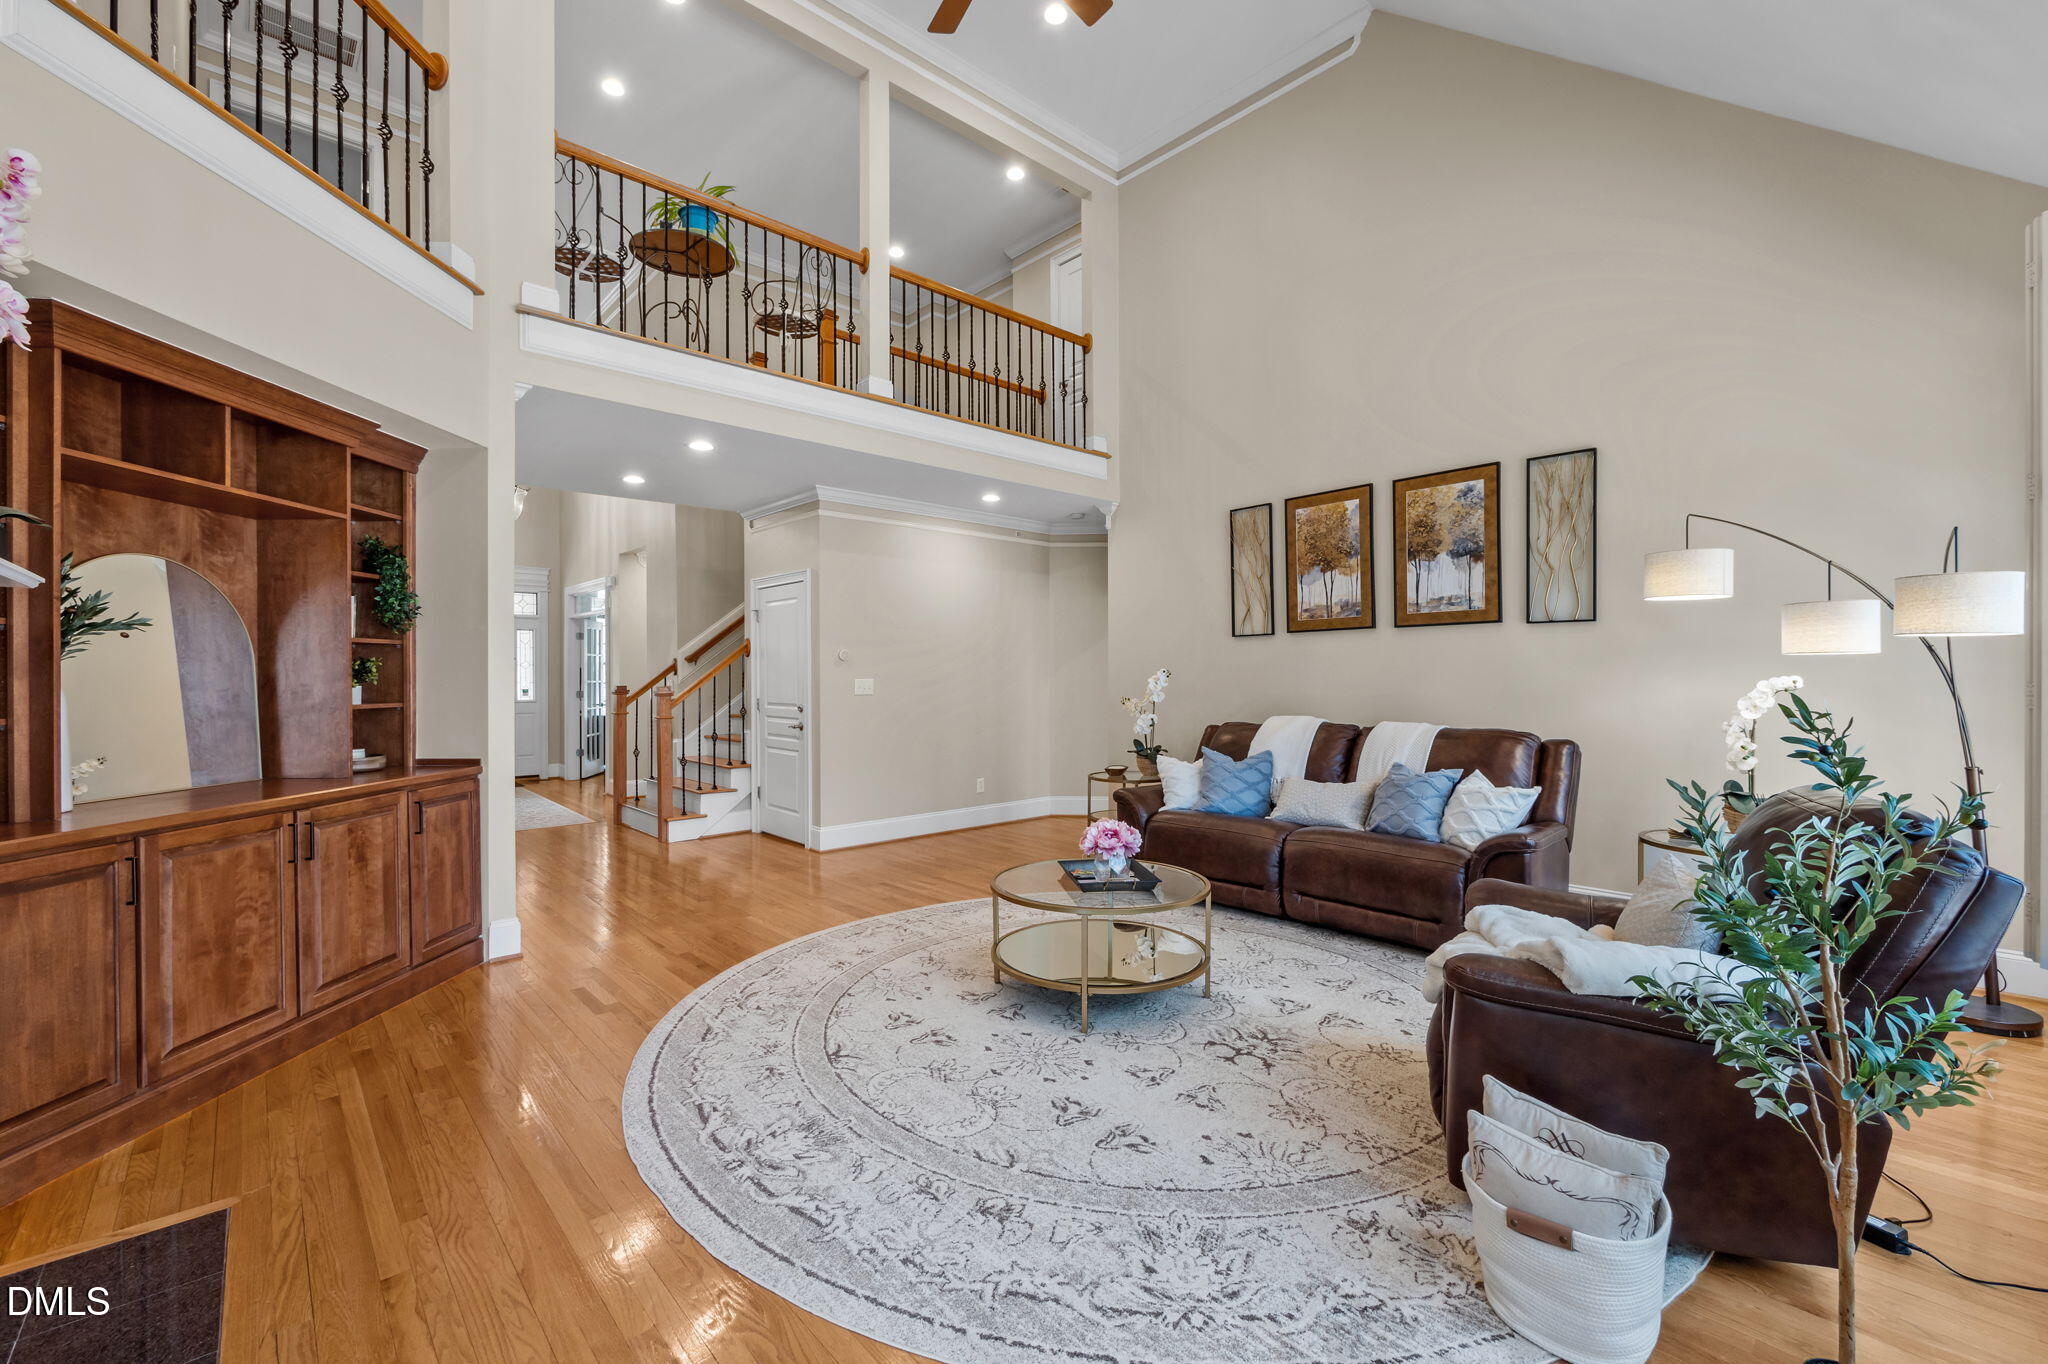
Two-story living room with a balcony, built-in wooden cabinetry, leather sofas, and hardwood floors.
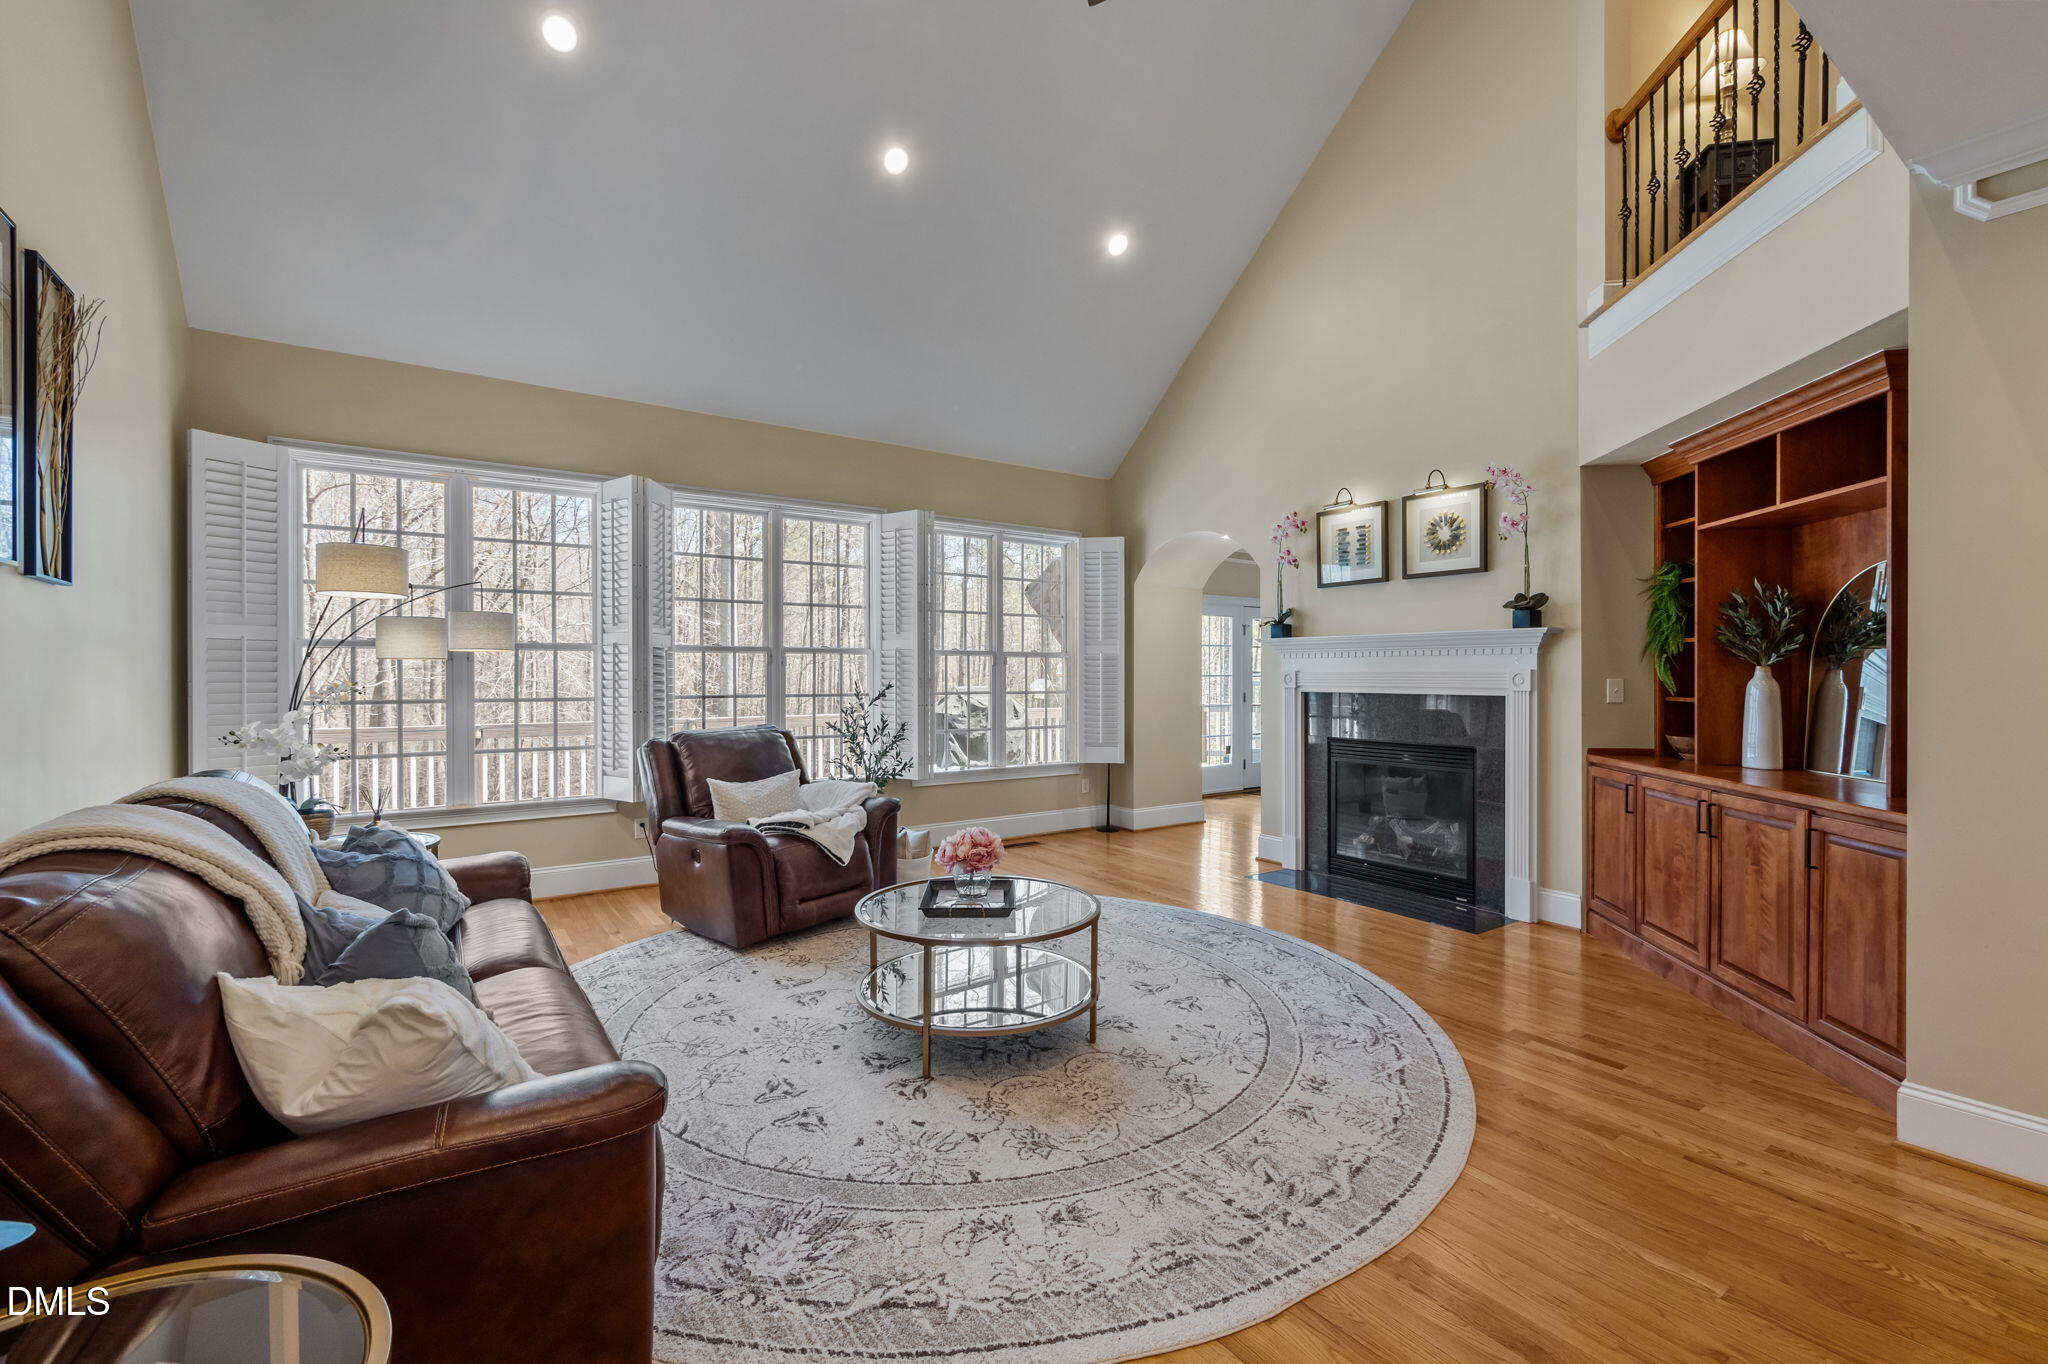
Living room with vaulted ceiling, leather seating, white fireplace, and large shuttered windows.
Furnished living room with tall shuttered windows, leather seating, hardwood floors, and a fireplace.
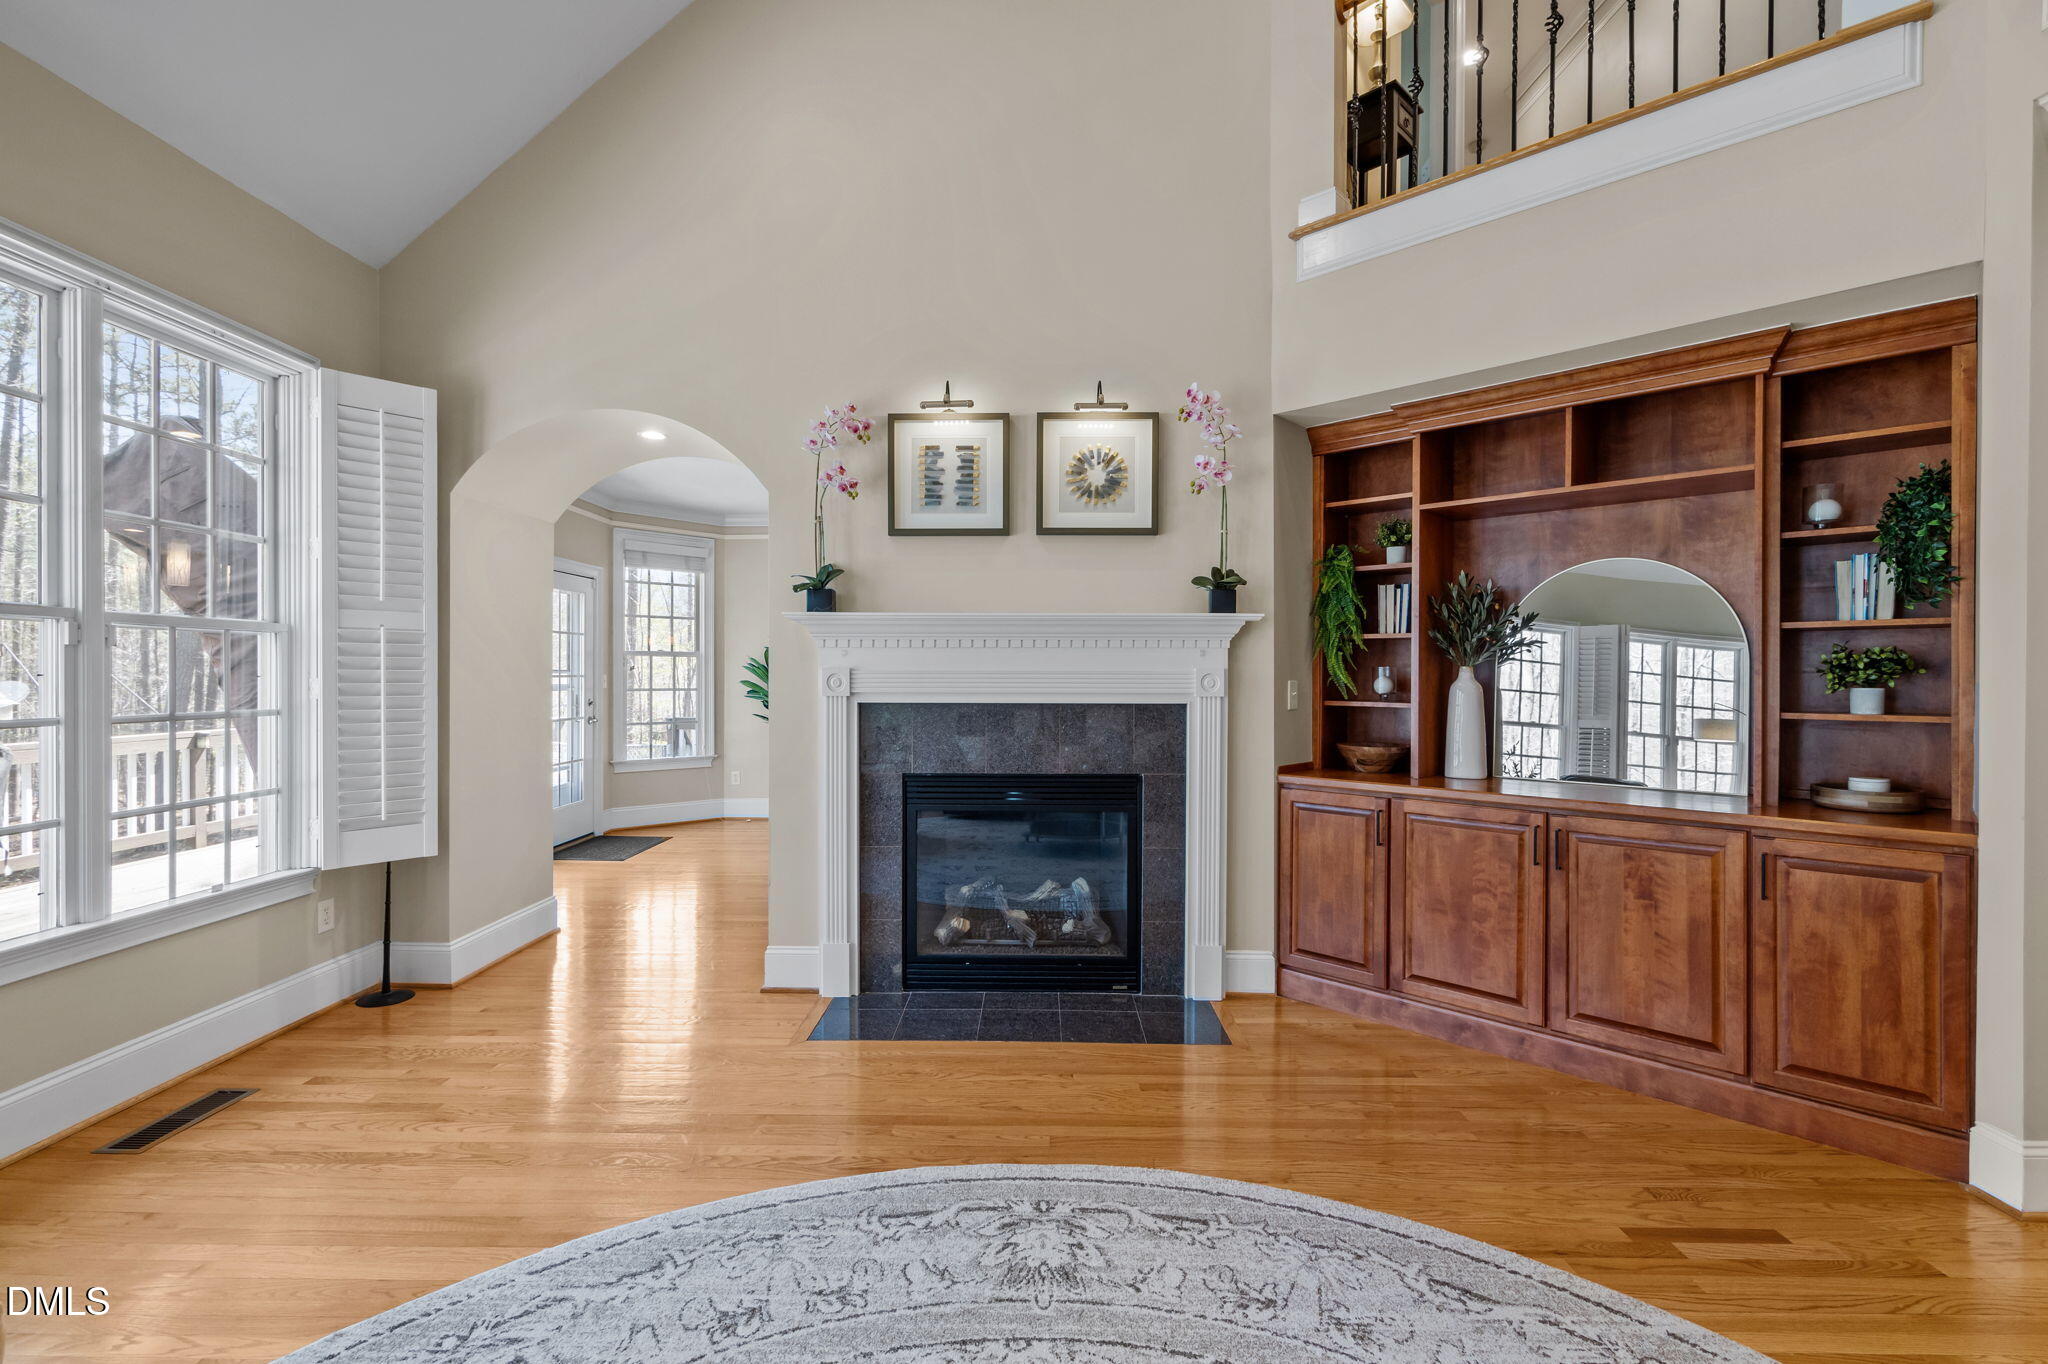
Living room with a white fireplace, built-in cherrywood shelving, tall windows, and hardwood floors.
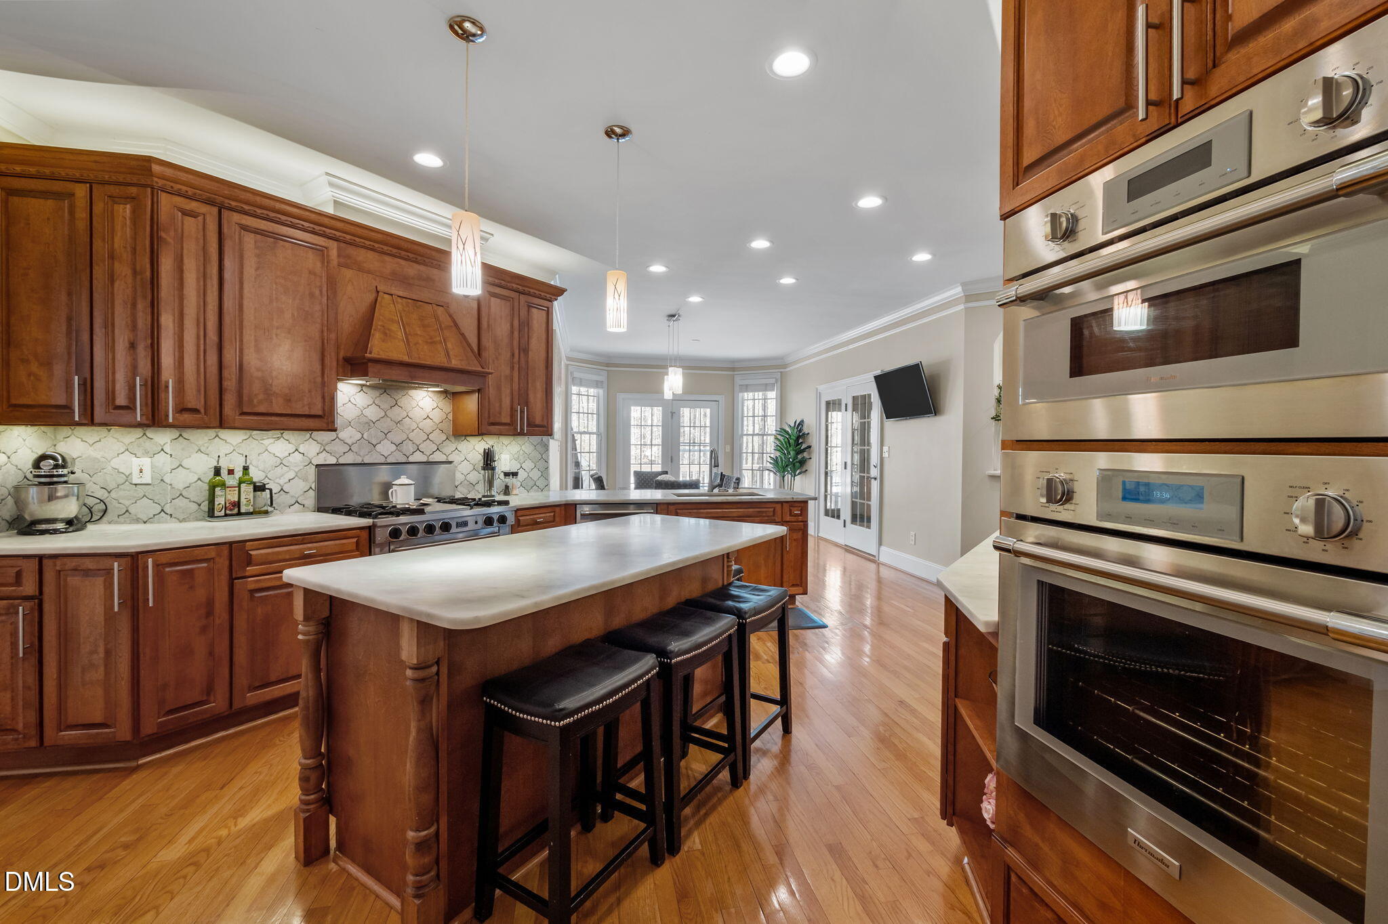
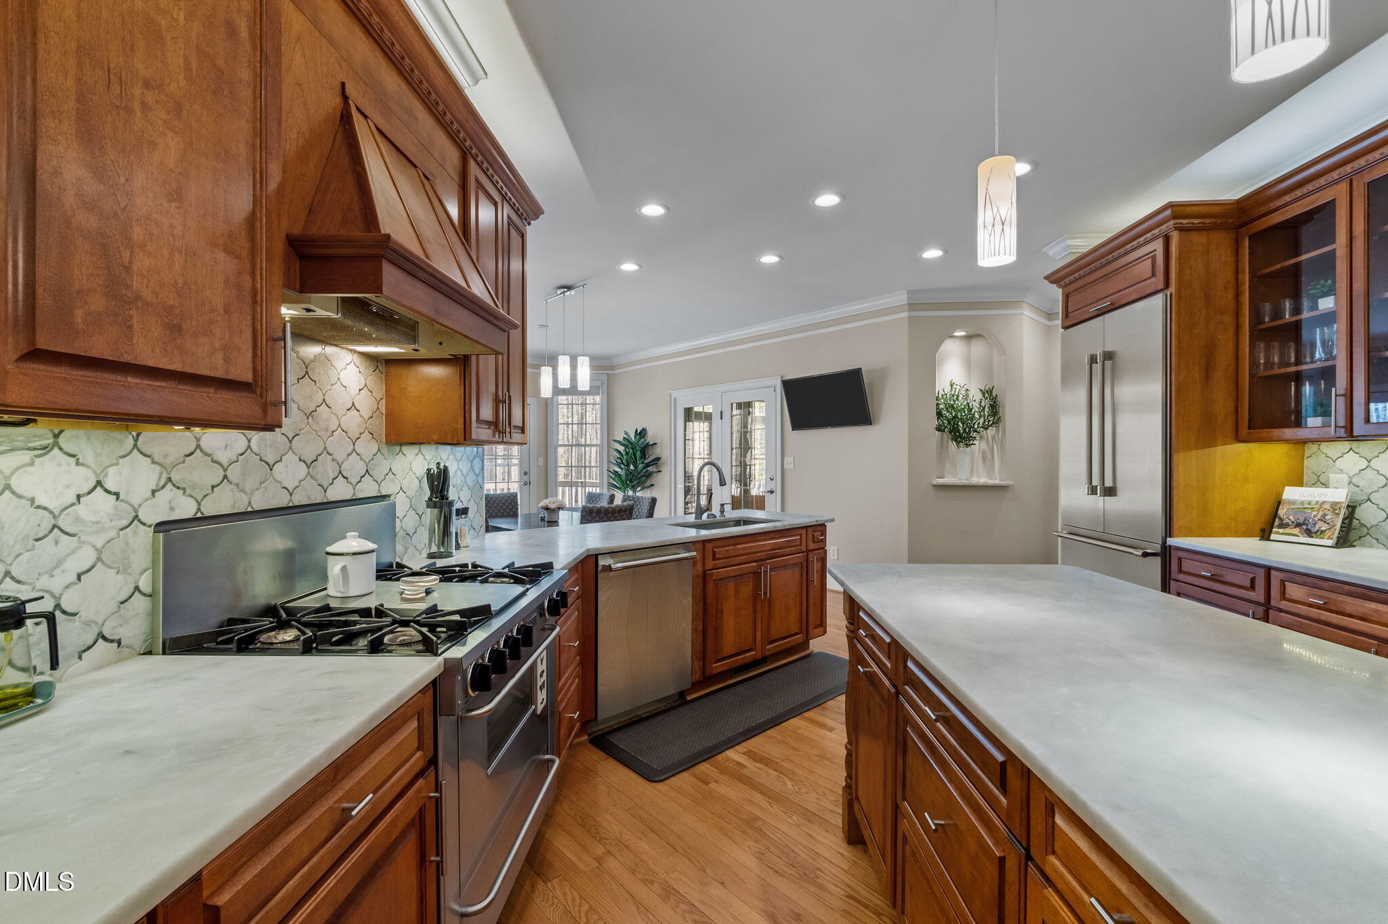
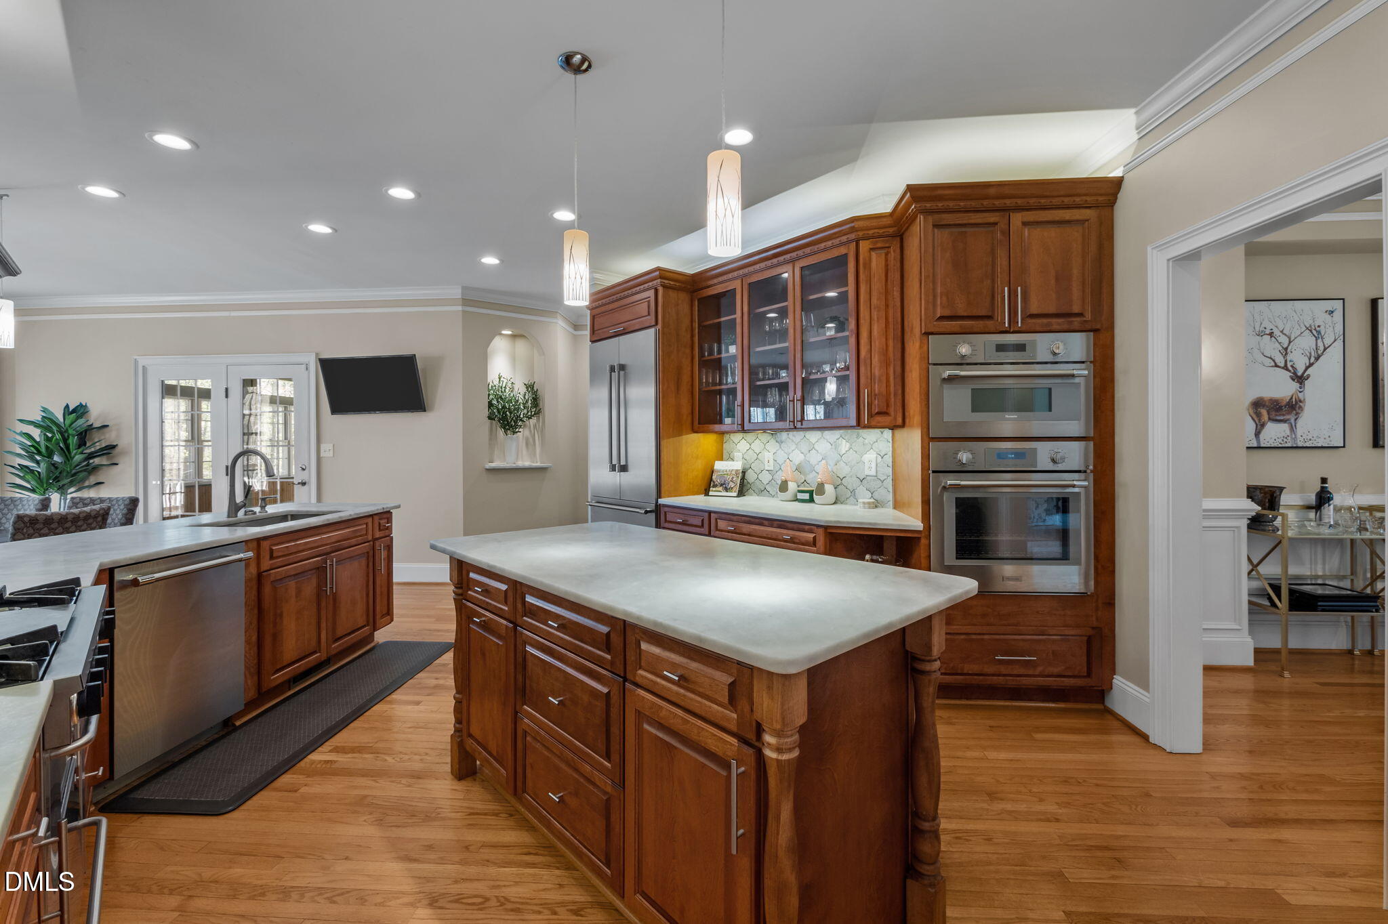
Kitchen with a large island, rich wood cabinetry, patterned tile backsplash, and stainless steel double ovens.
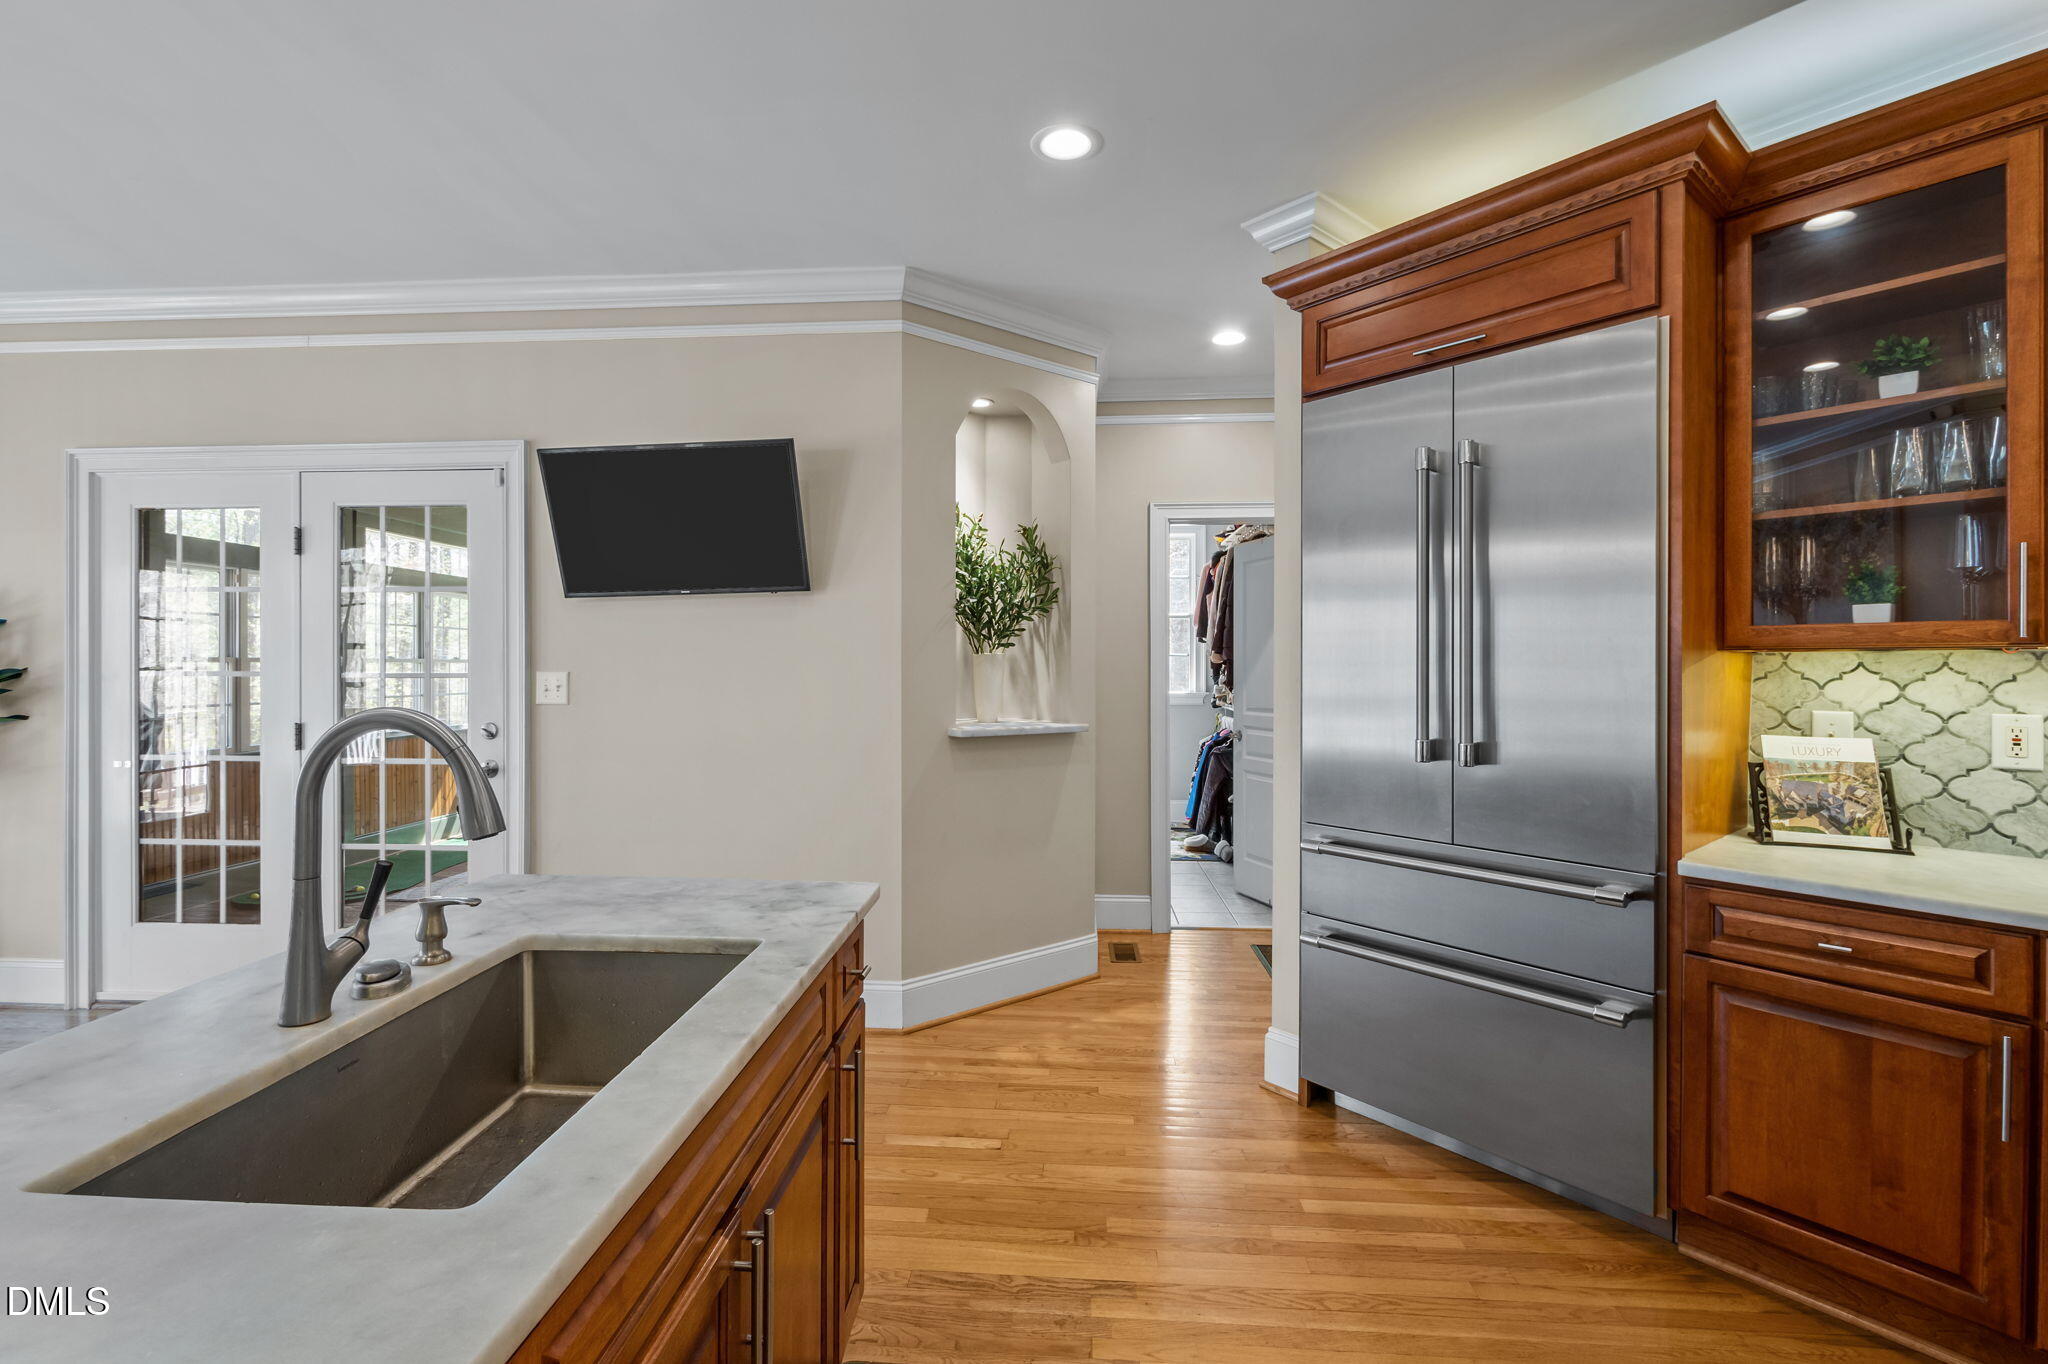
Kitchen with rich wood cabinetry, a stainless-steel refrigerator, and a large island sink.
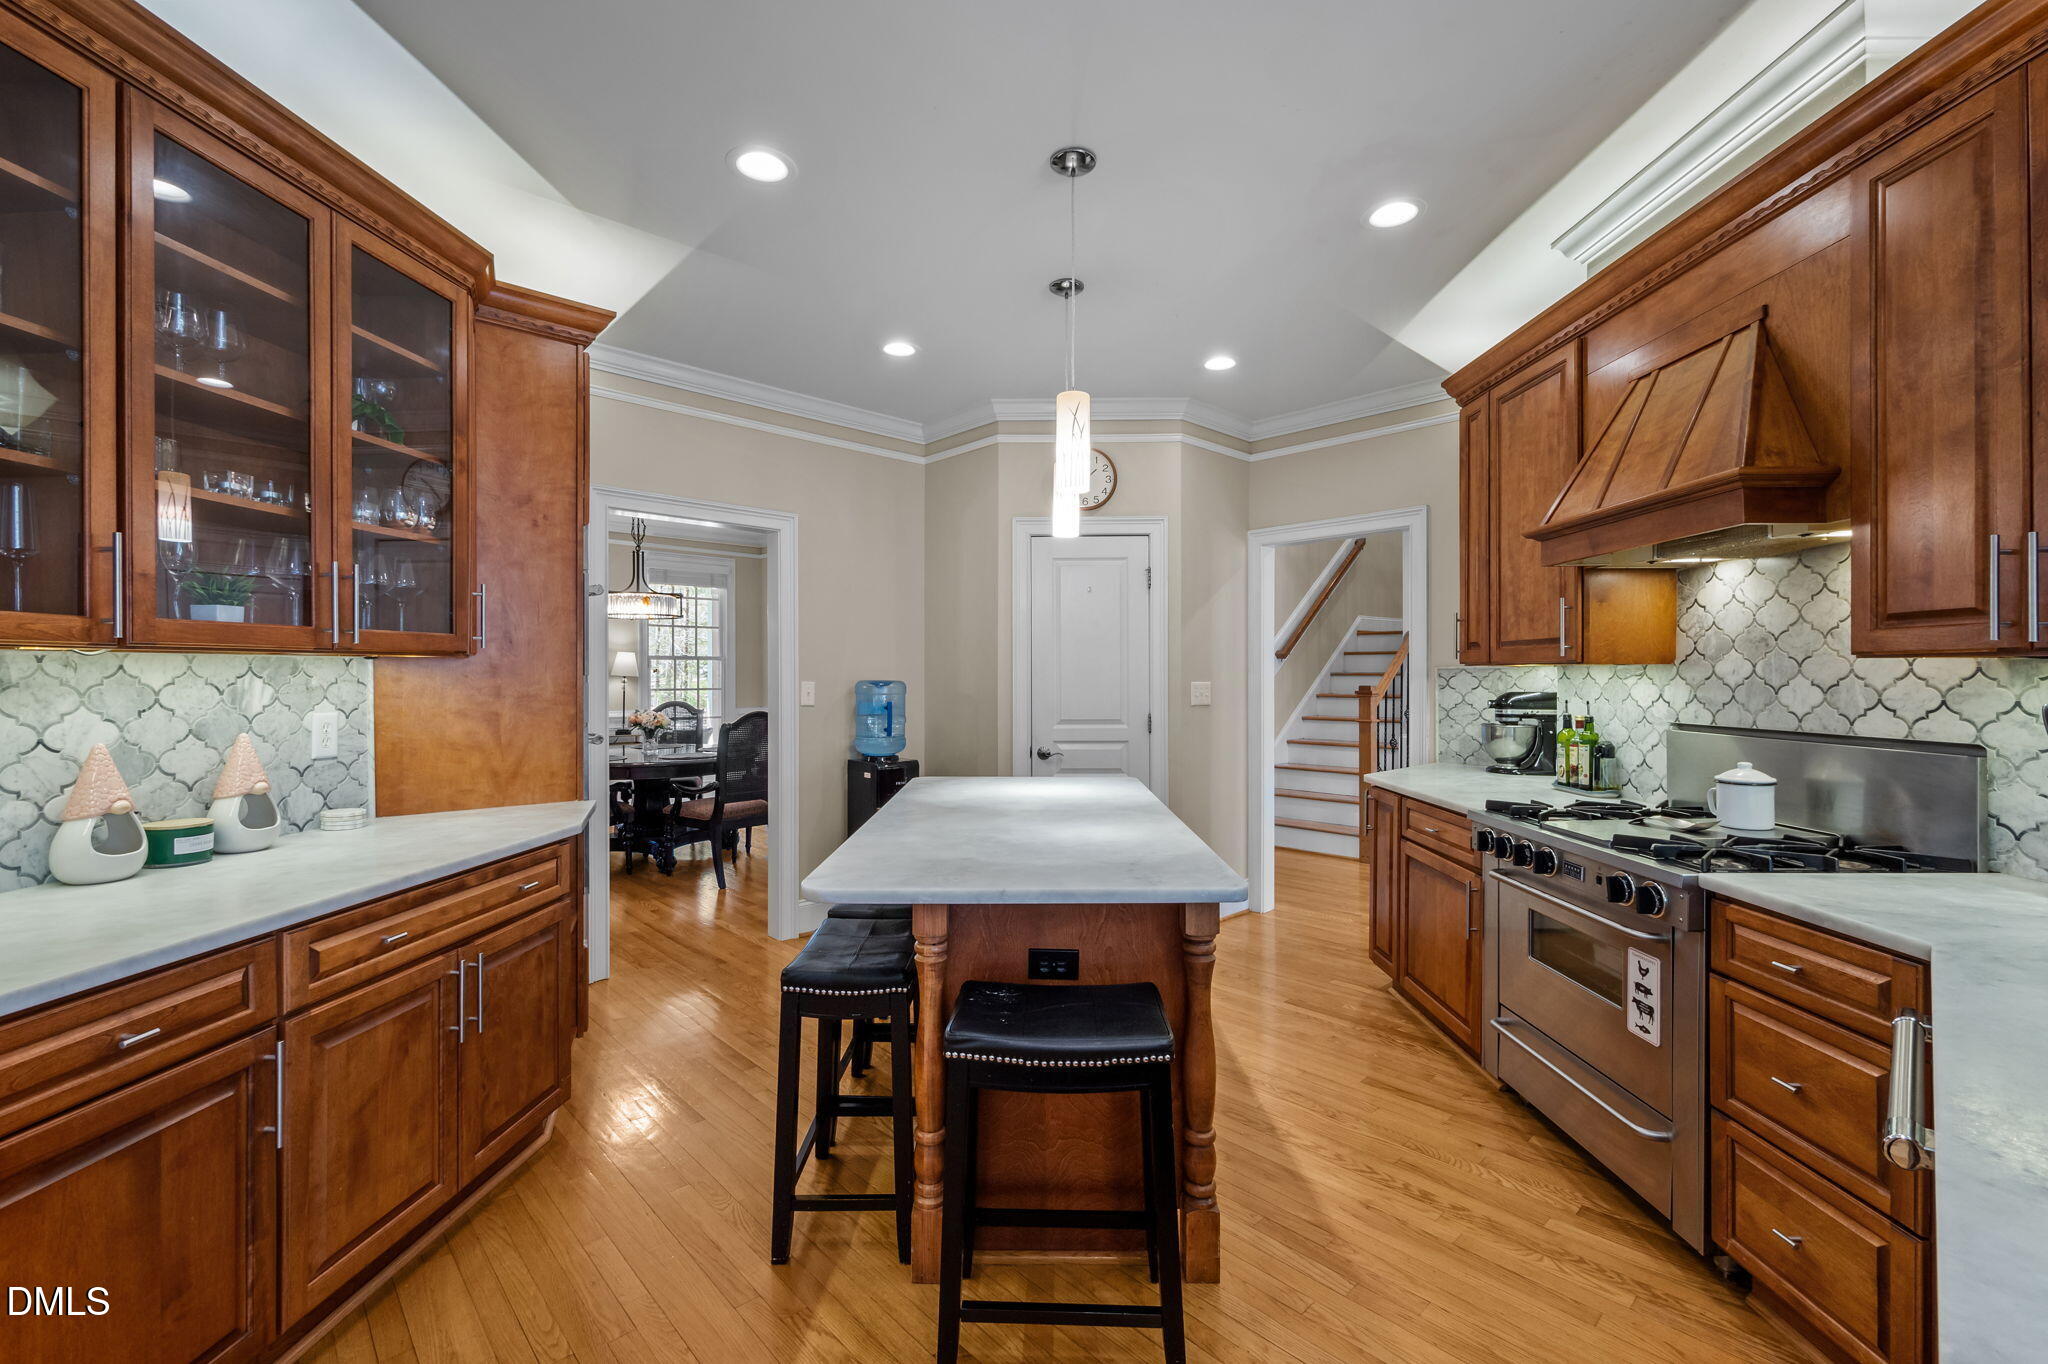
Kitchen with rich wood cabinetry, patterned tile backsplash, and a large island with stools.
Kitchen with rich wood cabinetry, pale stone counters, a large island, and stainless steel appliances.
Kitchen with cherry-wood cabinetry, a large island, and stainless steel double ovens.
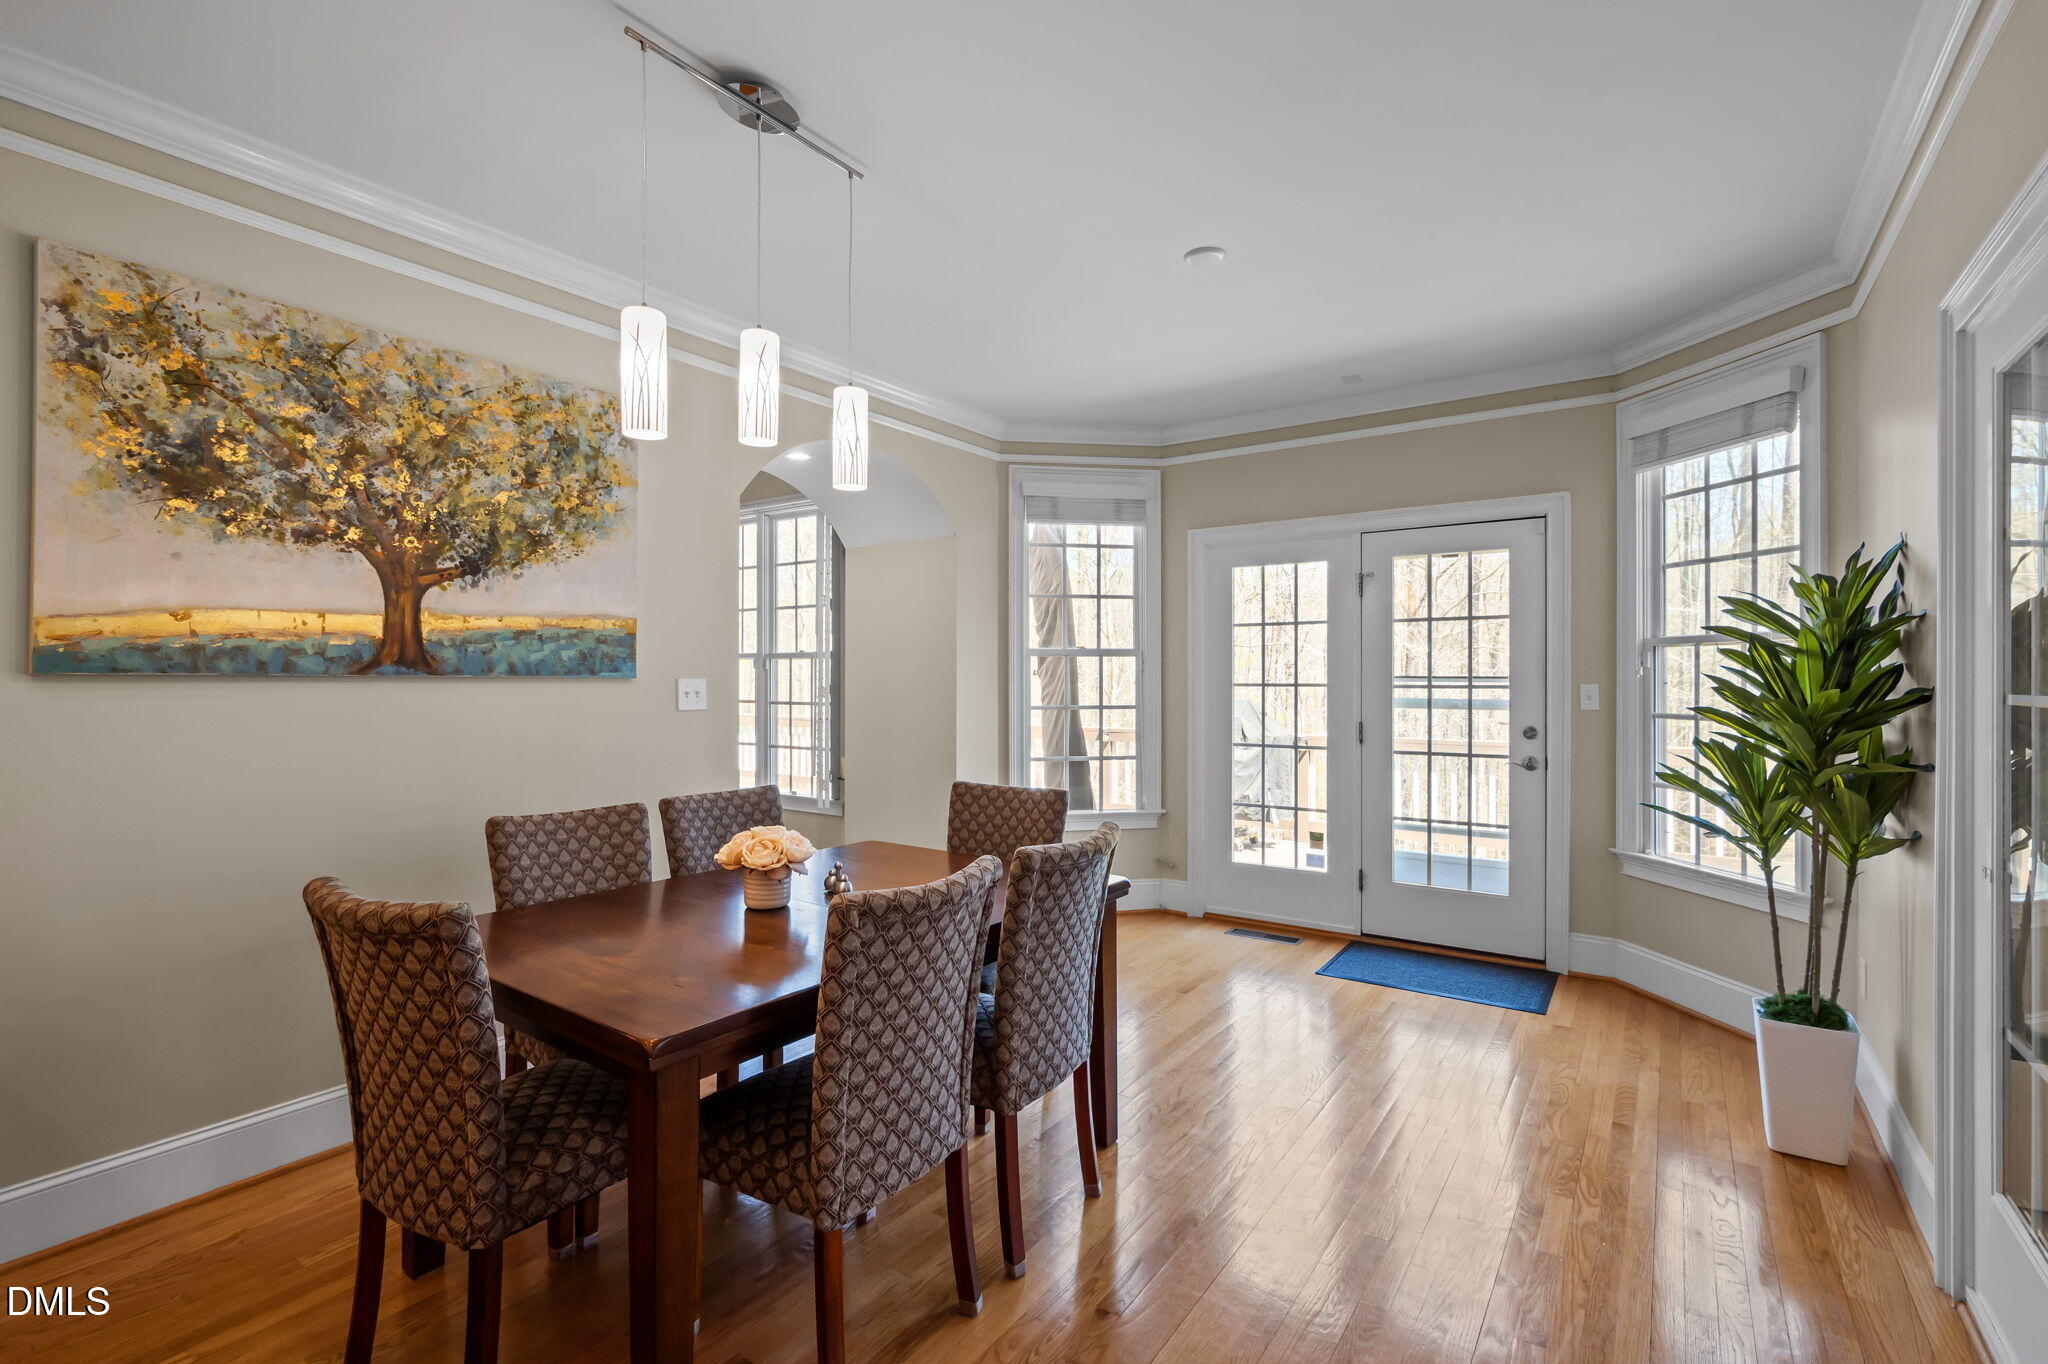
Dining room with a dark wood table, patterned chairs, and French doors overlooking trees.
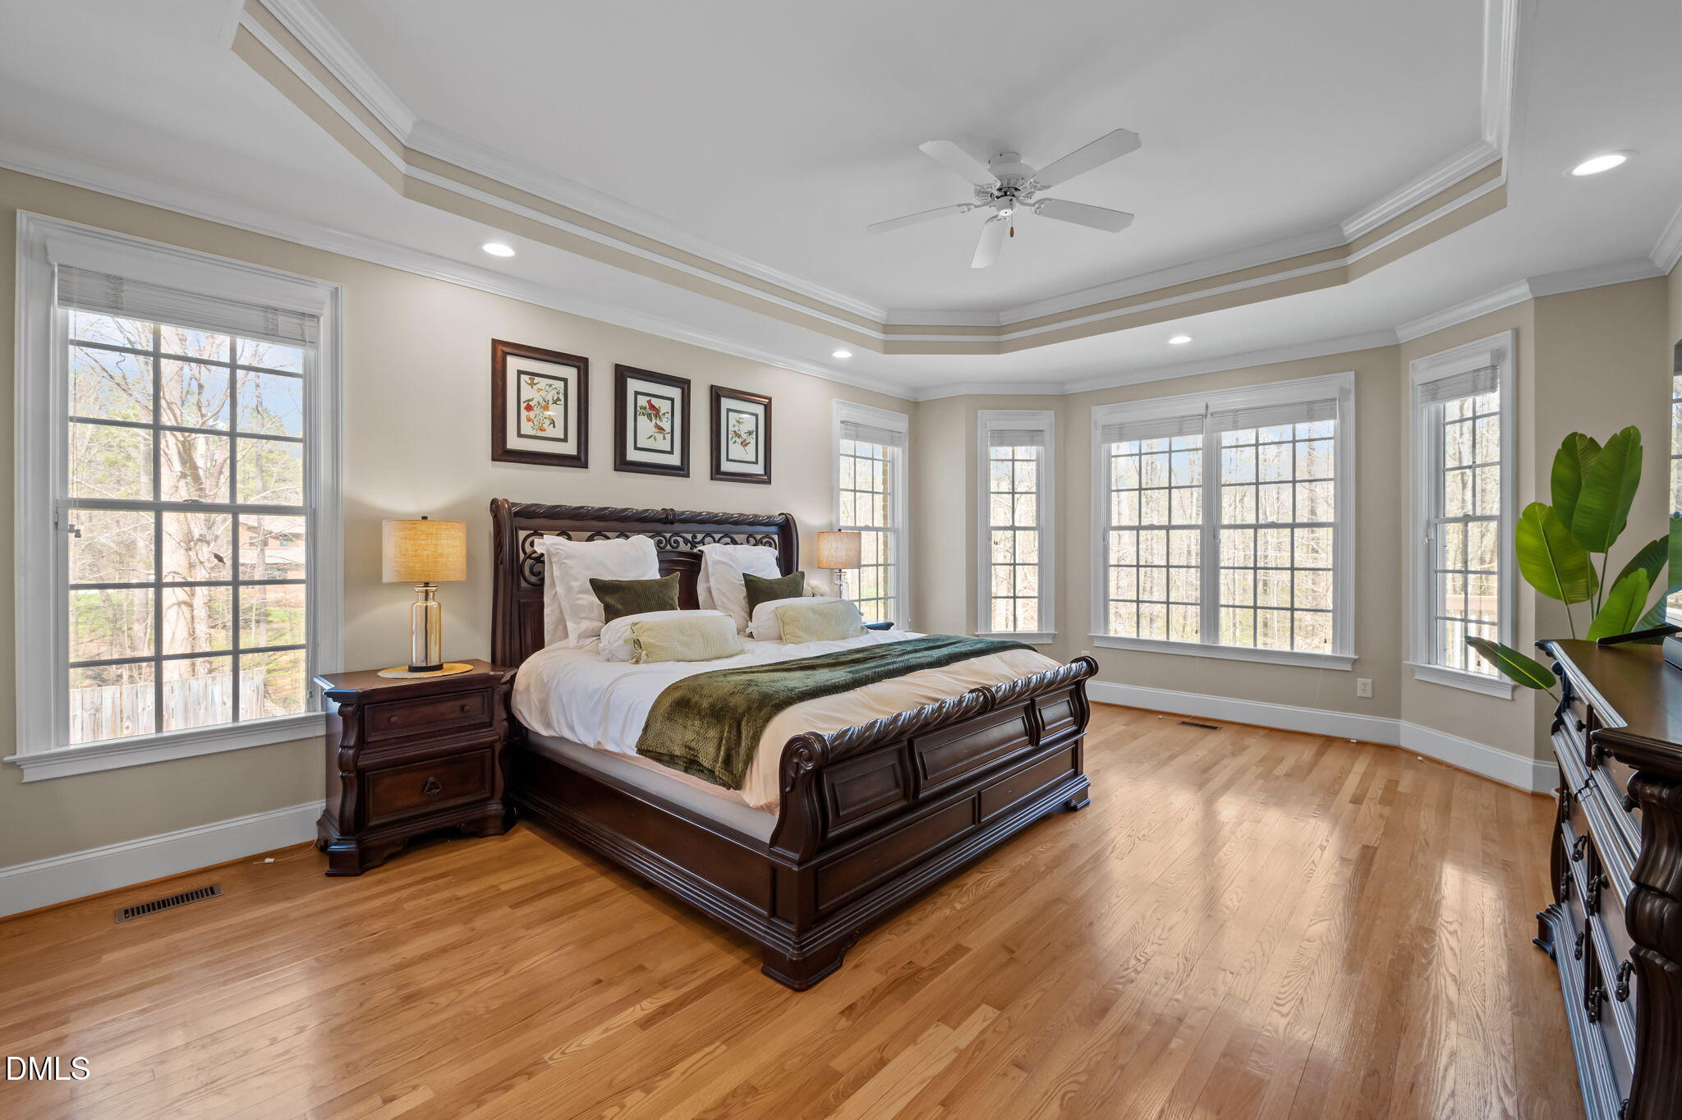
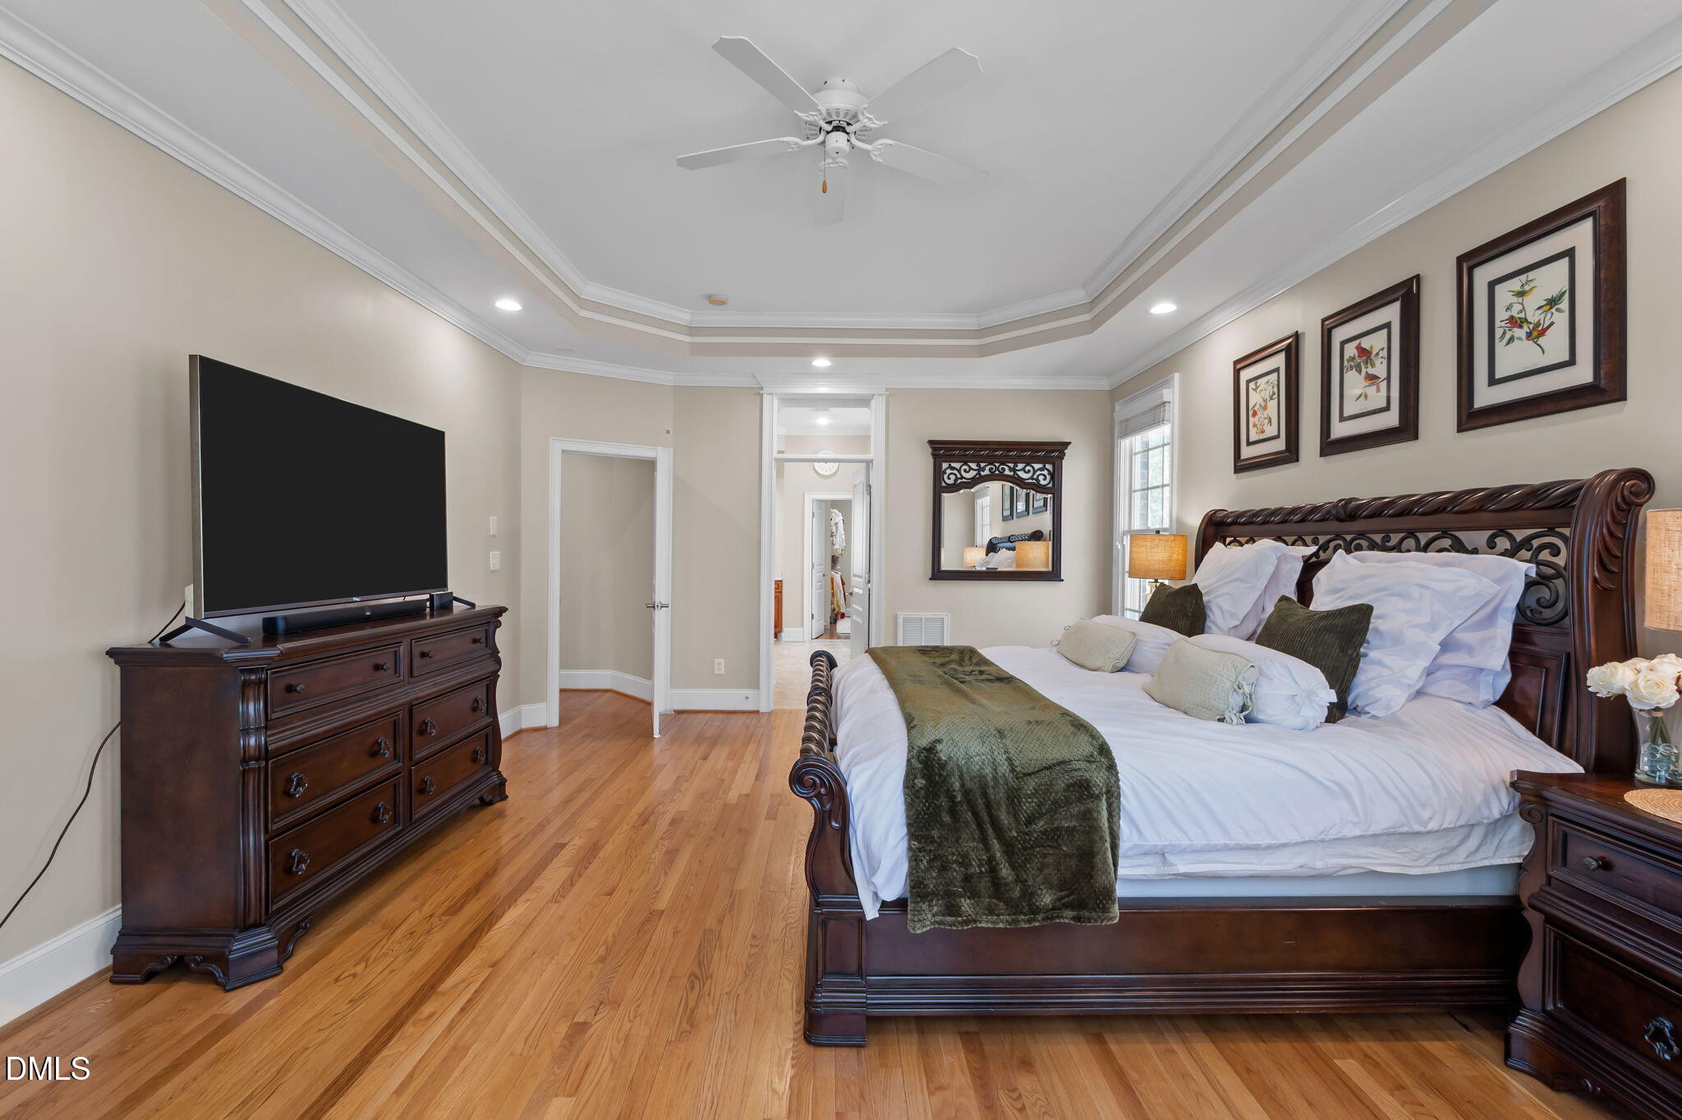
Primary bedroom with a carved dark wood bed, hardwood floors, and large windows.
Bedroom with a dark wood bed, green throw, hardwood floors, and a tray ceiling.
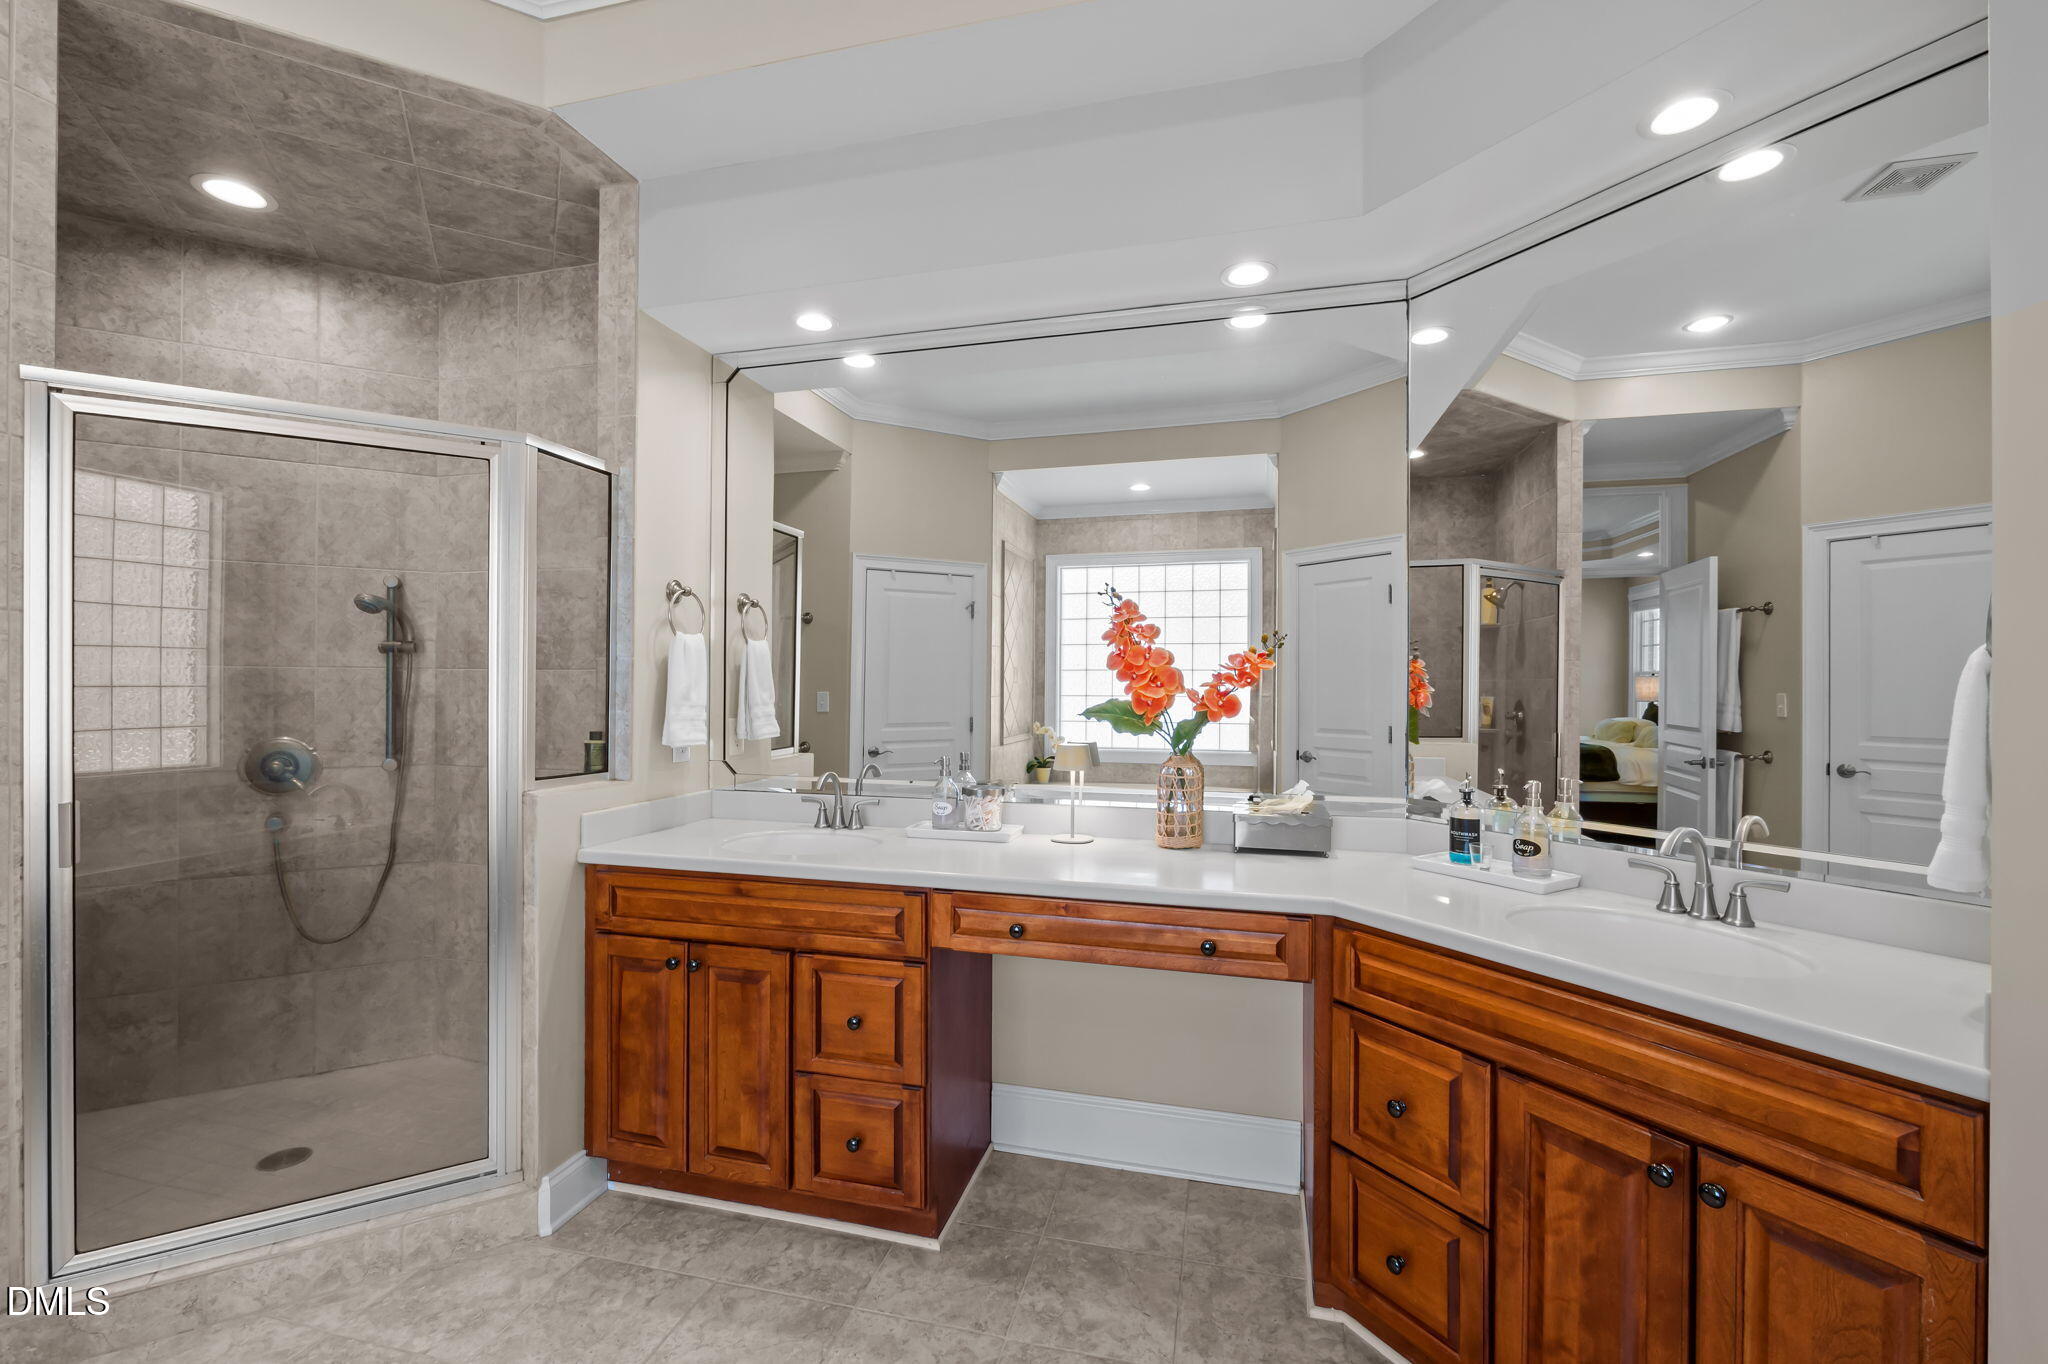
Bathroom with a glass-enclosed tiled shower, long double vanity, and orange flowers by the window.
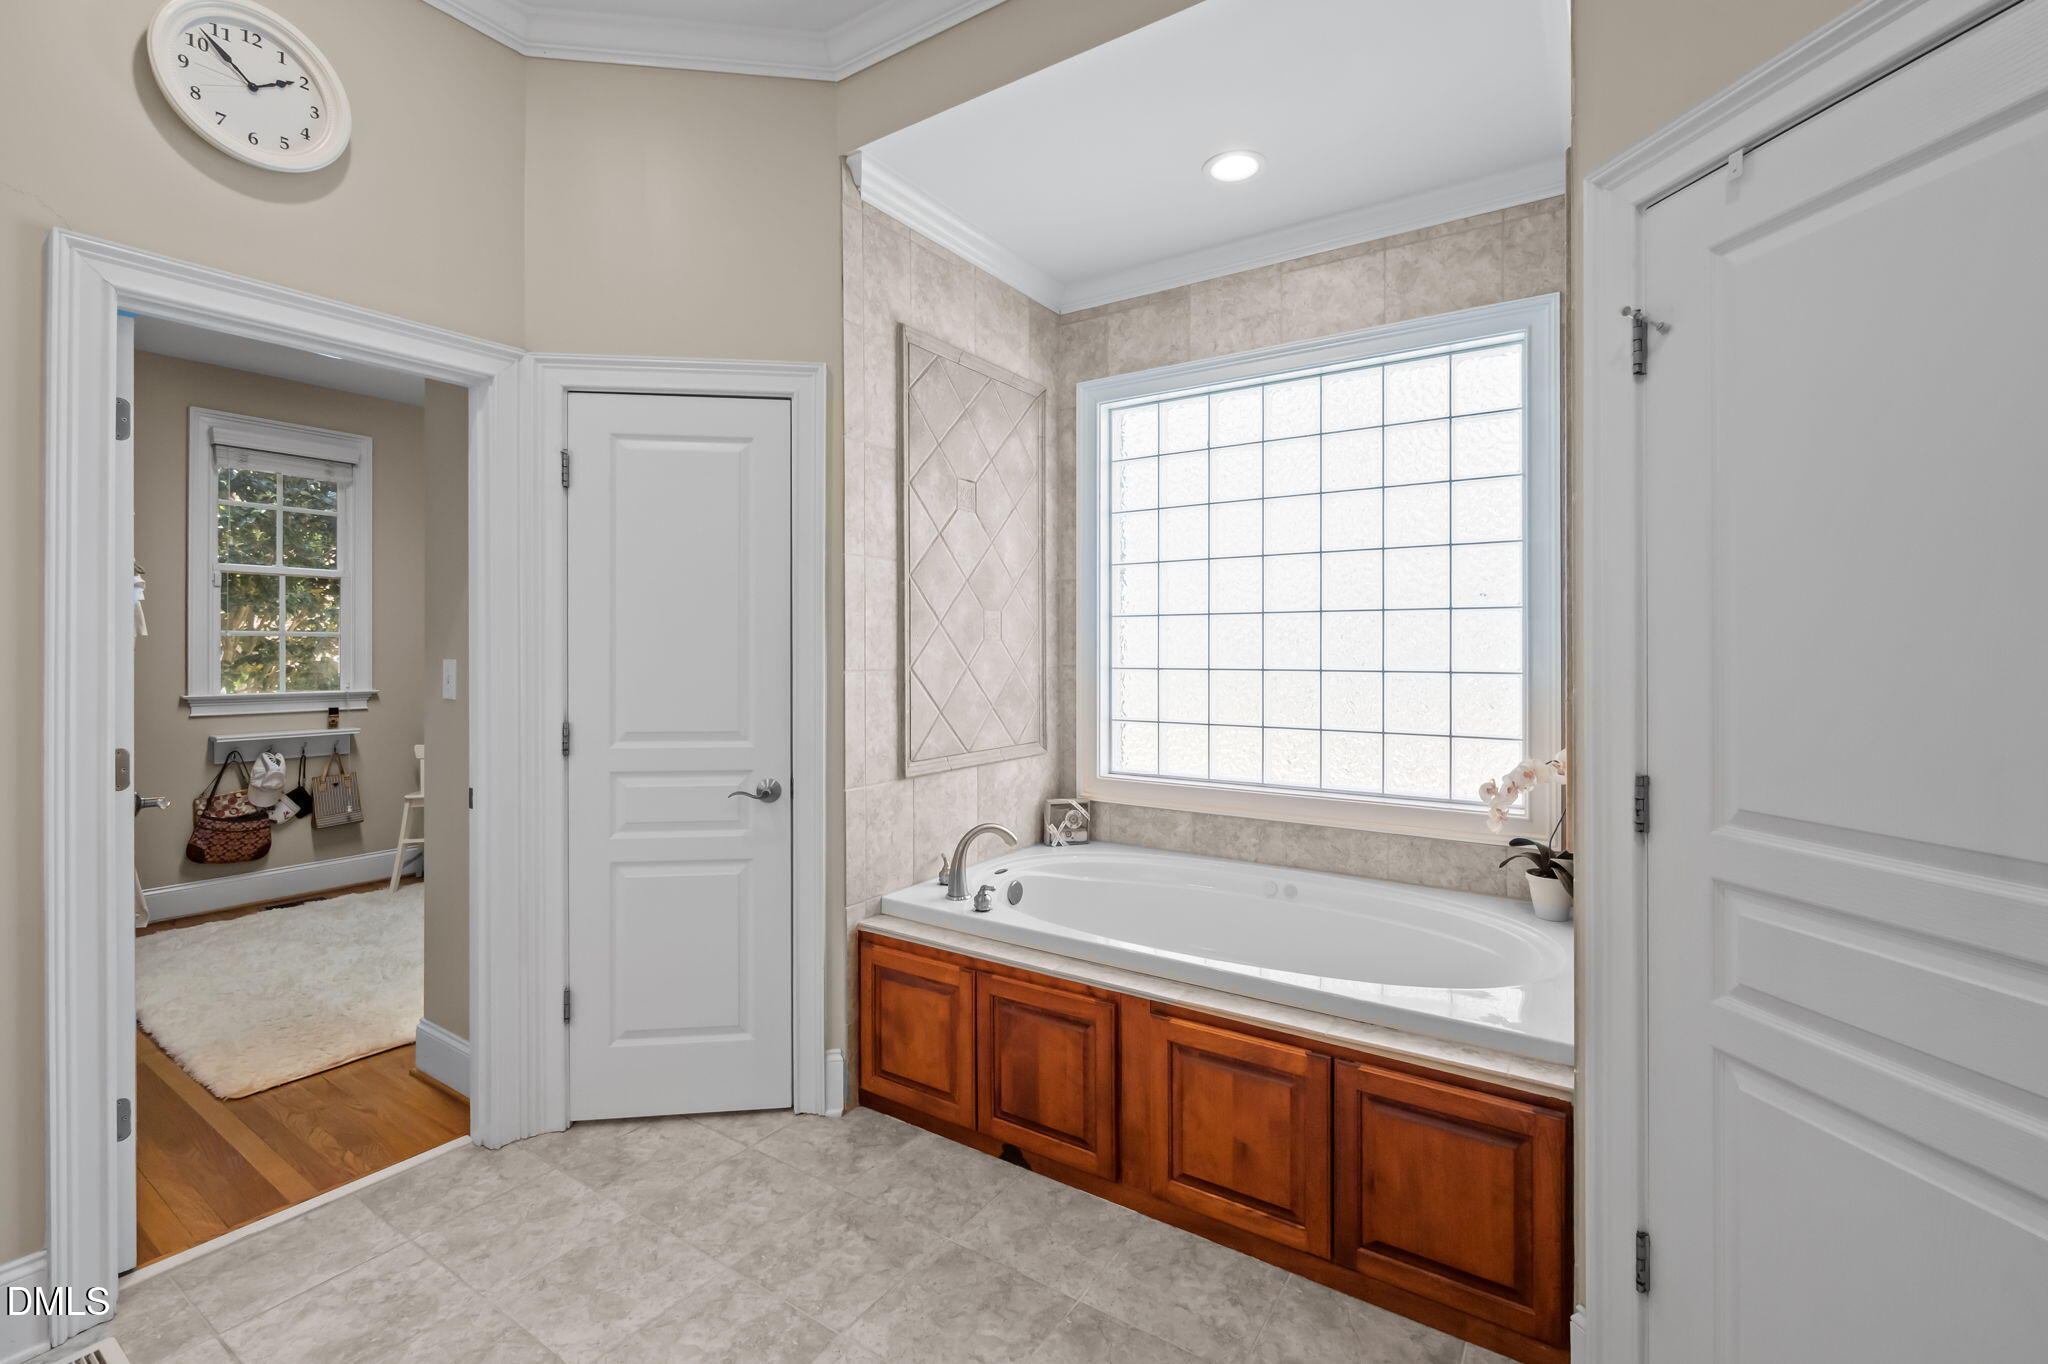
Bathroom with a built-in tub, warm wood cabinetry, beige tile, and a large window.
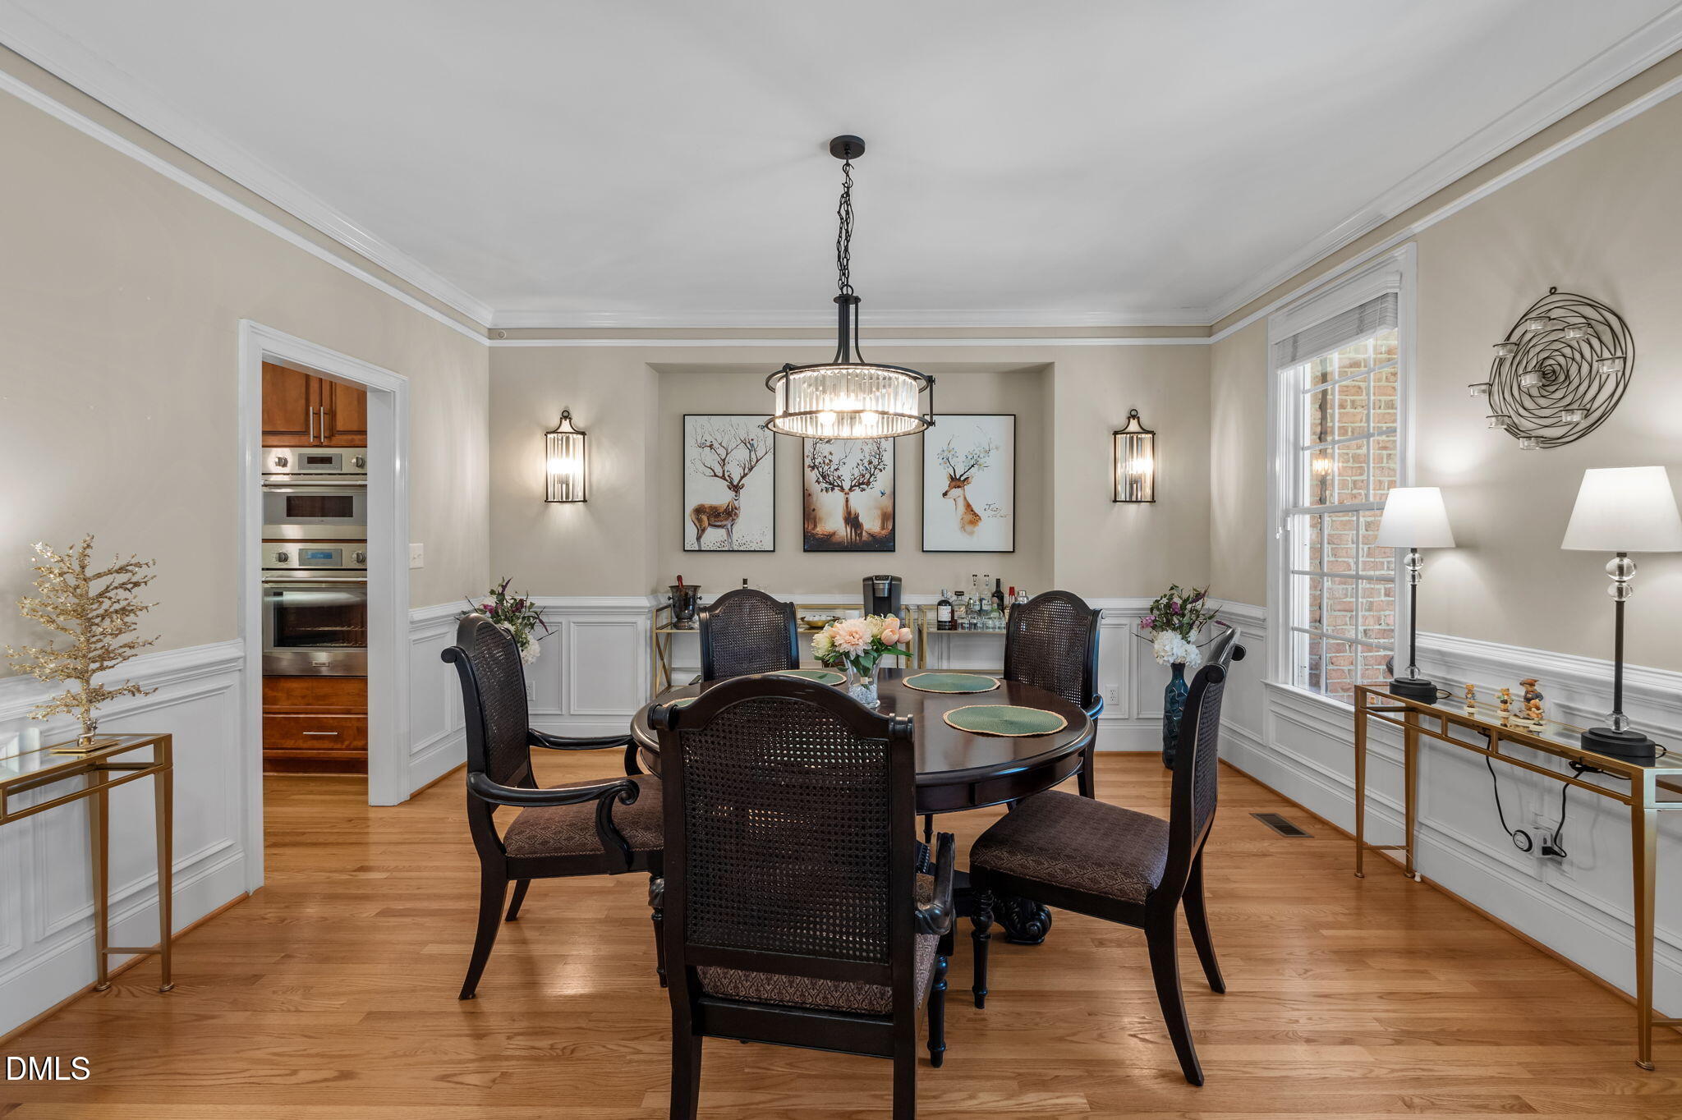
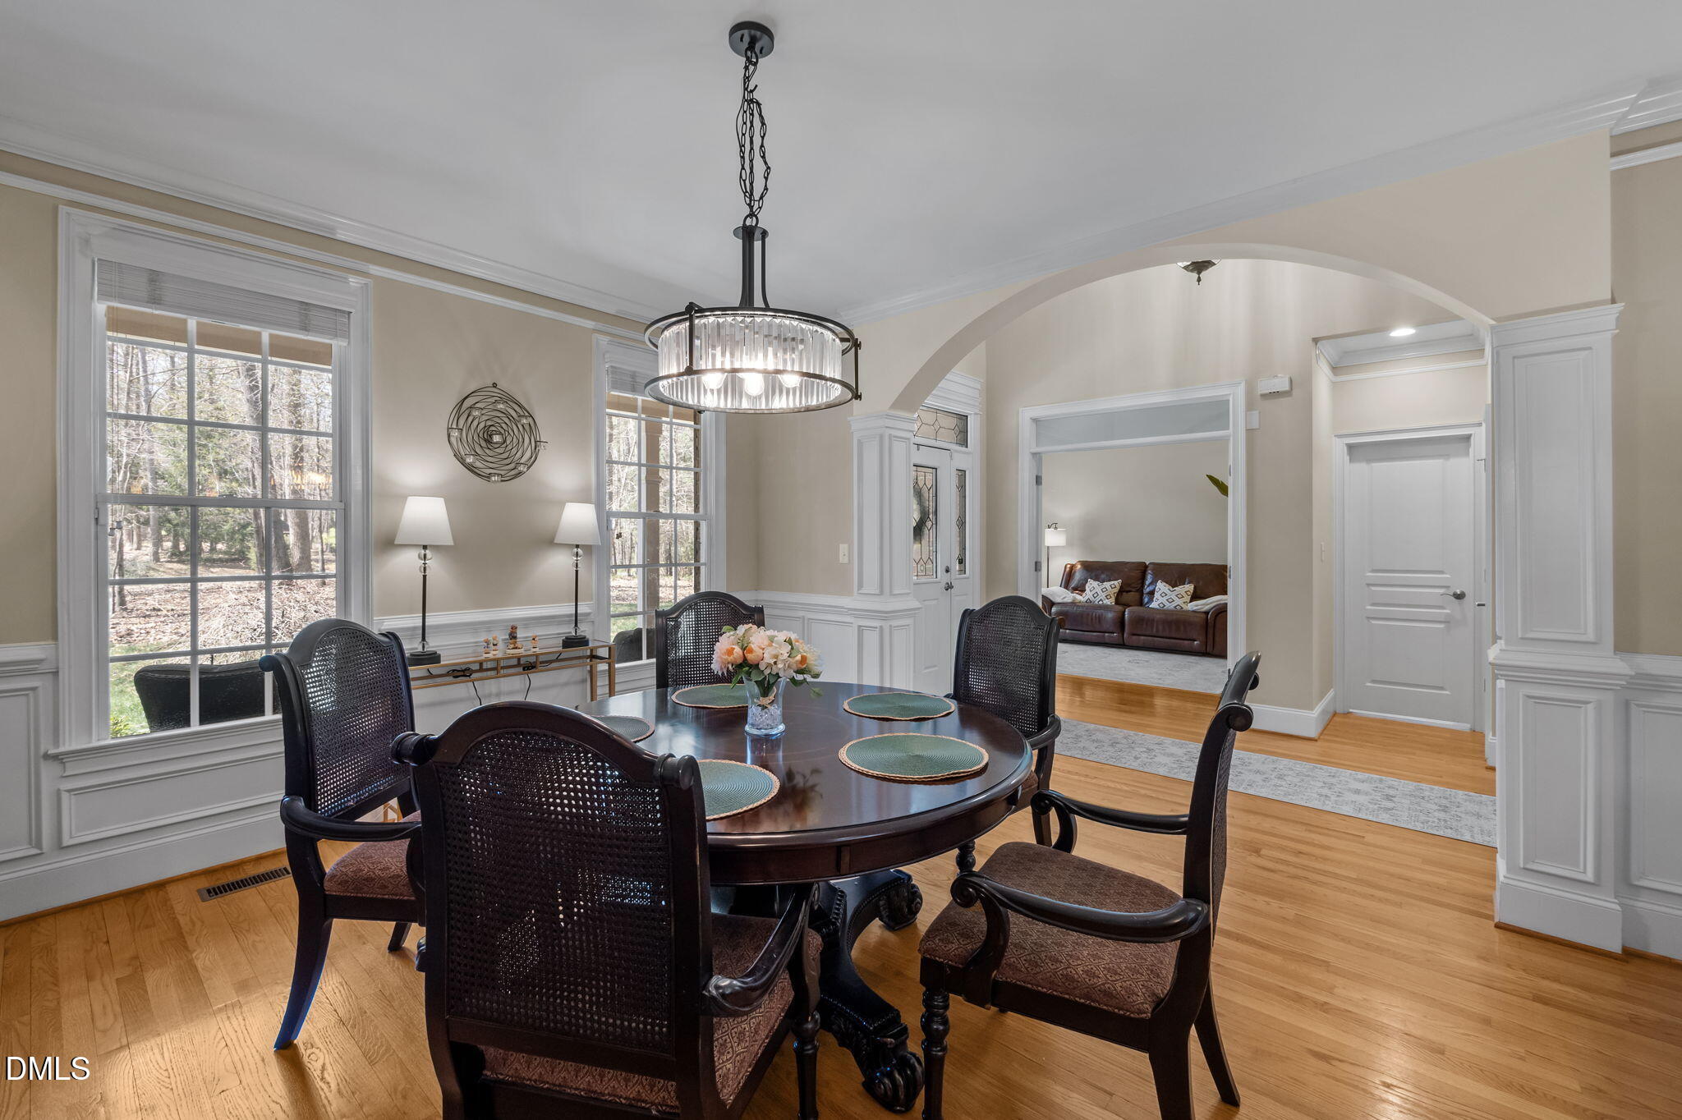
Dining room with a dark wood table, woven-back chairs, crystal chandelier, and white wainscoting.
Dining room with an oval table, crystal chandelier, tall windows, and an arched opening to the living room.
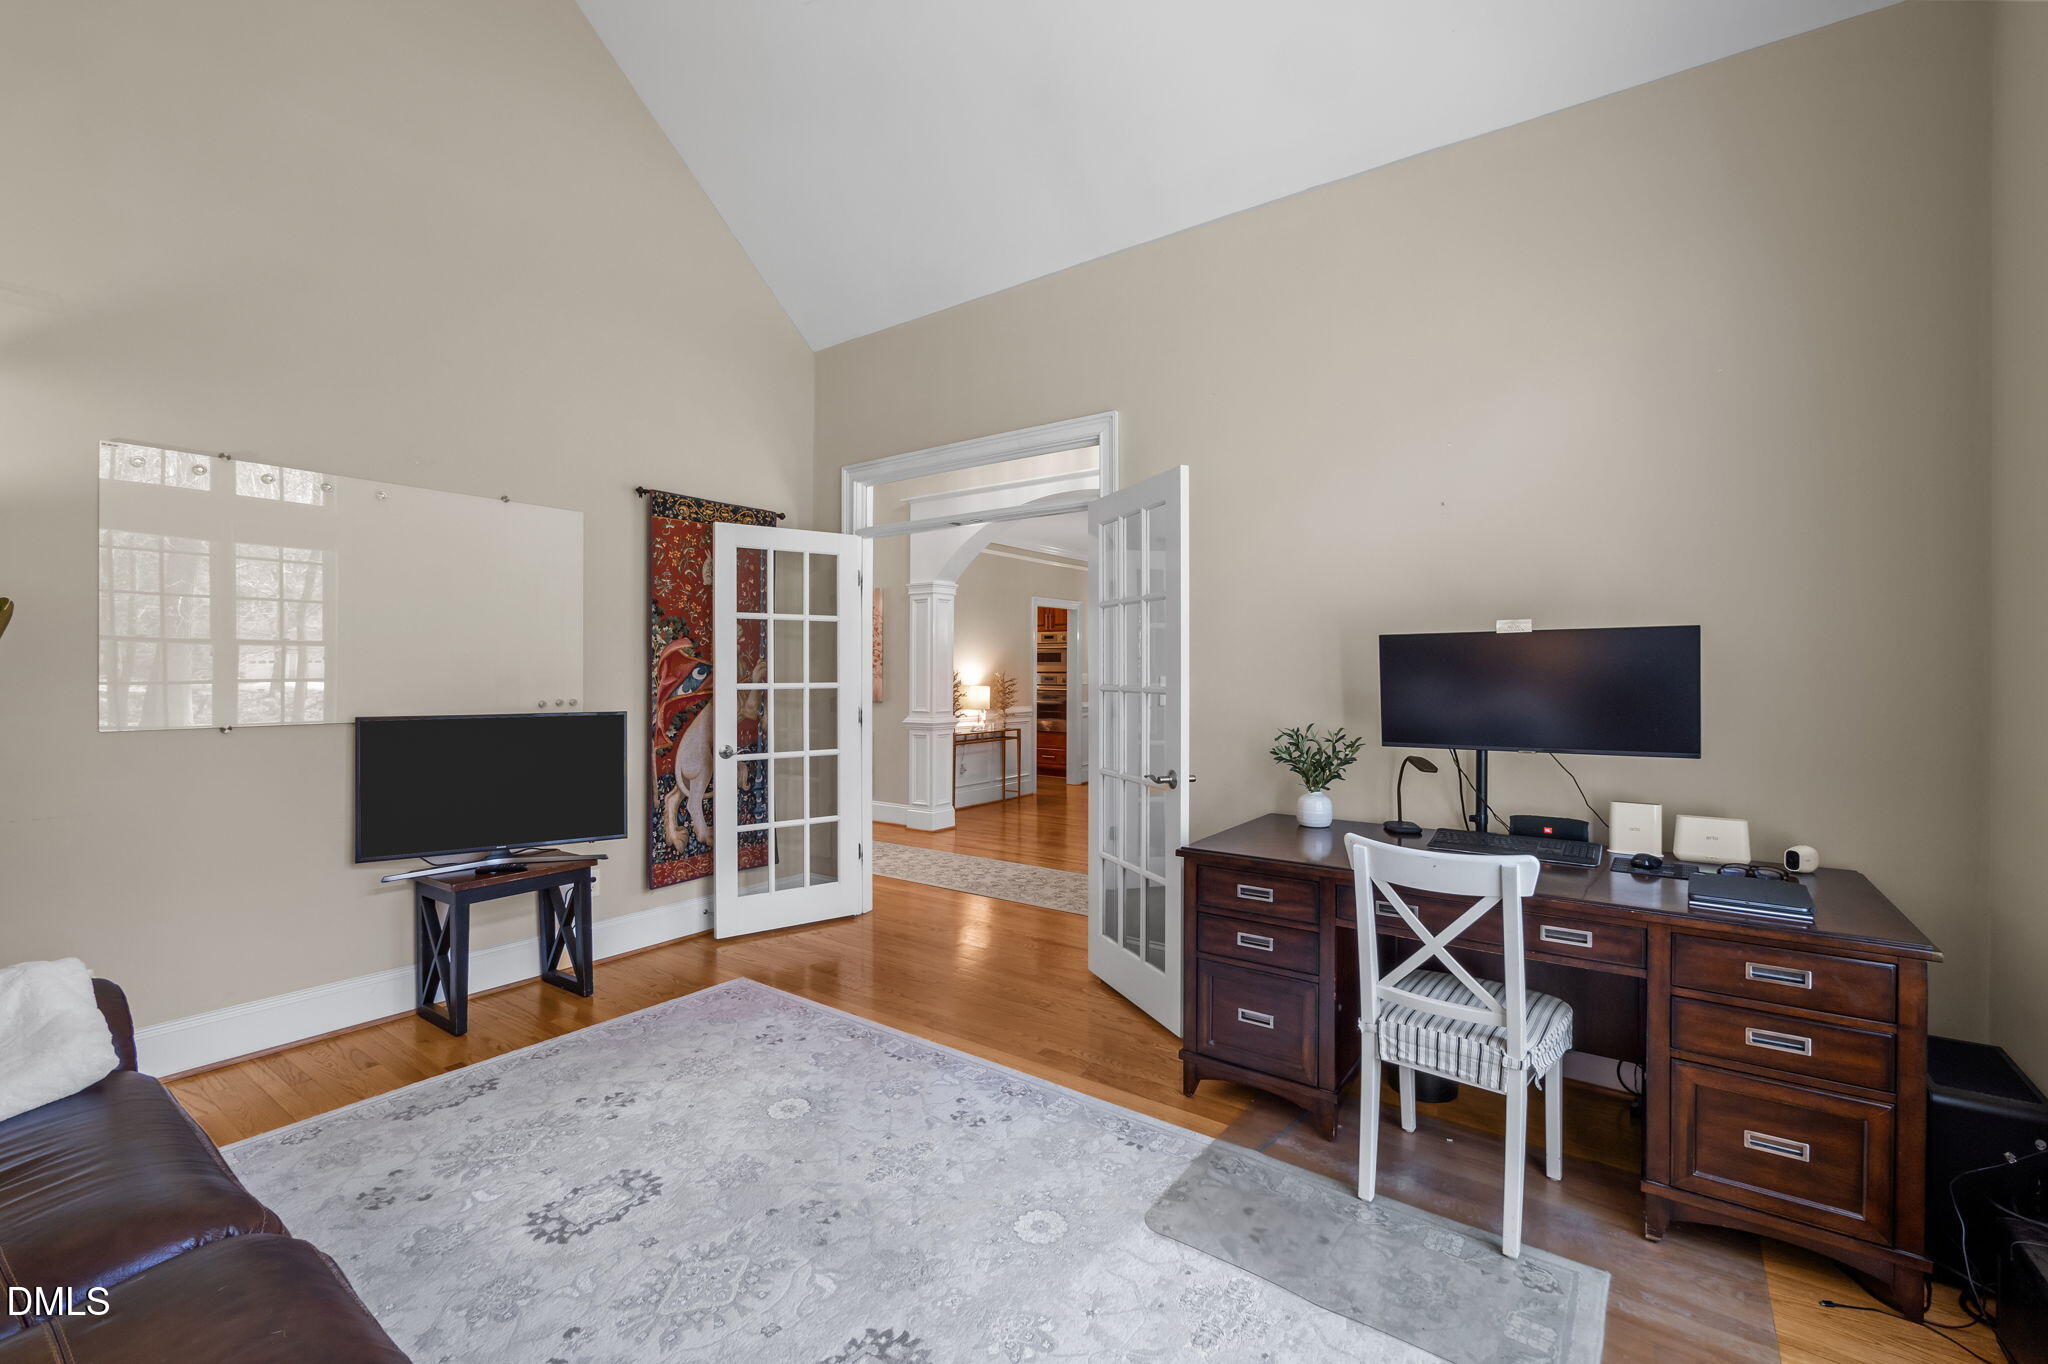
Furnished home office with vaulted ceiling, French doors, hardwood floors, and a large dark wood desk.
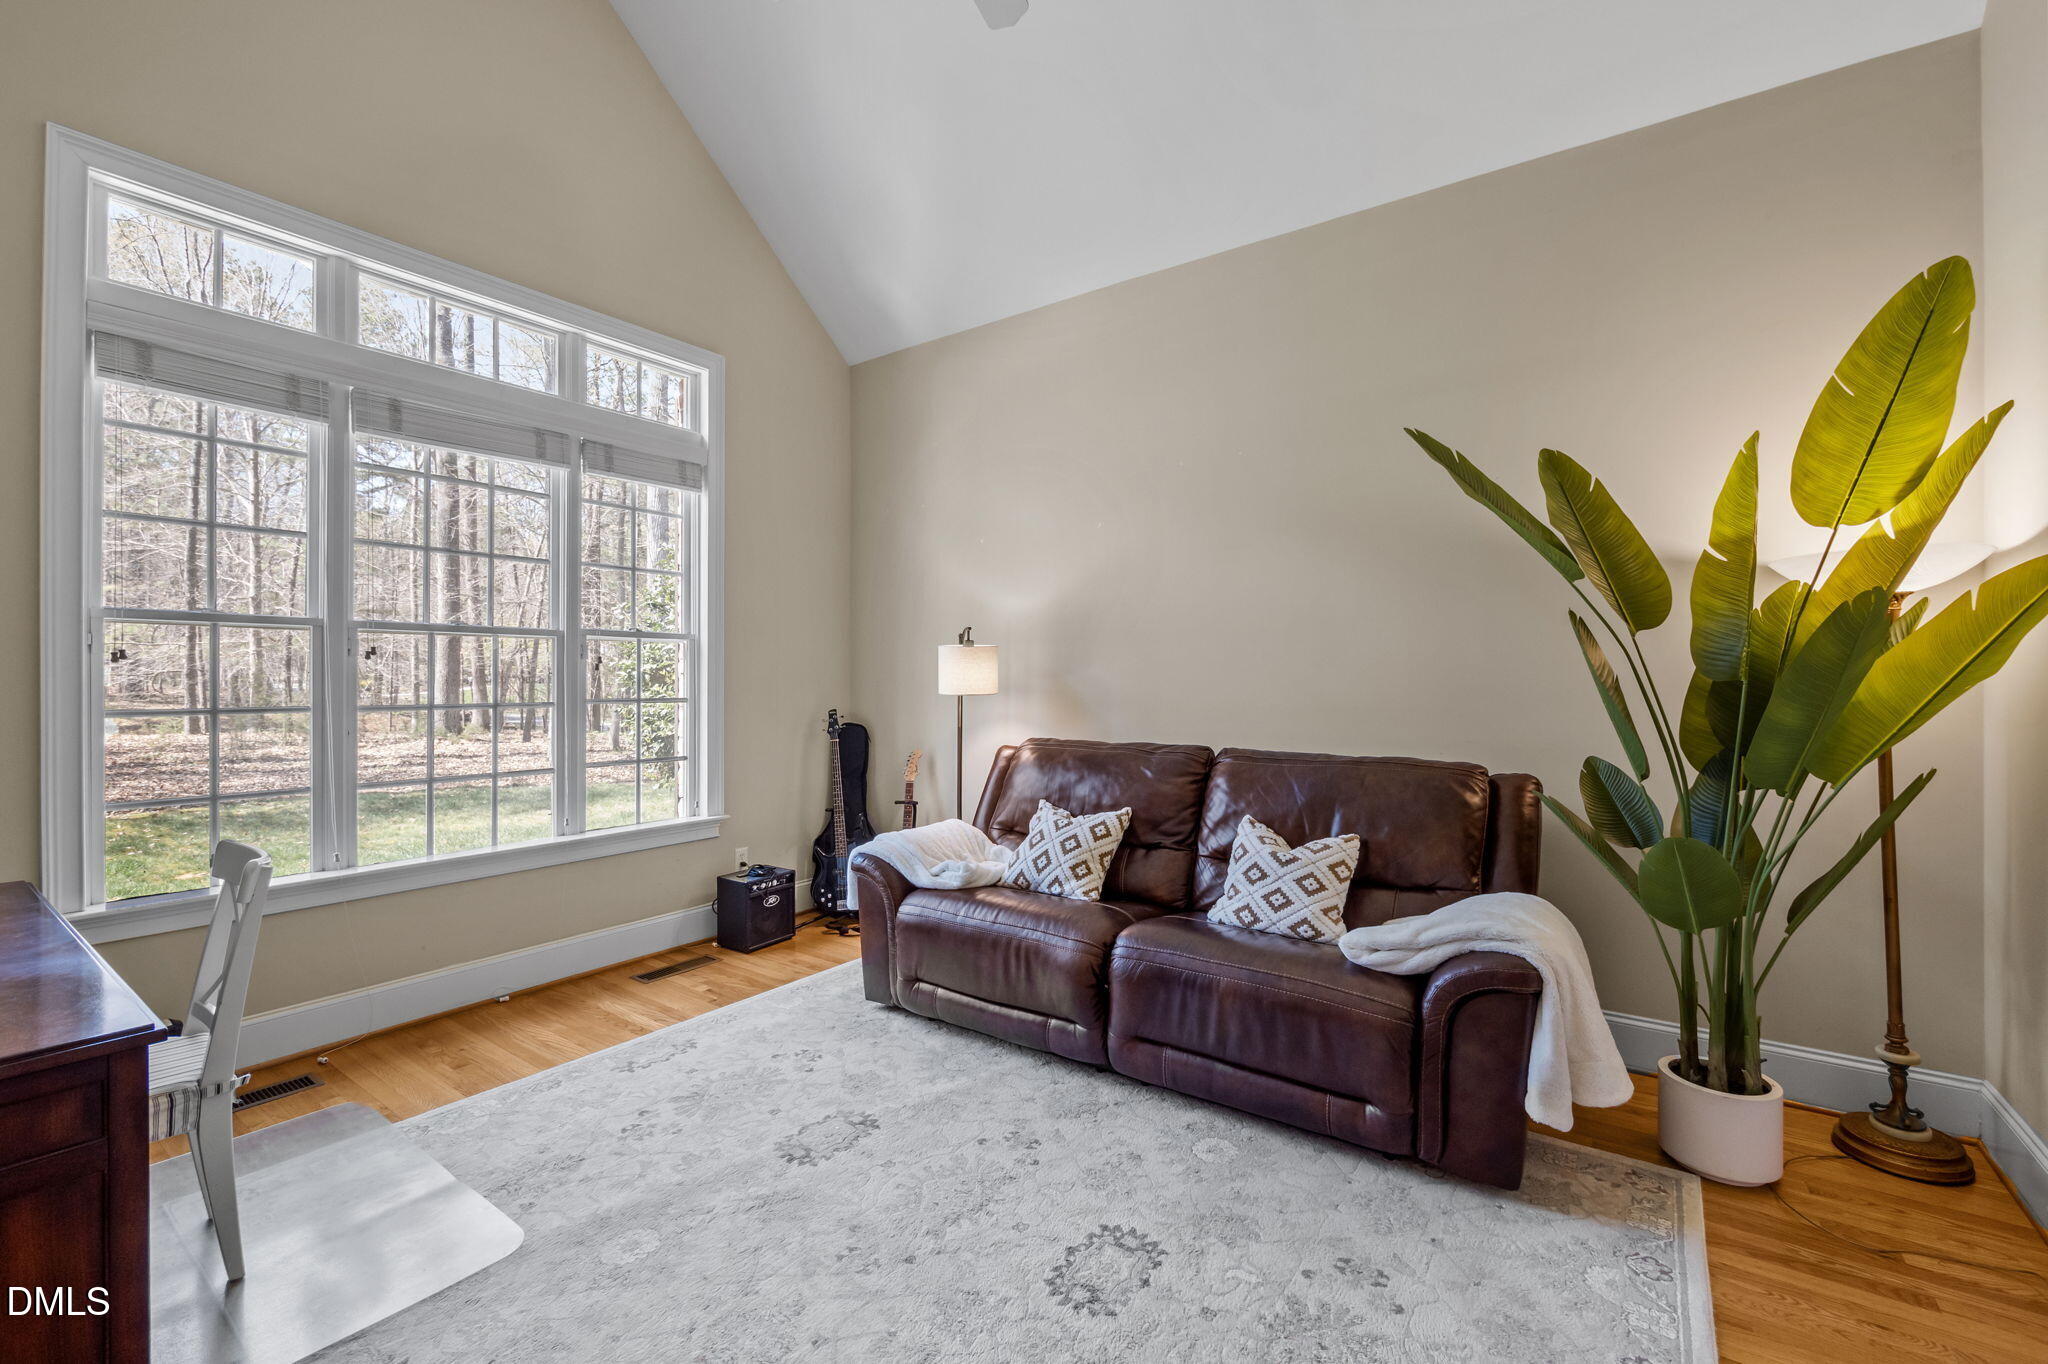
Living room with vaulted ceiling, tall windows, brown leather sofa, and a large potted plant.
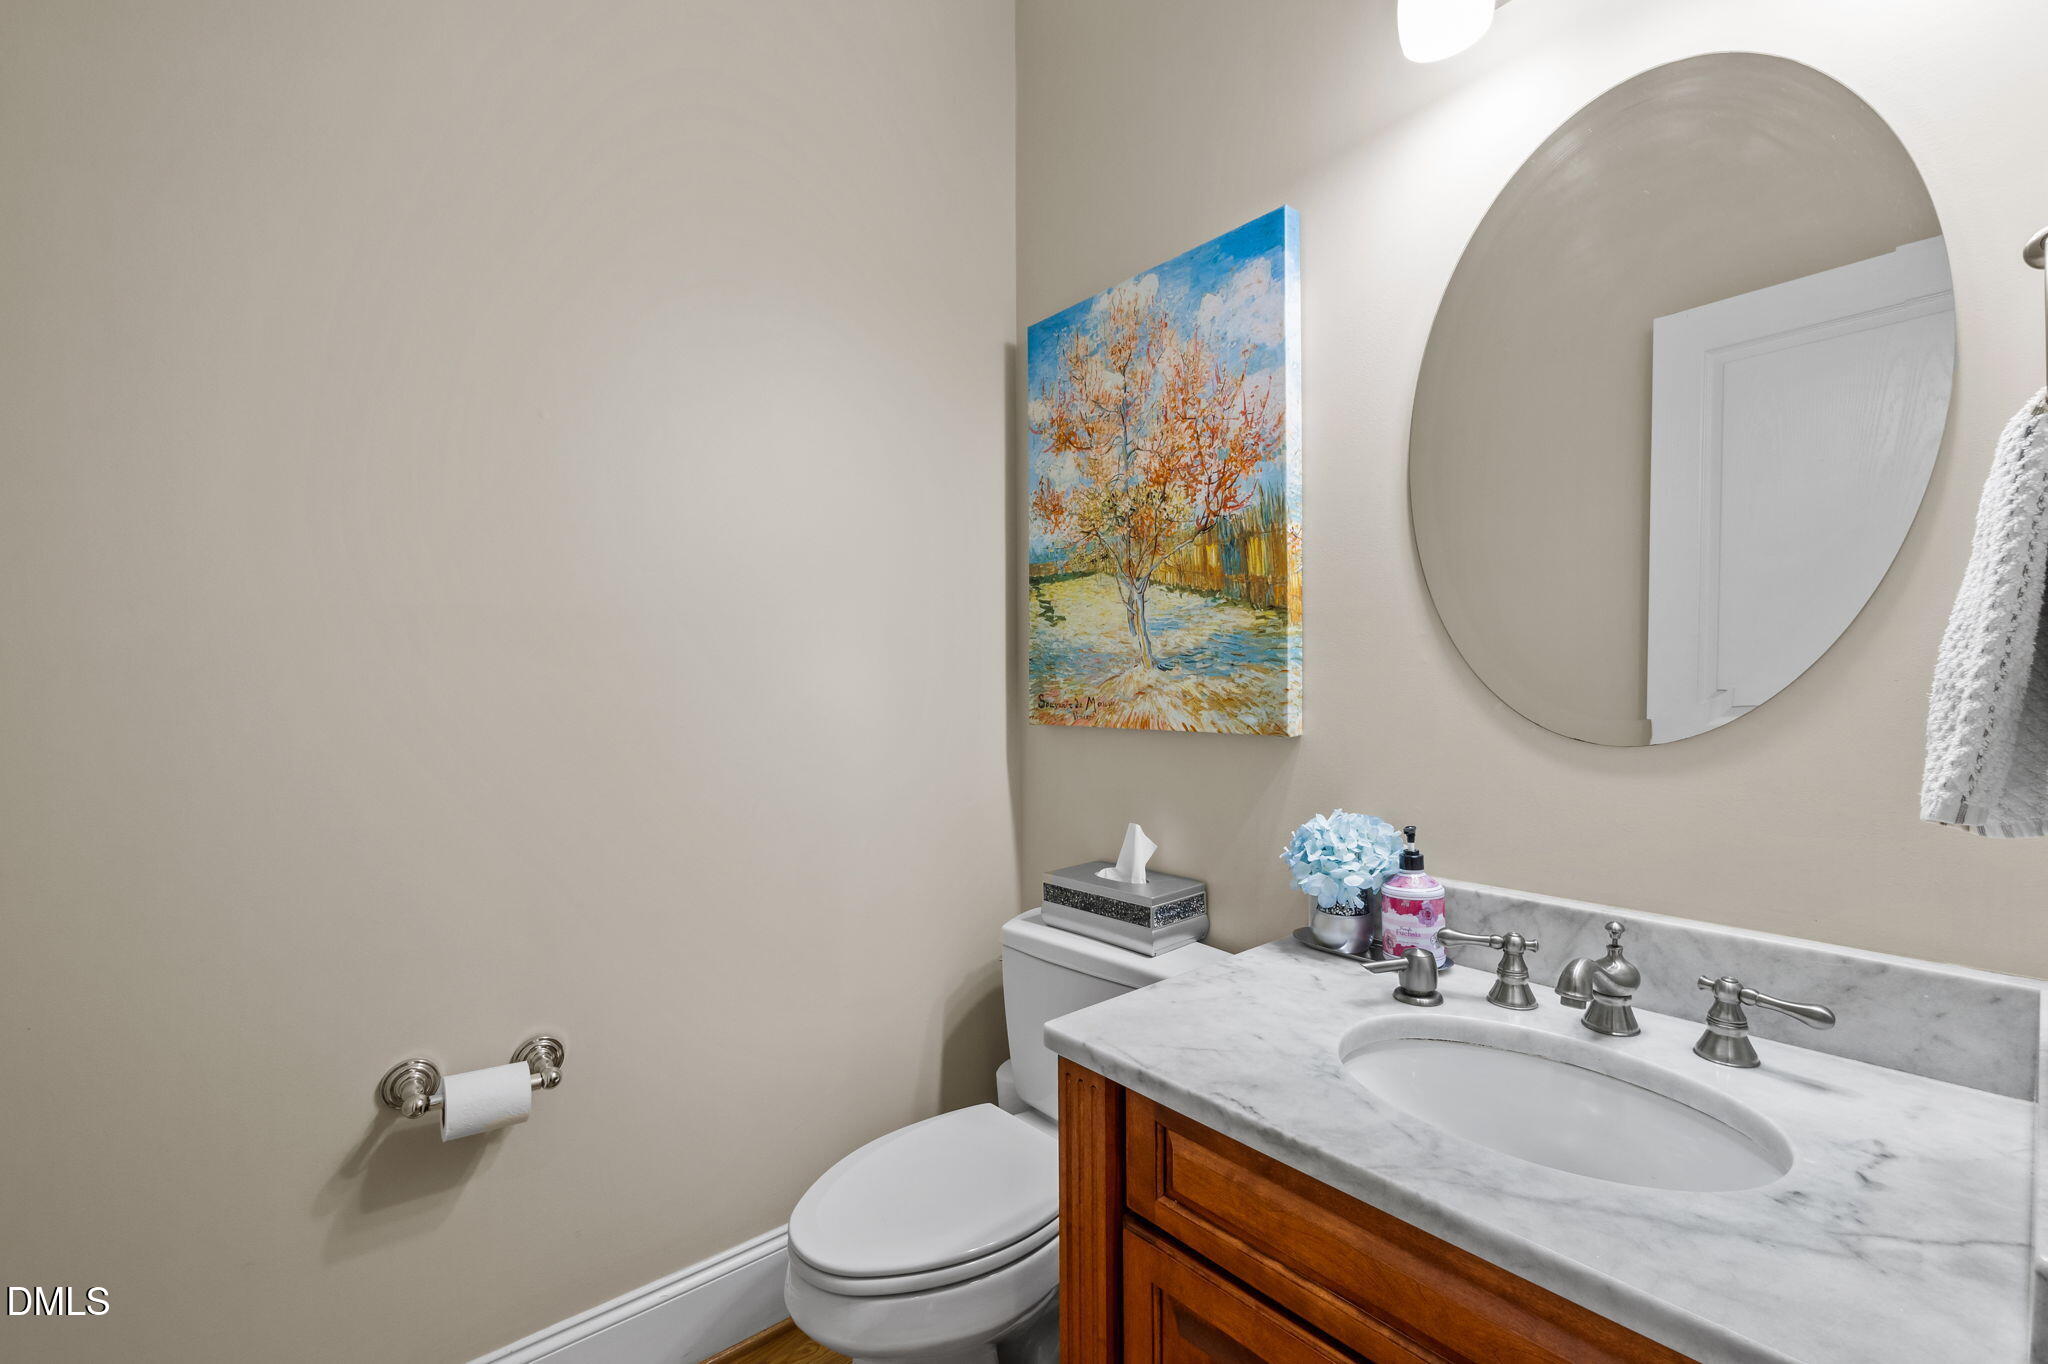
Bathroom with a wood vanity, marble countertop, oval mirror, and colorful tree painting.
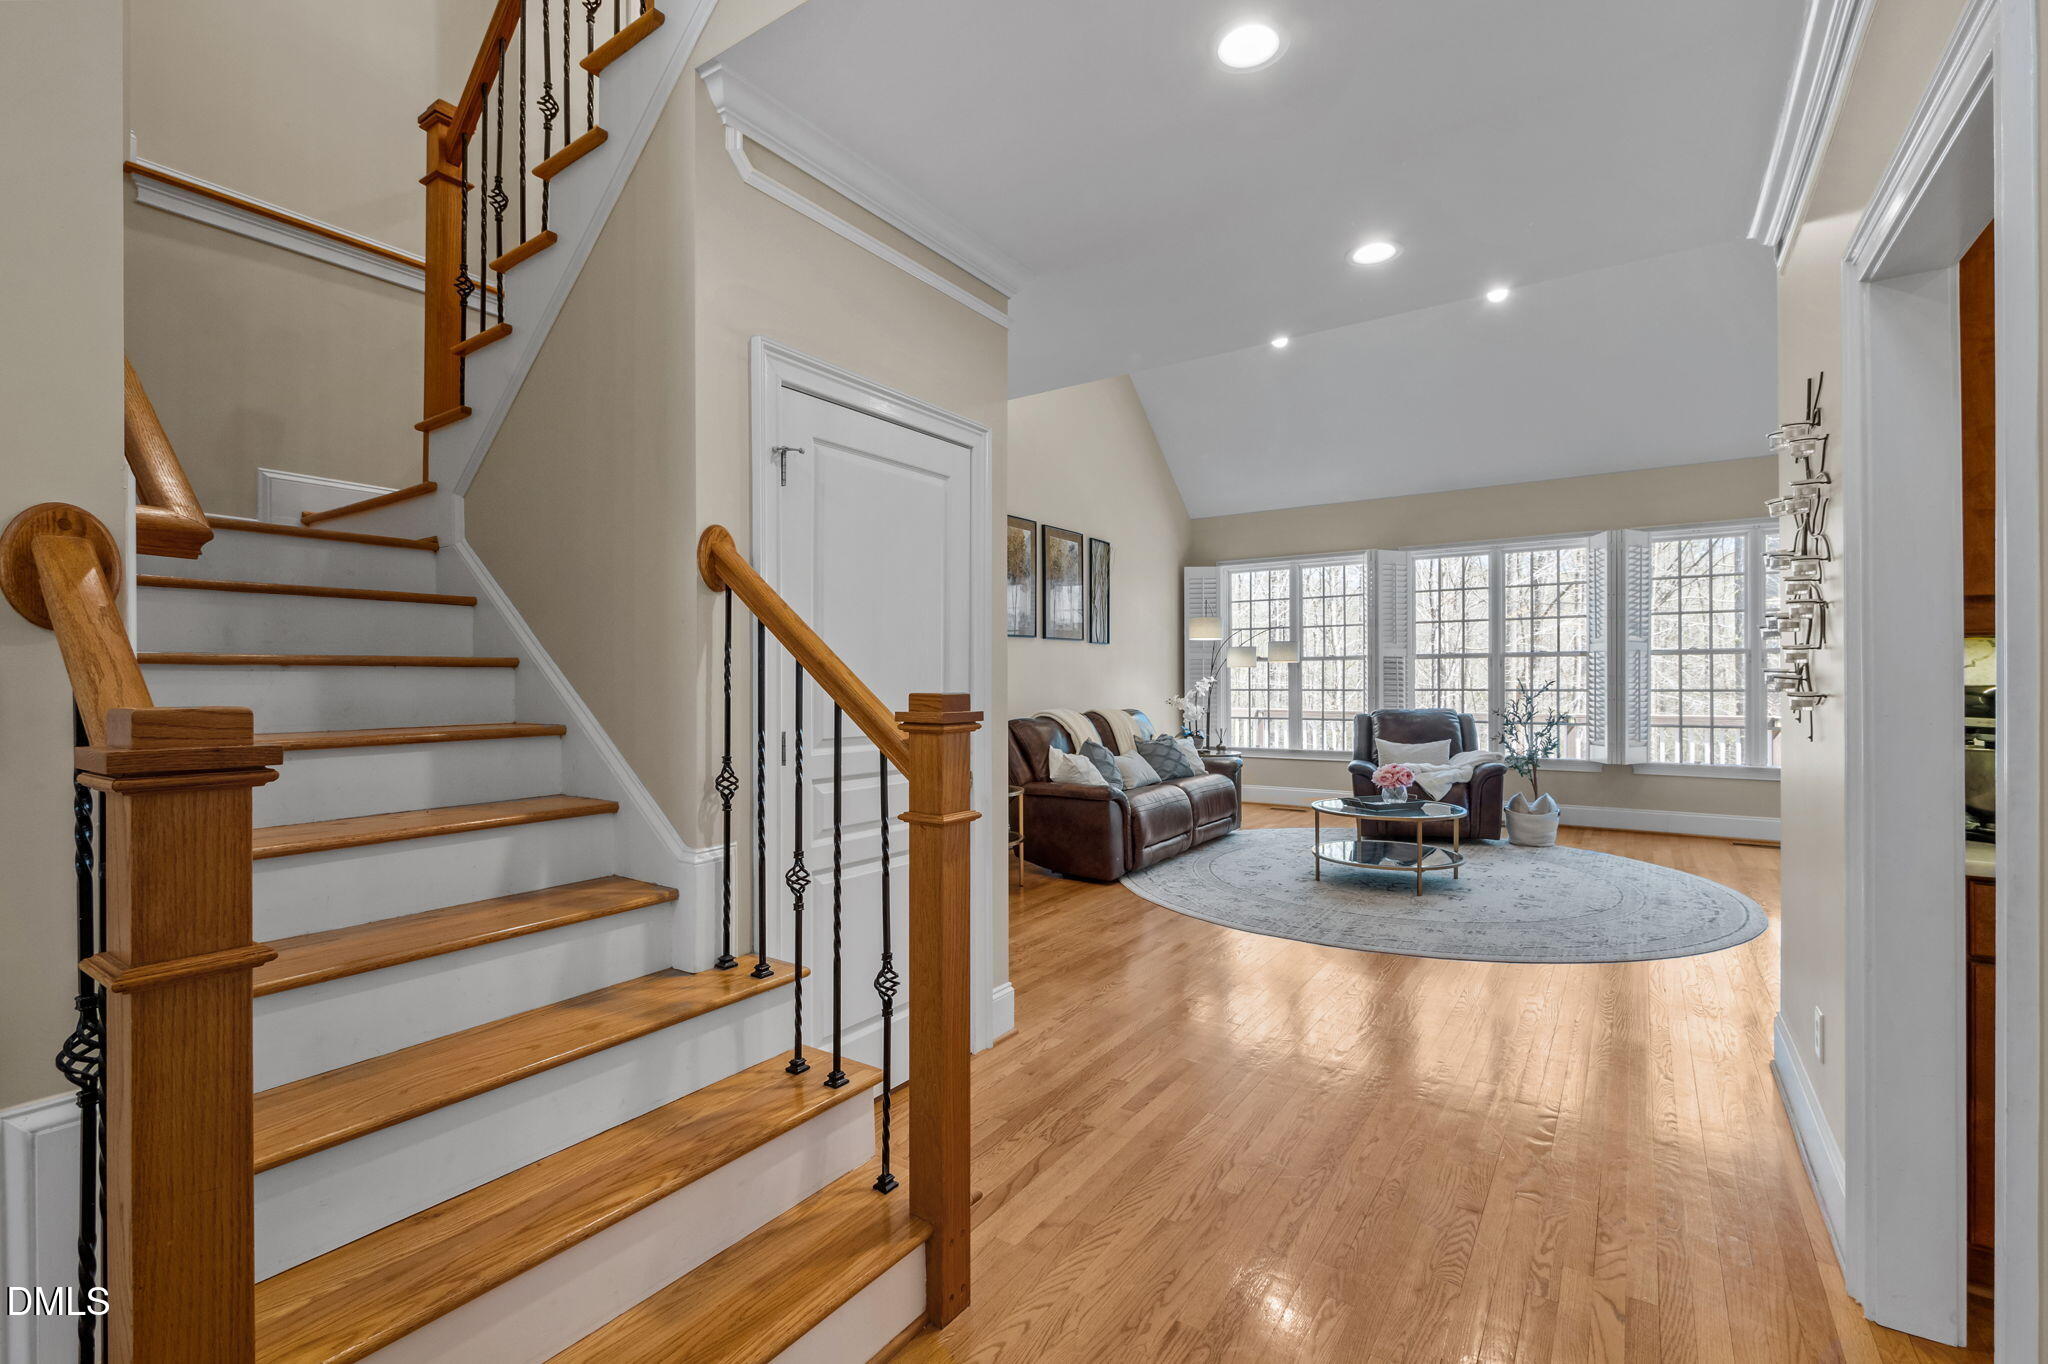
Living room and staircase with hardwood floors, dark iron balusters, and a wall of shuttered windows.
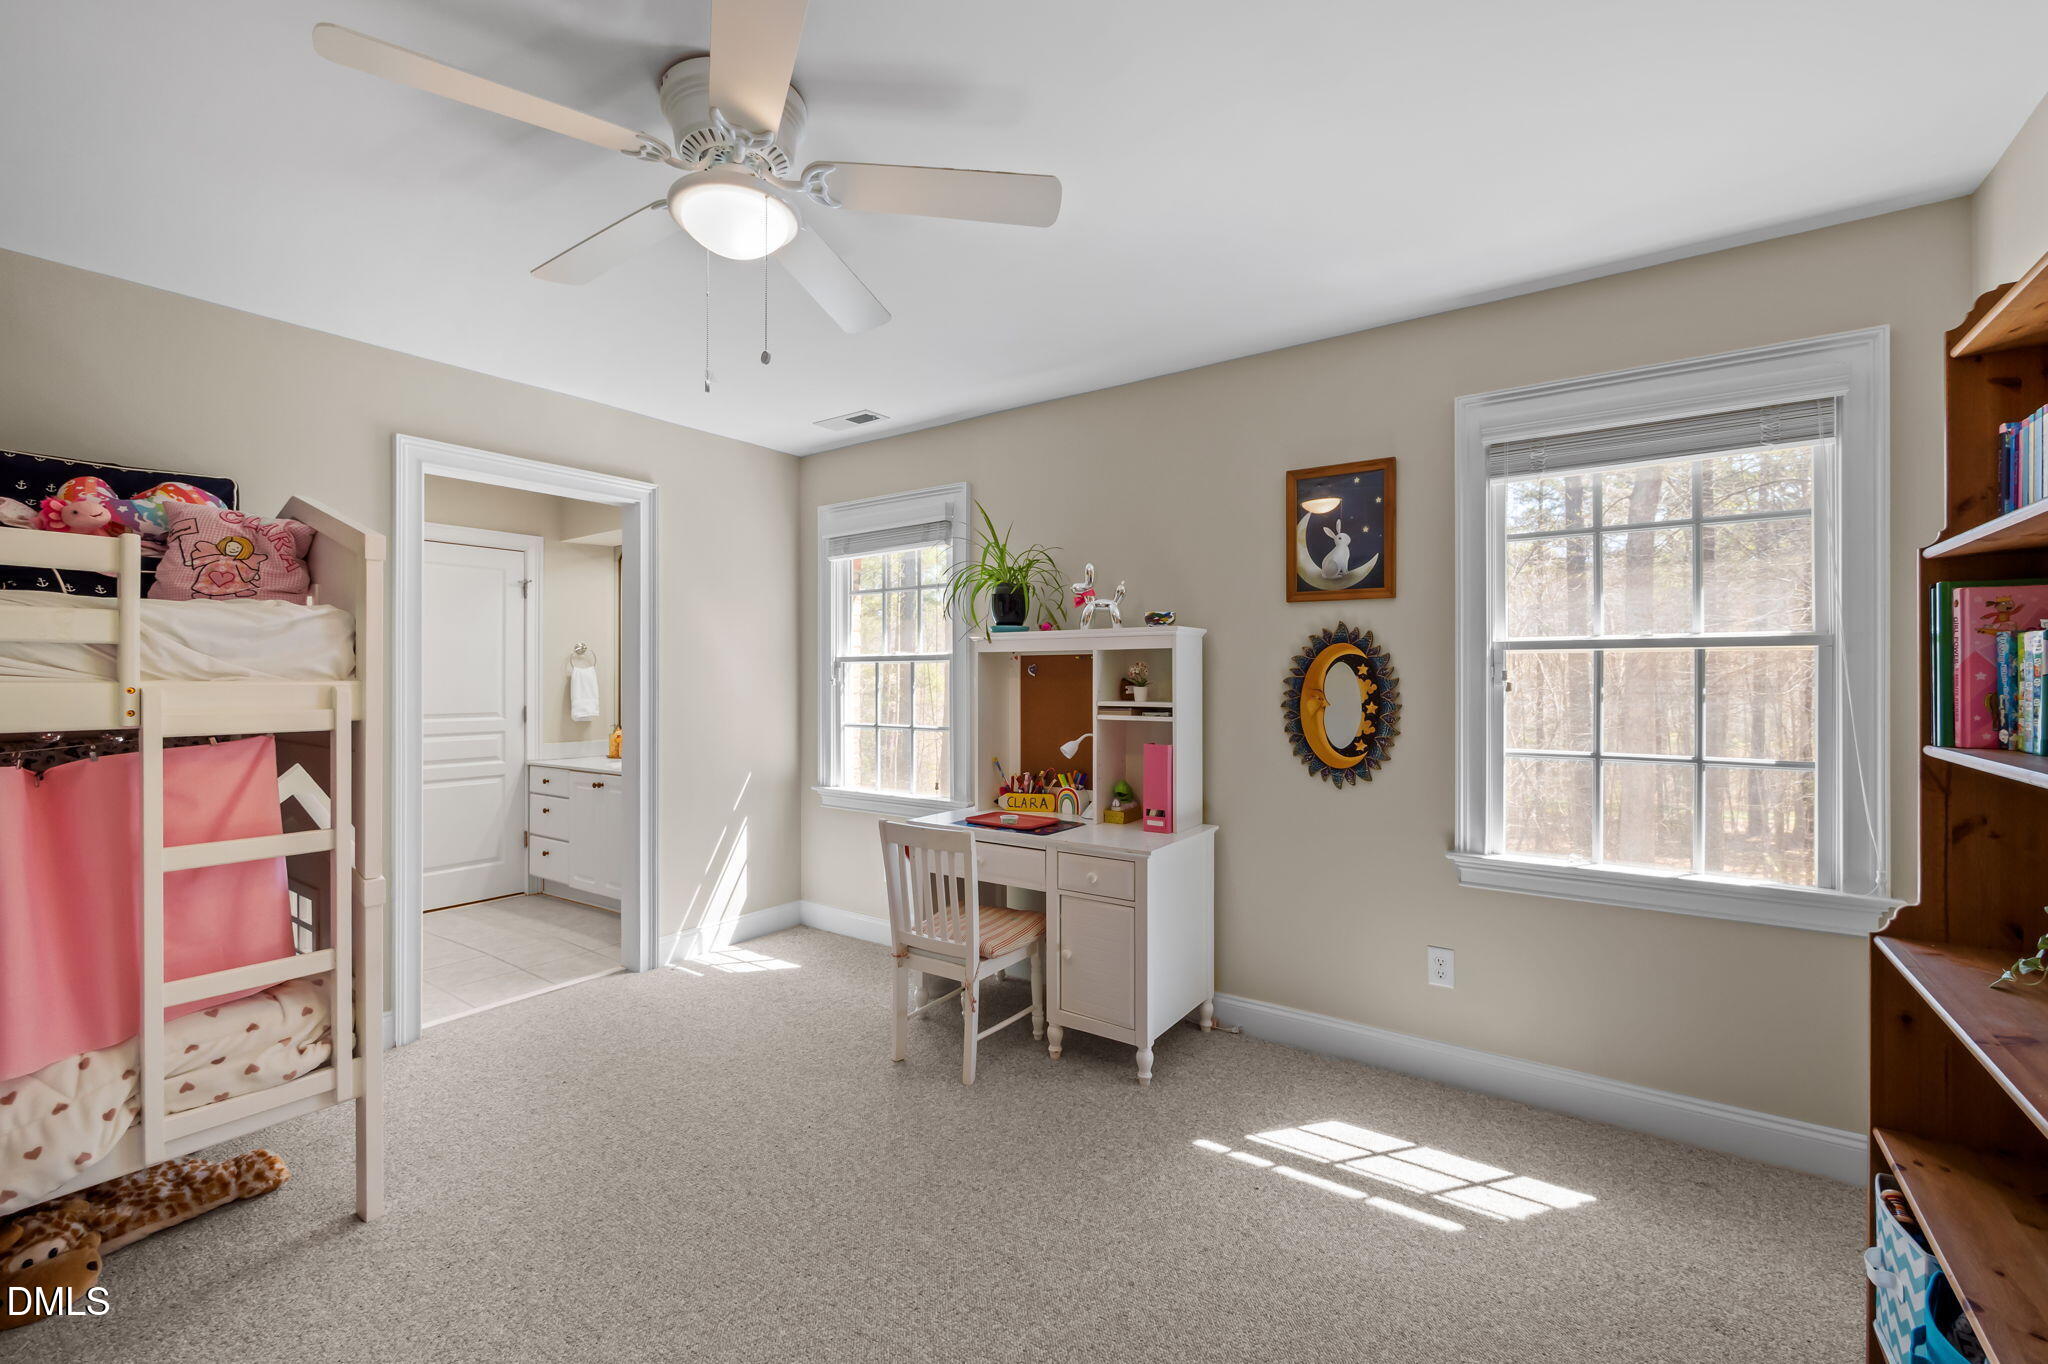
Bedroom with a white bunk bed, pink bedding, a small desk, and sunlit windows.
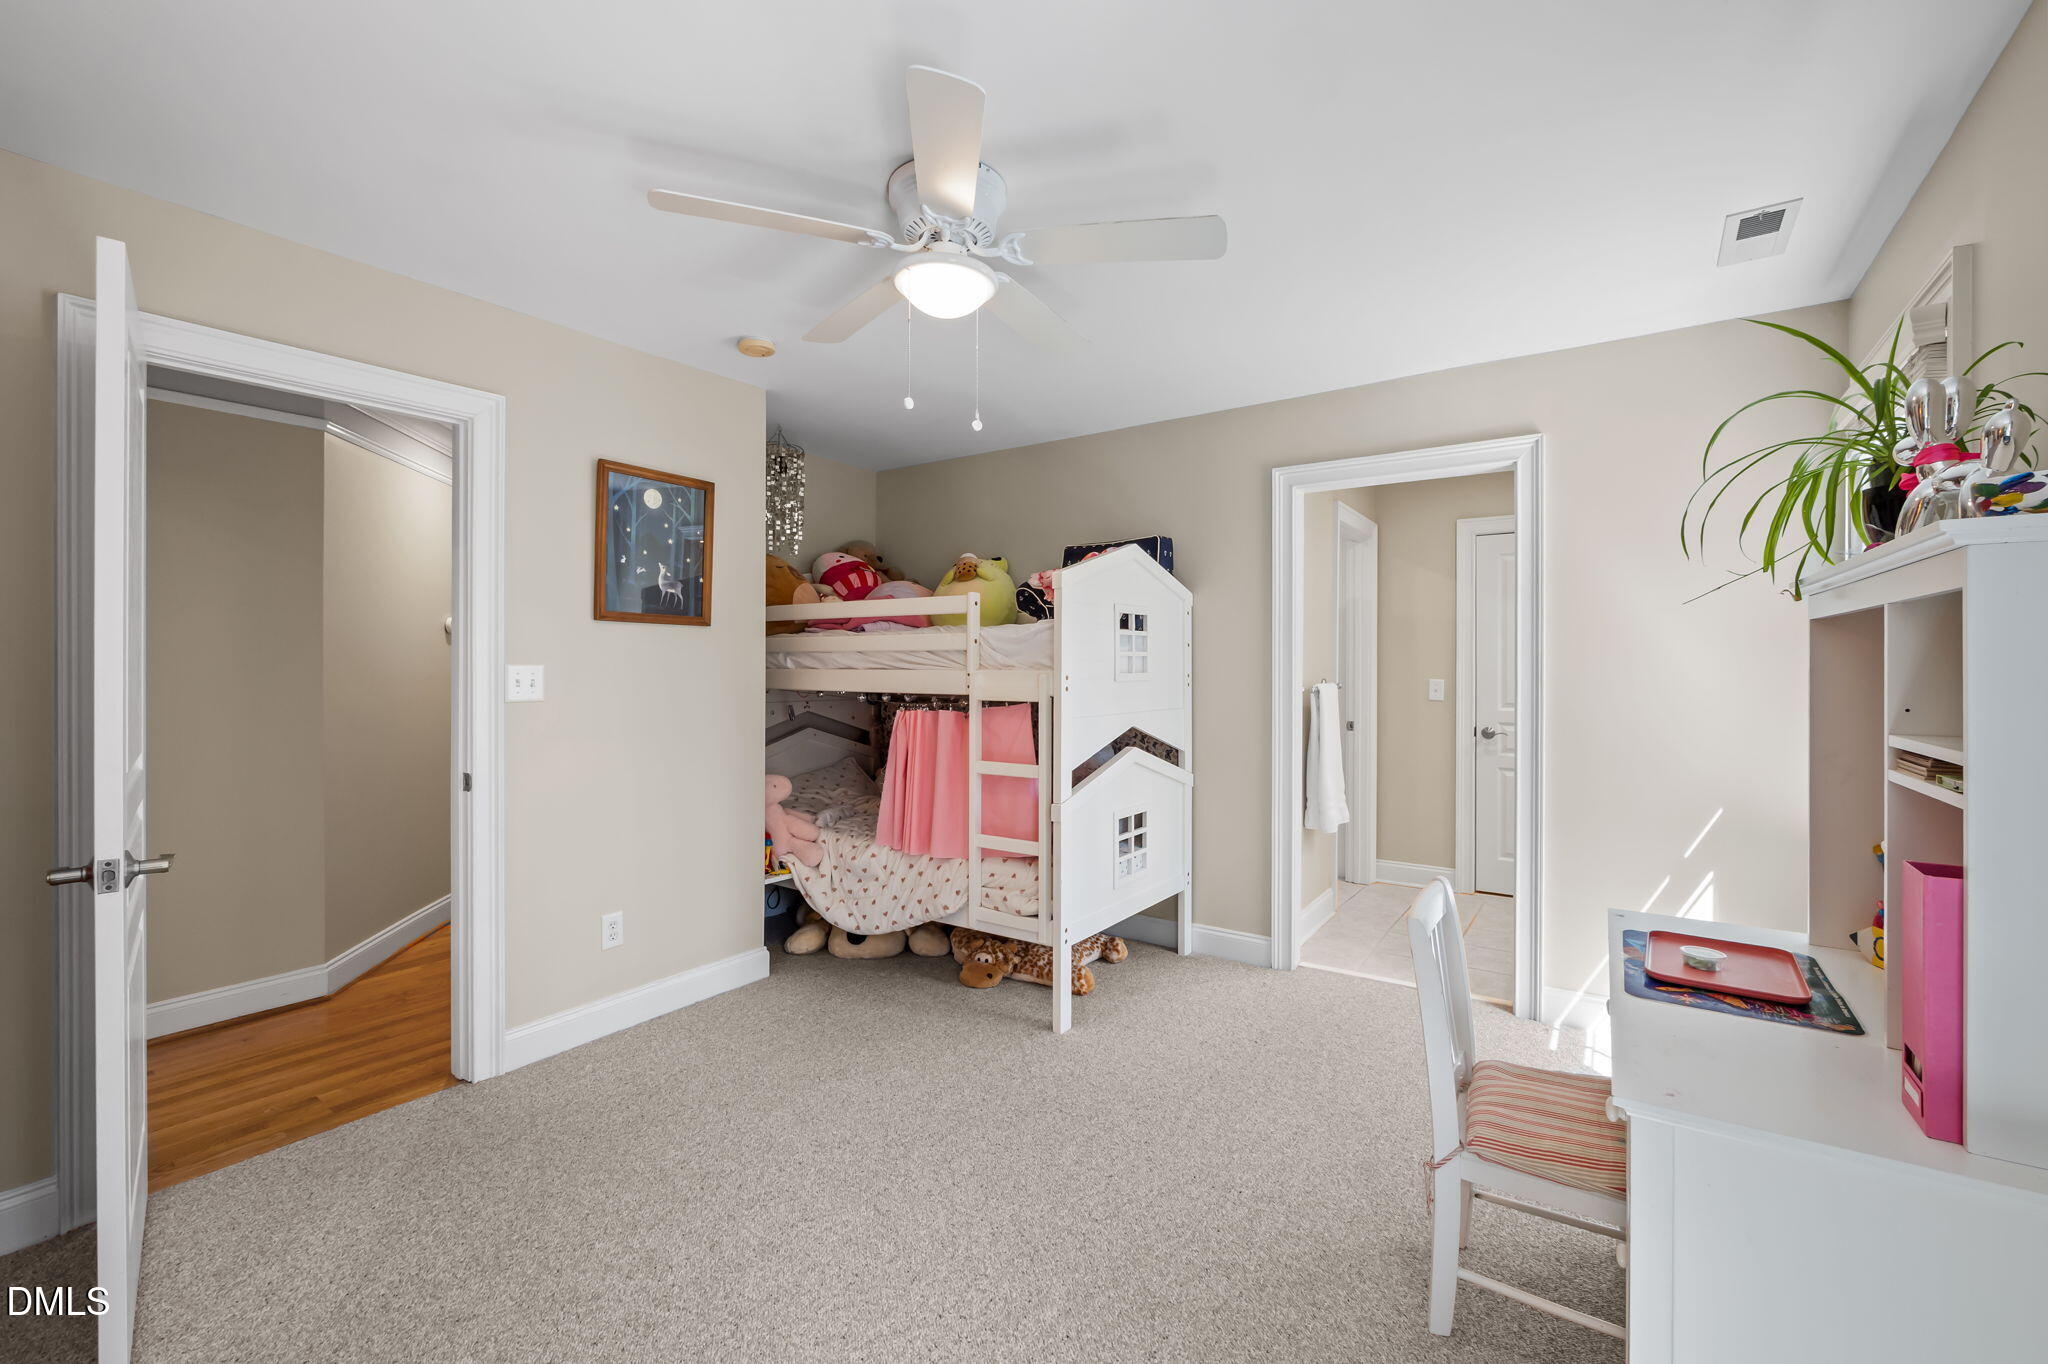
Children’s bedroom with a white house-shaped bunk bed, stuffed animals, and a white desk.
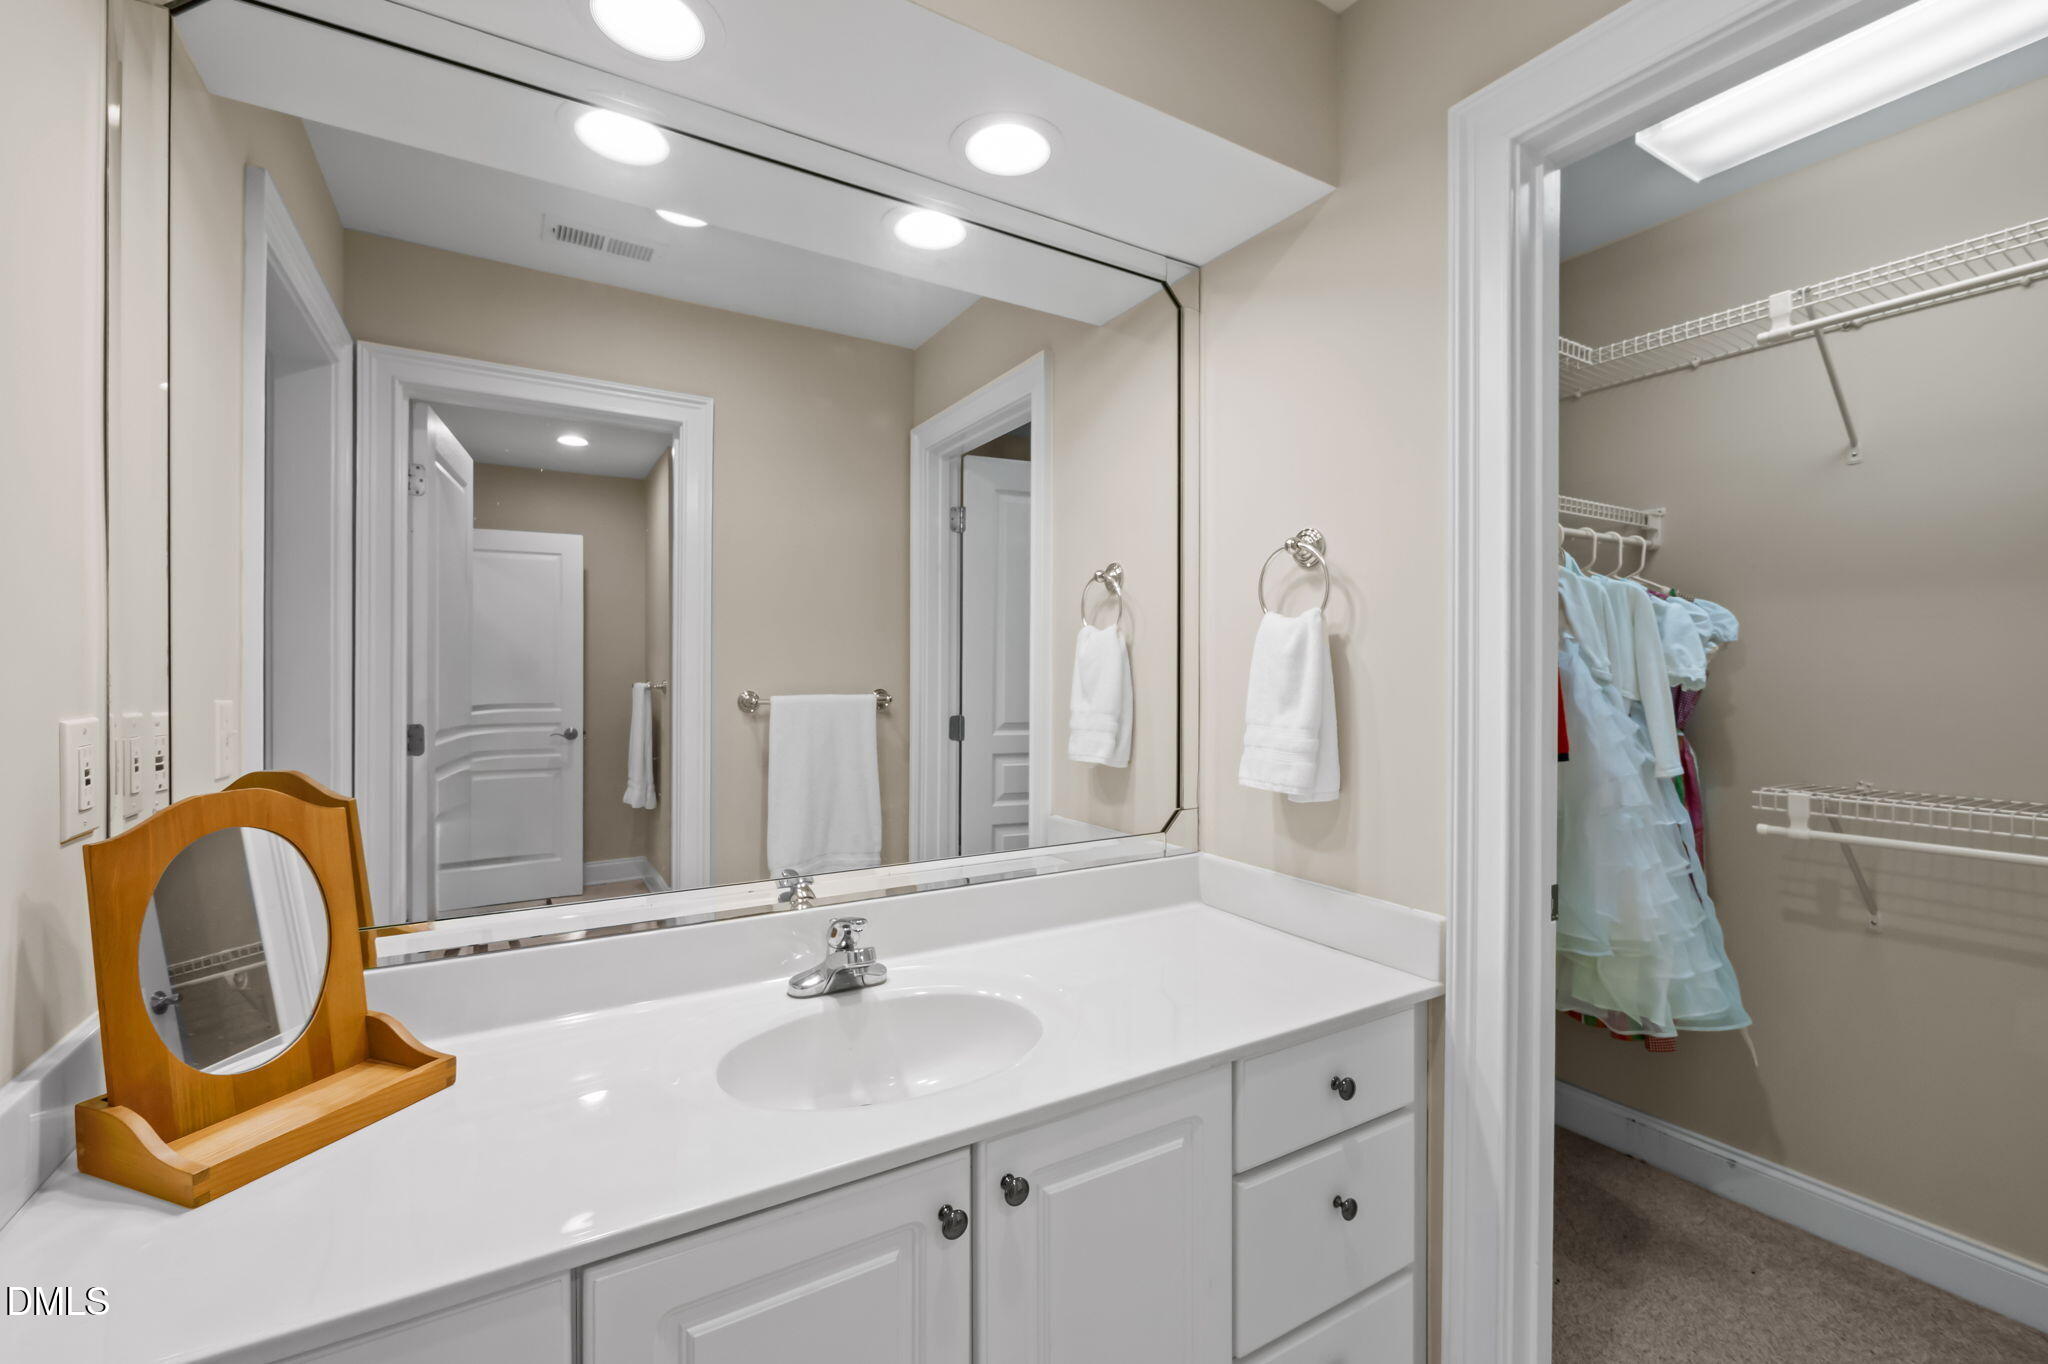
Bathroom with a white vanity and large mirror beside an open walk-in closet.
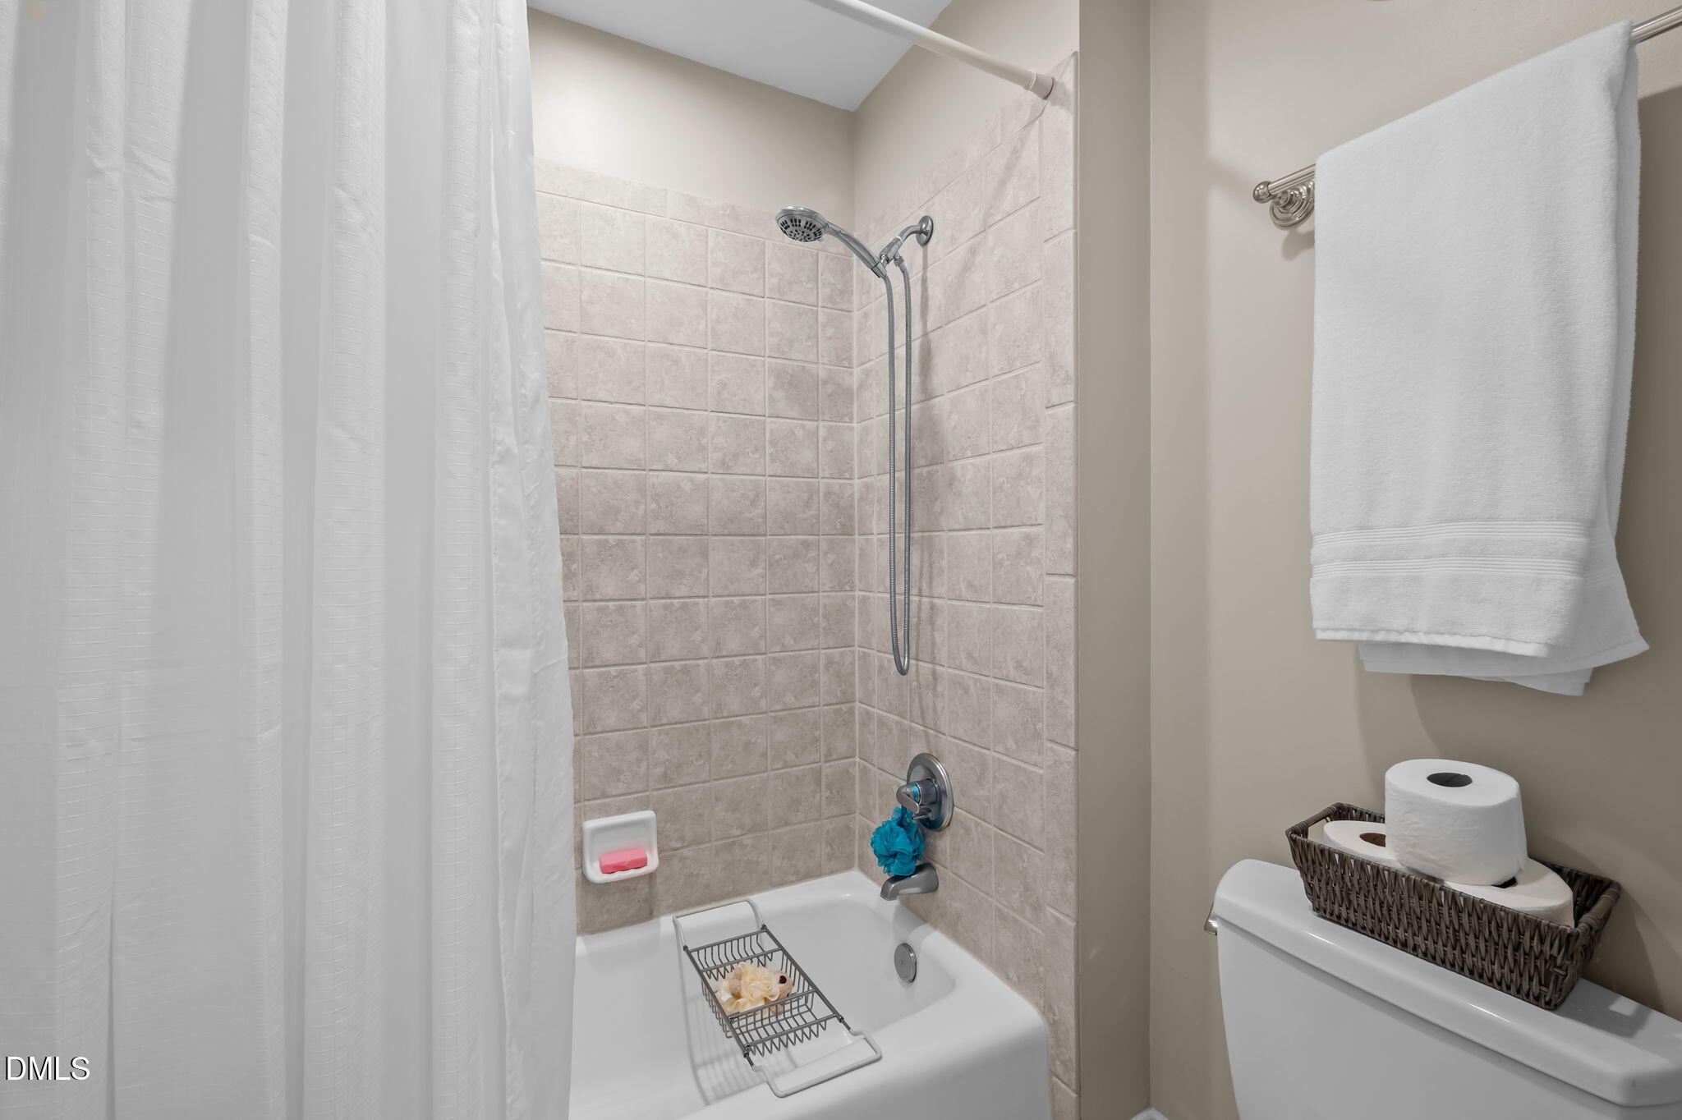
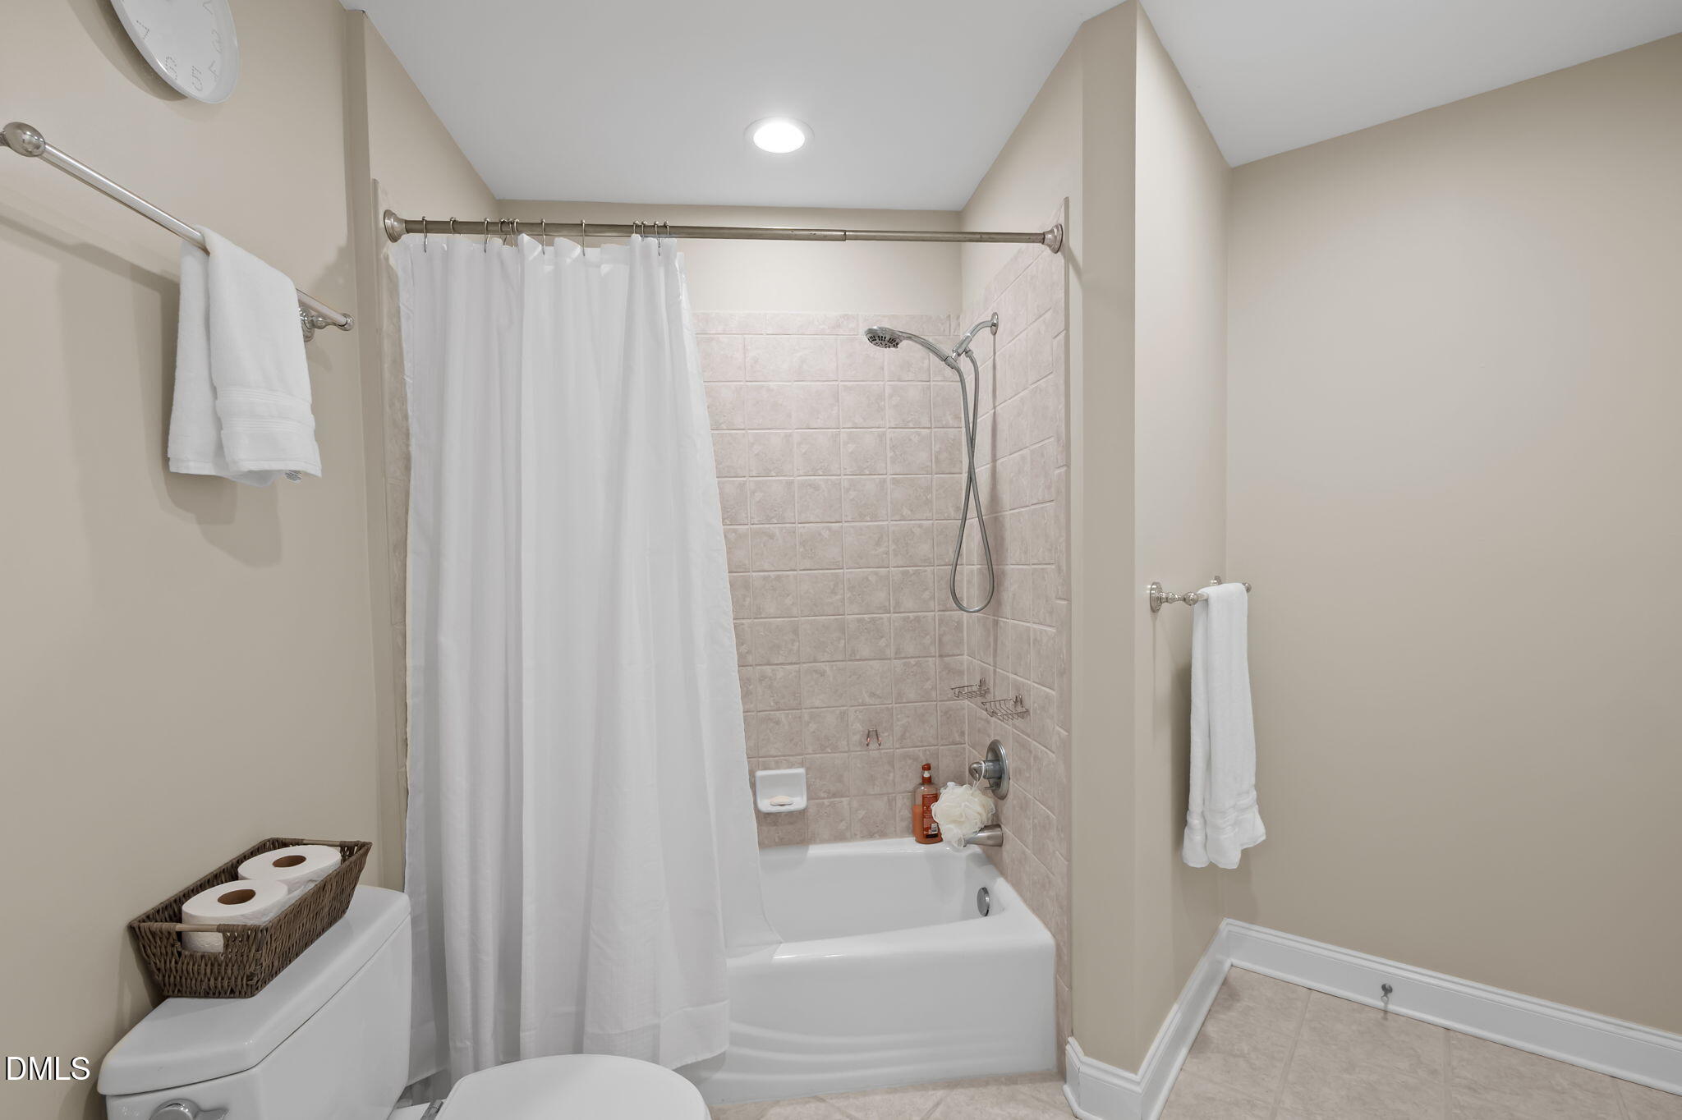
Bathroom with a tiled tub and shower, white curtain, handheld showerhead, and towels above the toilet.
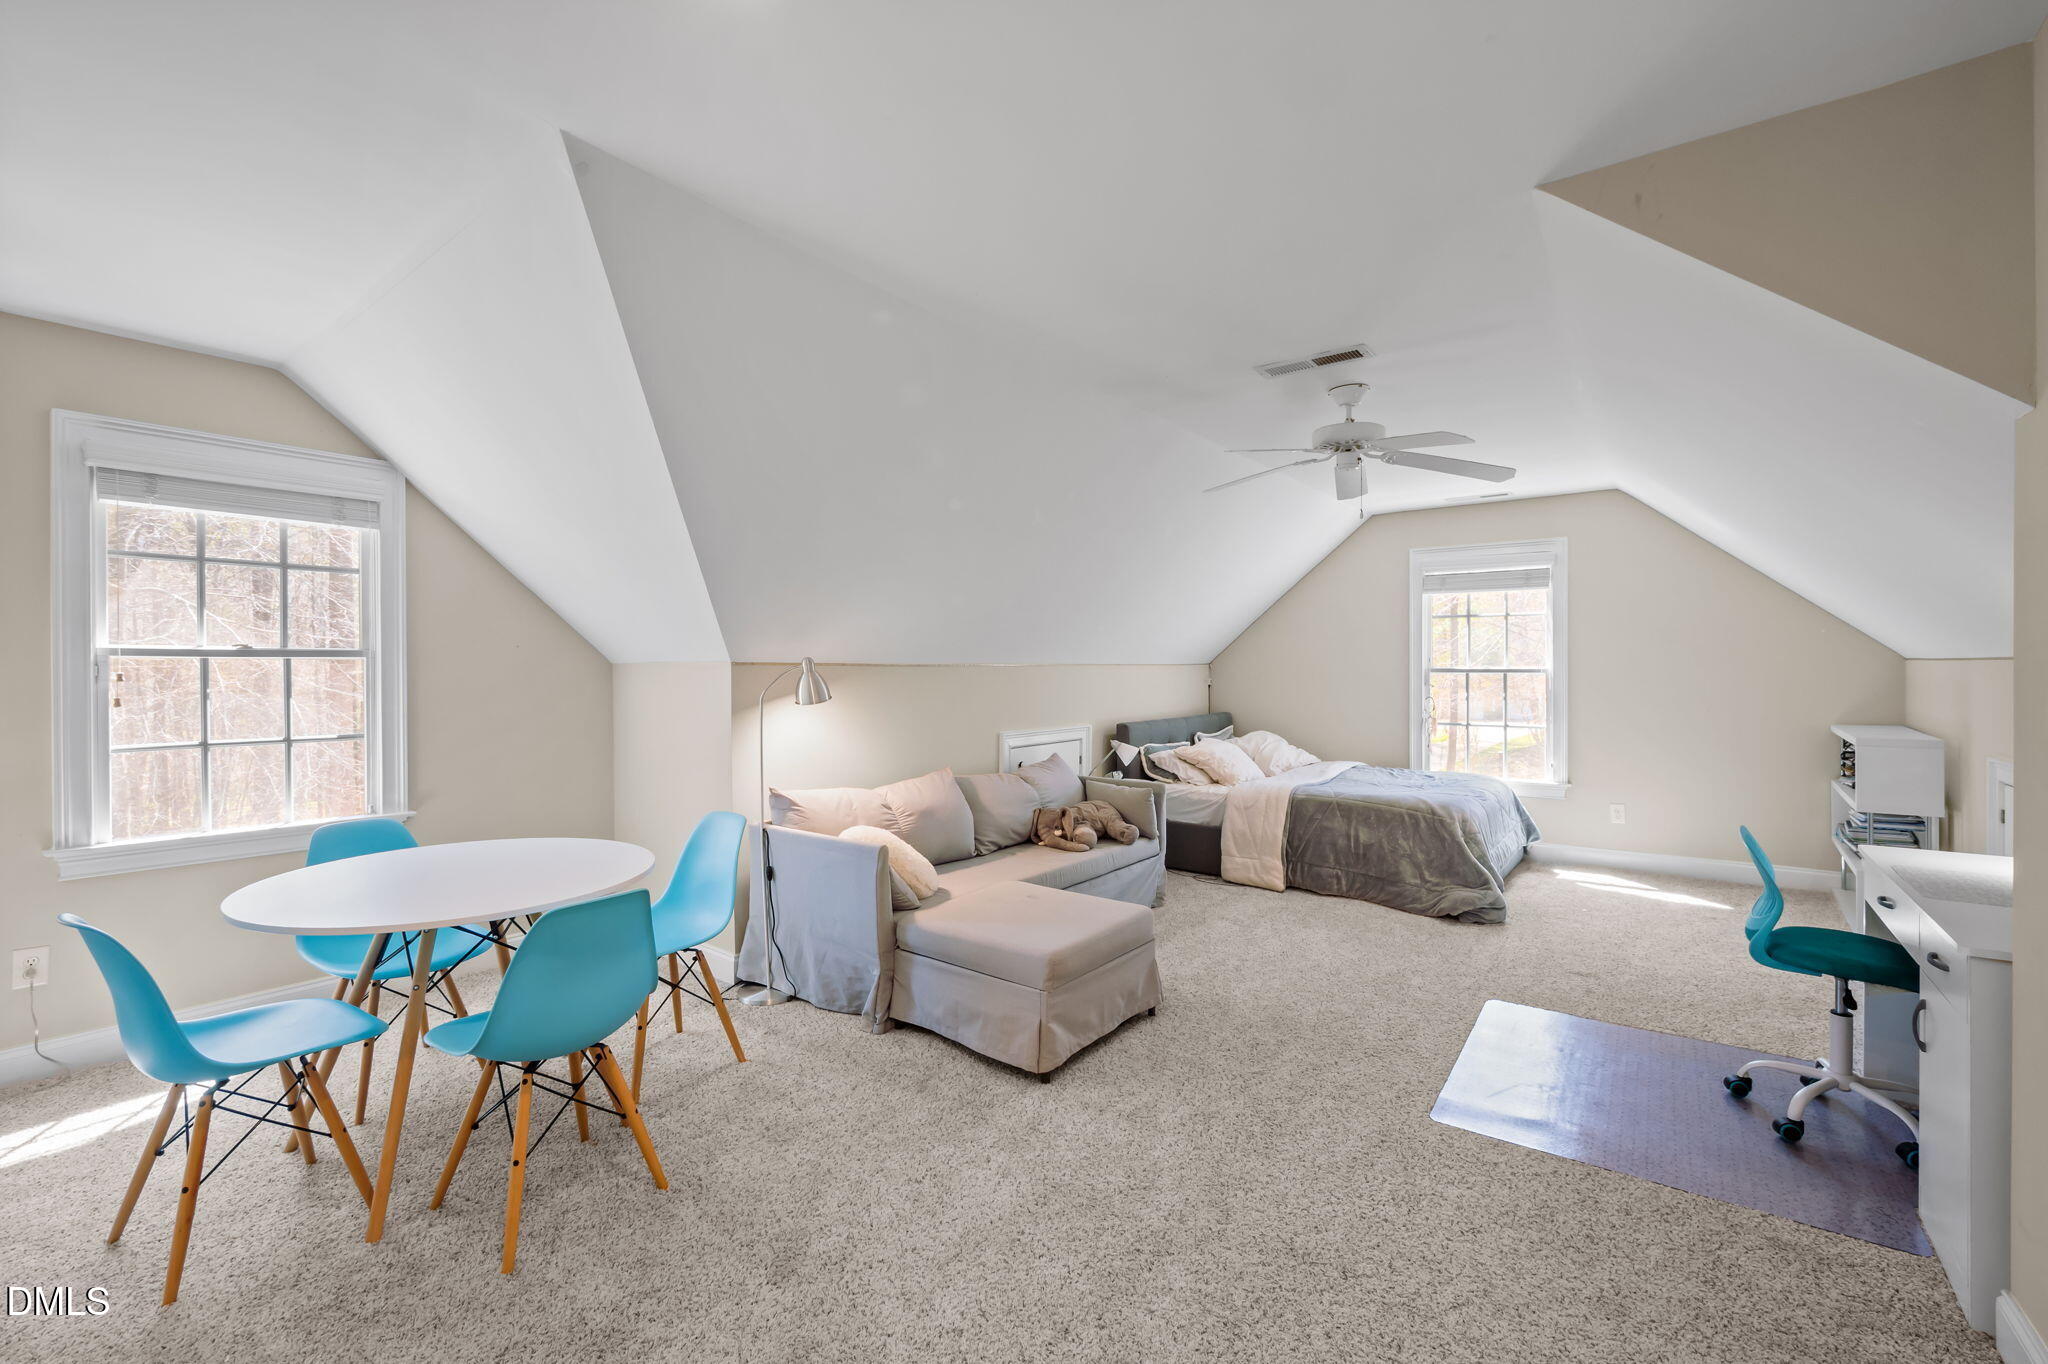
Furnished upstairs bedroom with a sloped ceiling, bed, sofa, and blue dining chairs.
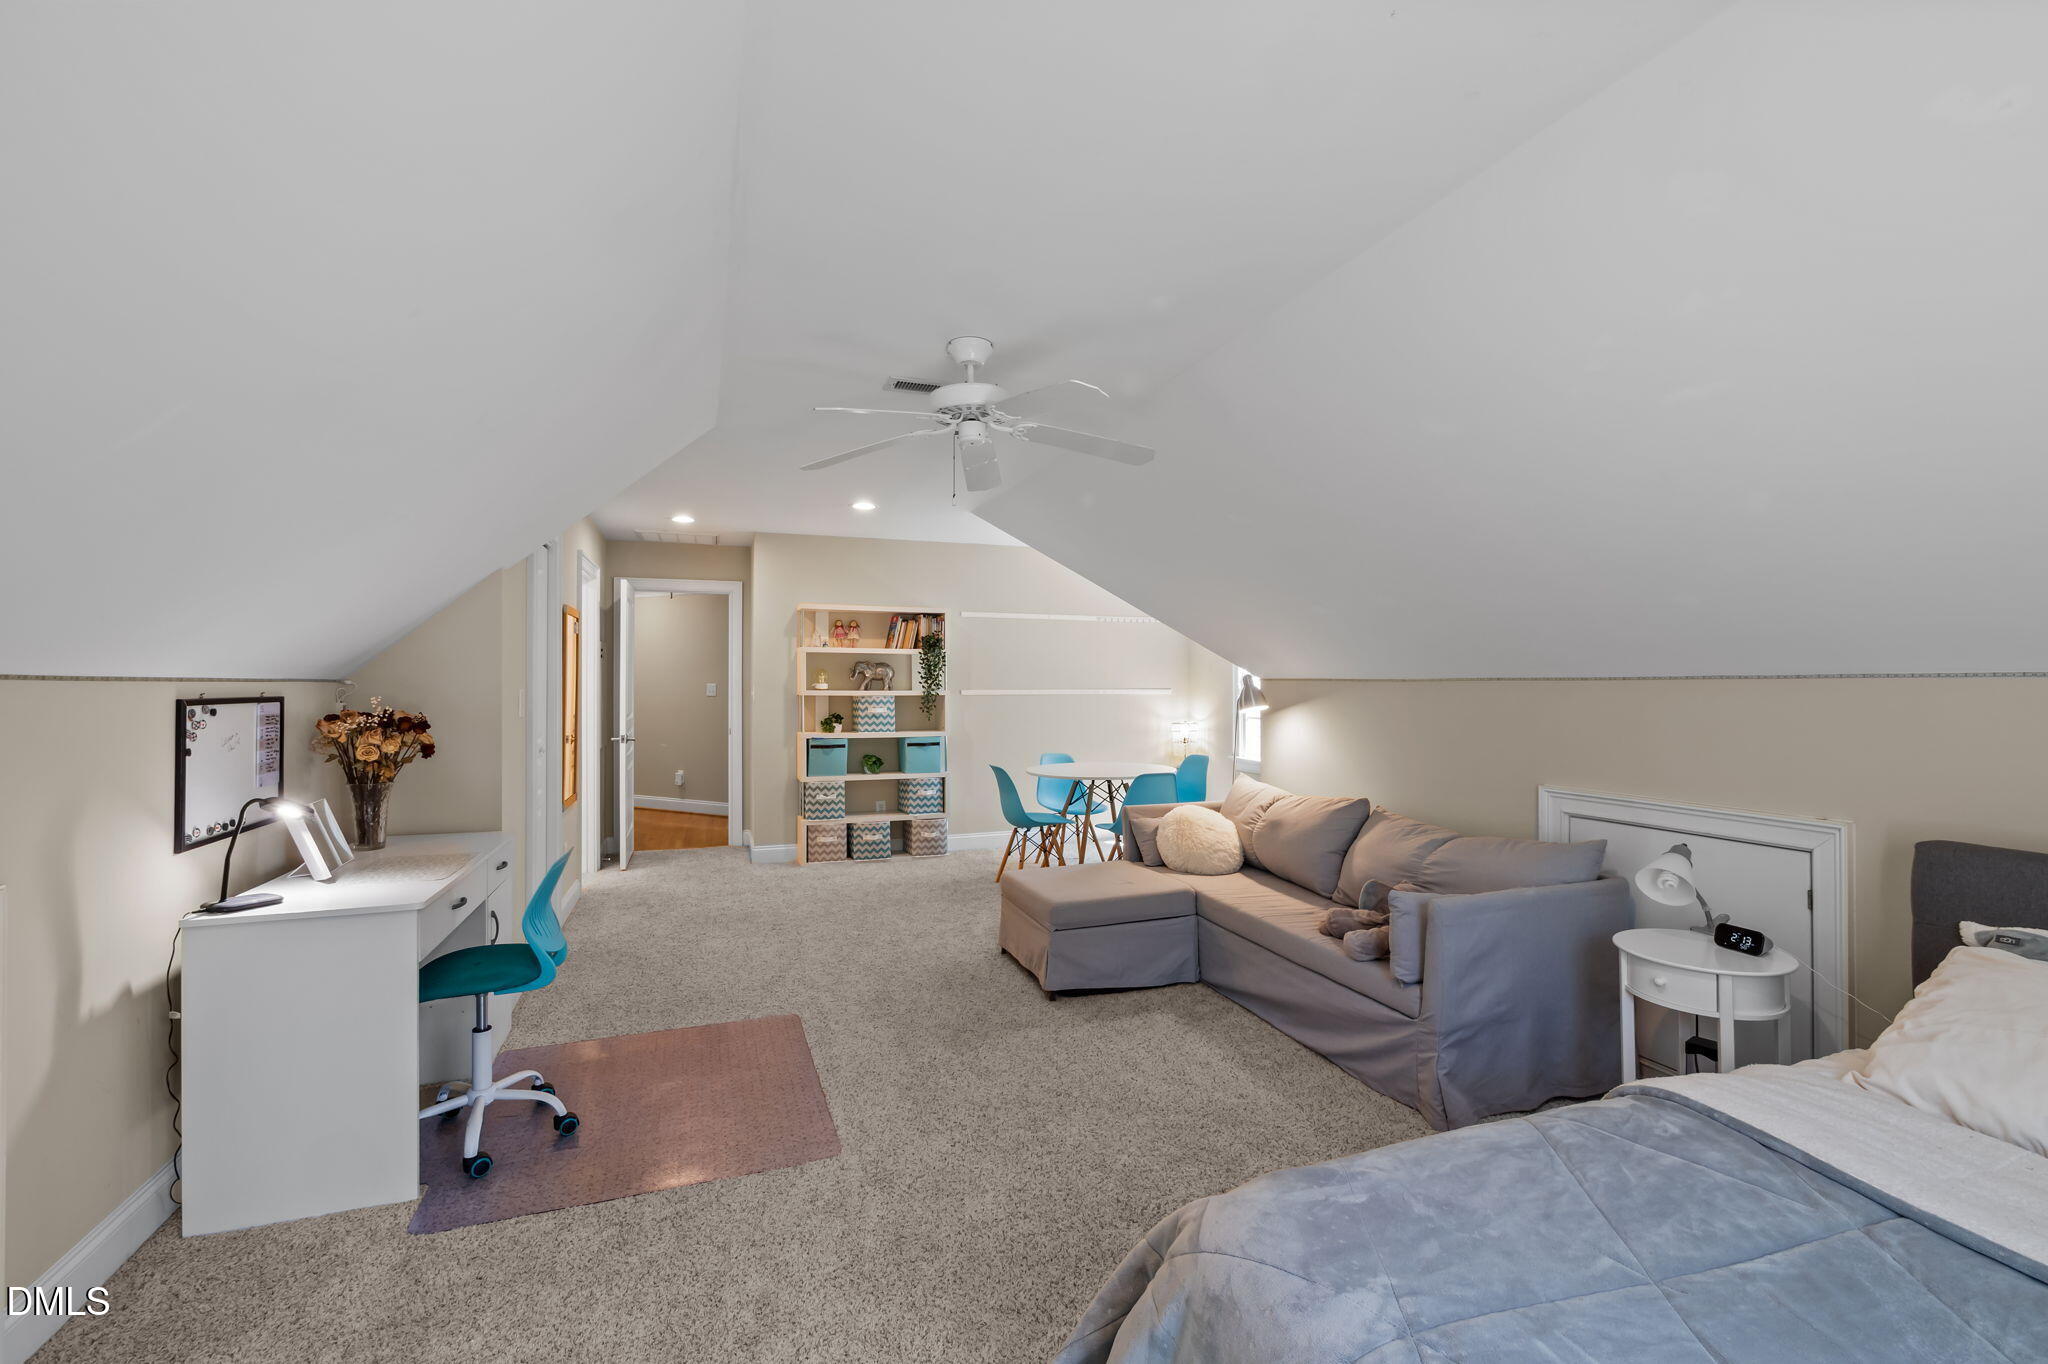
Furnished bedroom and sitting area with a gray sectional, desk, and sloped ceiling.
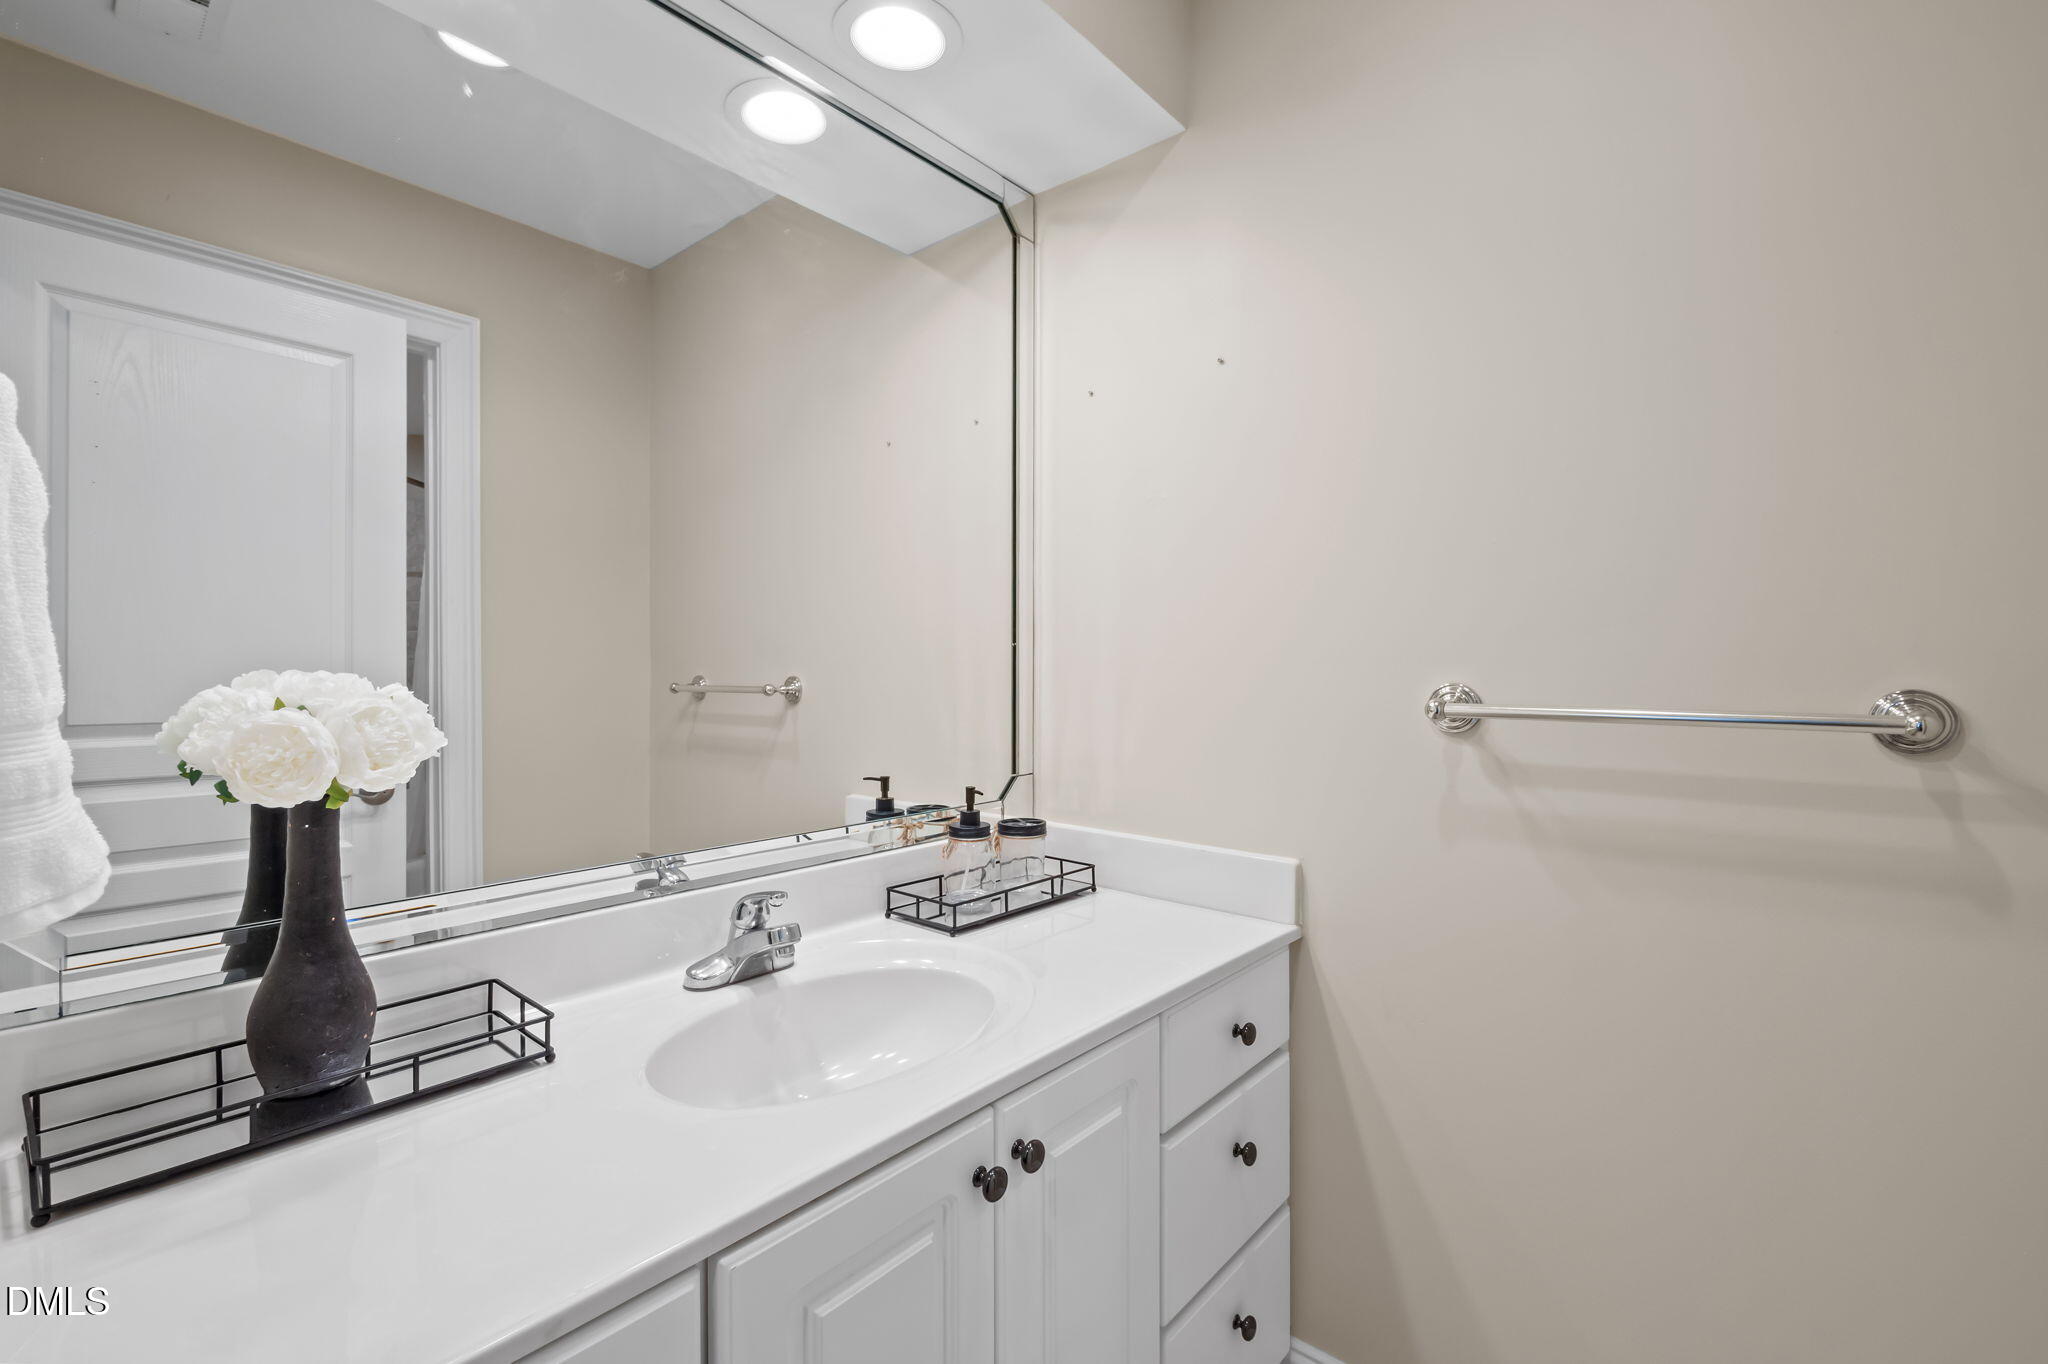
Bathroom vanity with a white sink, large mirror, chrome towel bar, and flowers on the counter.
Bathroom with tiled tub and shower, white curtain, toilet, and chrome towel bars.
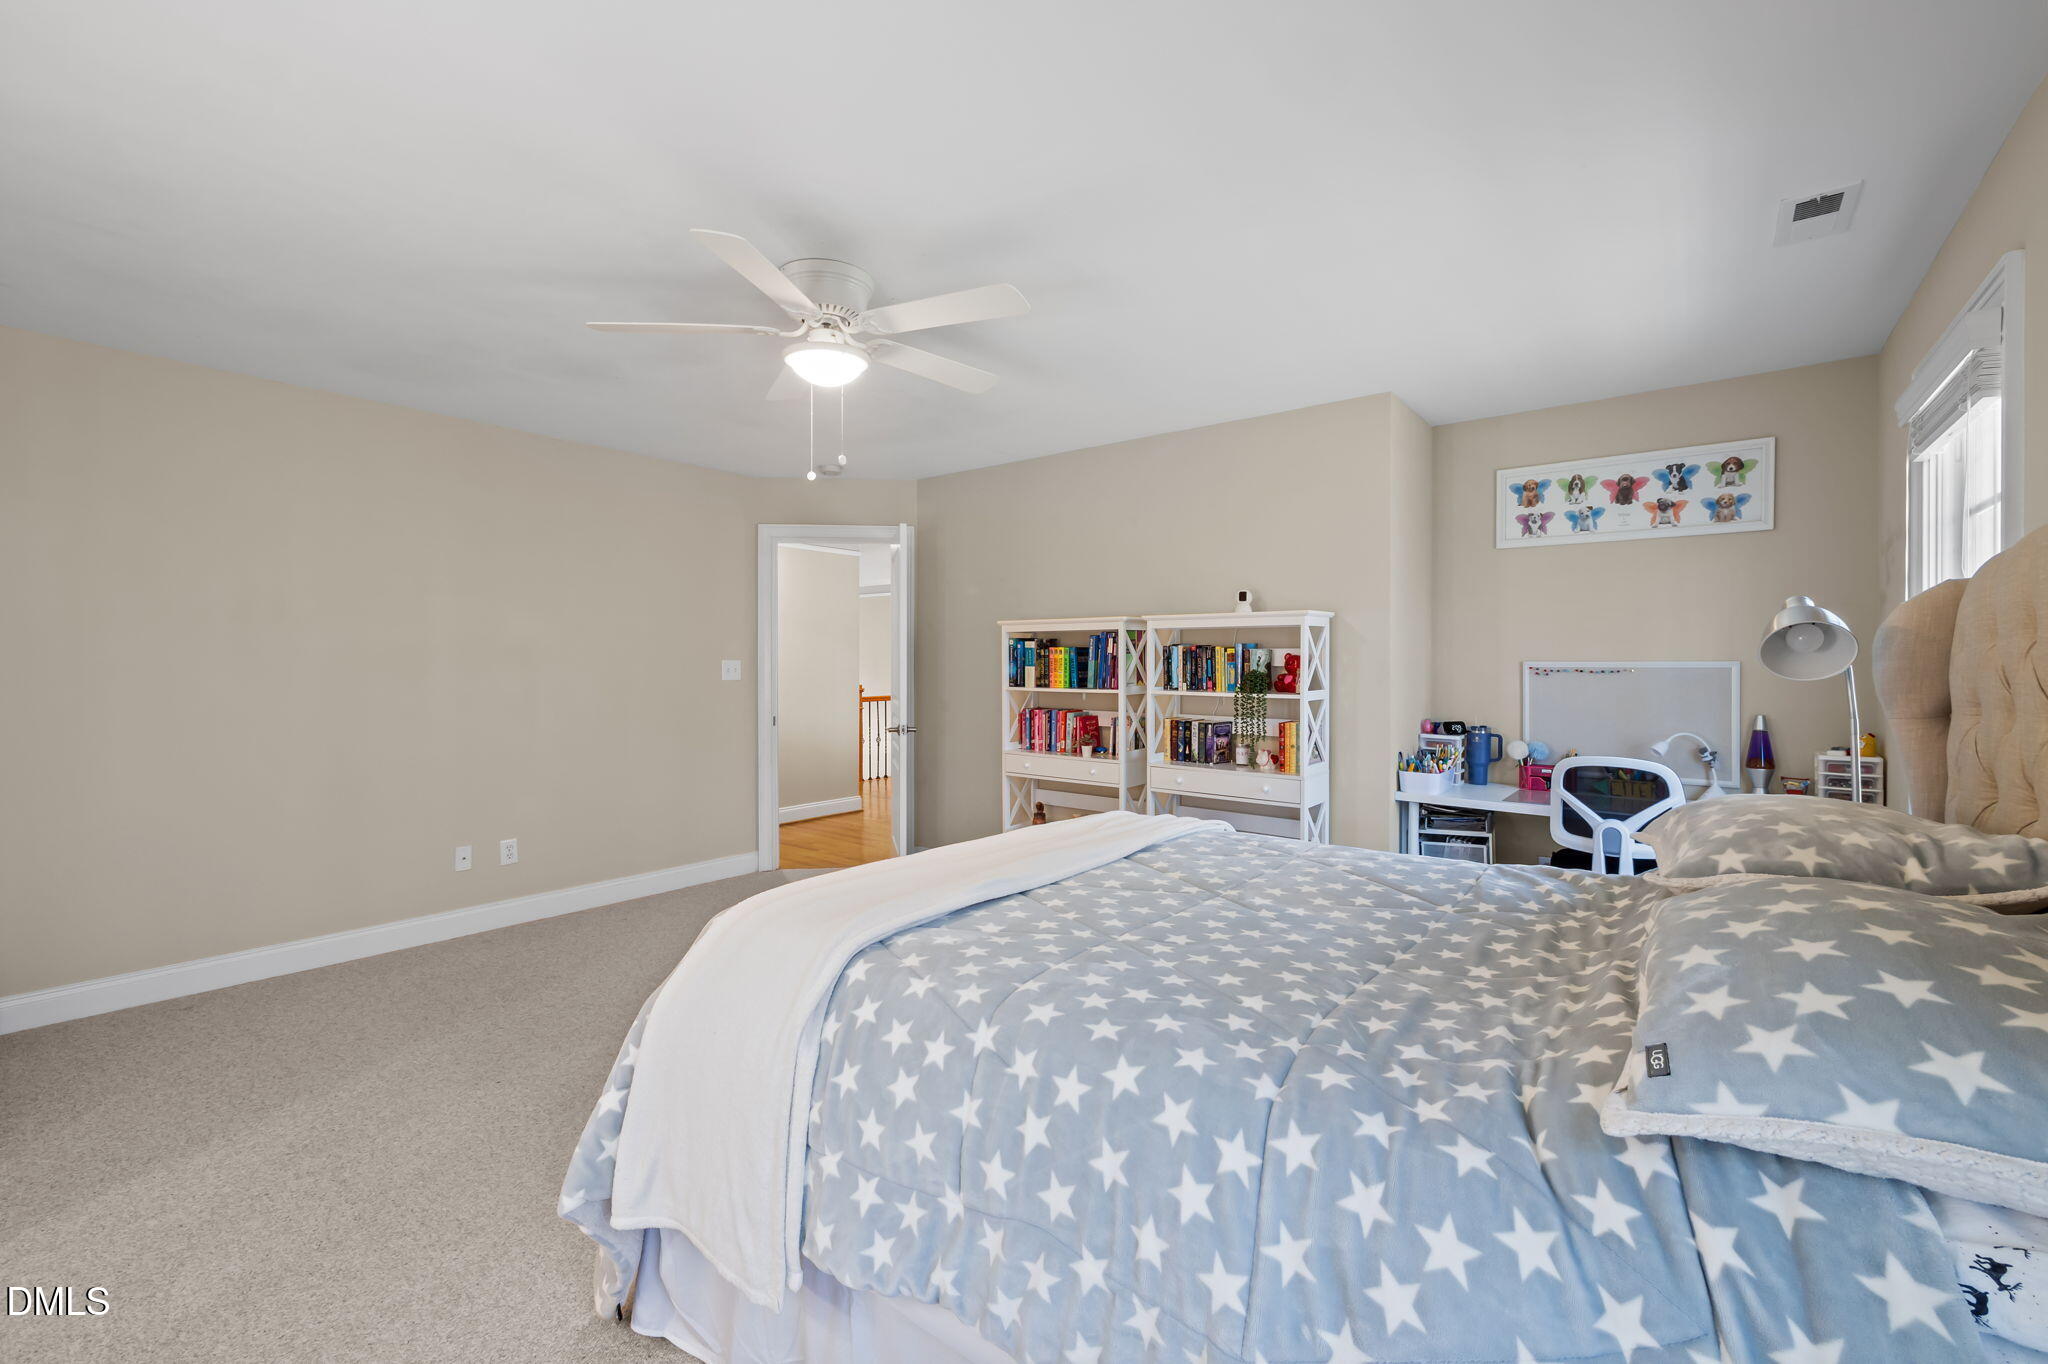
Bedroom with a star-patterned bedspread, bookshelves, and a study desk.
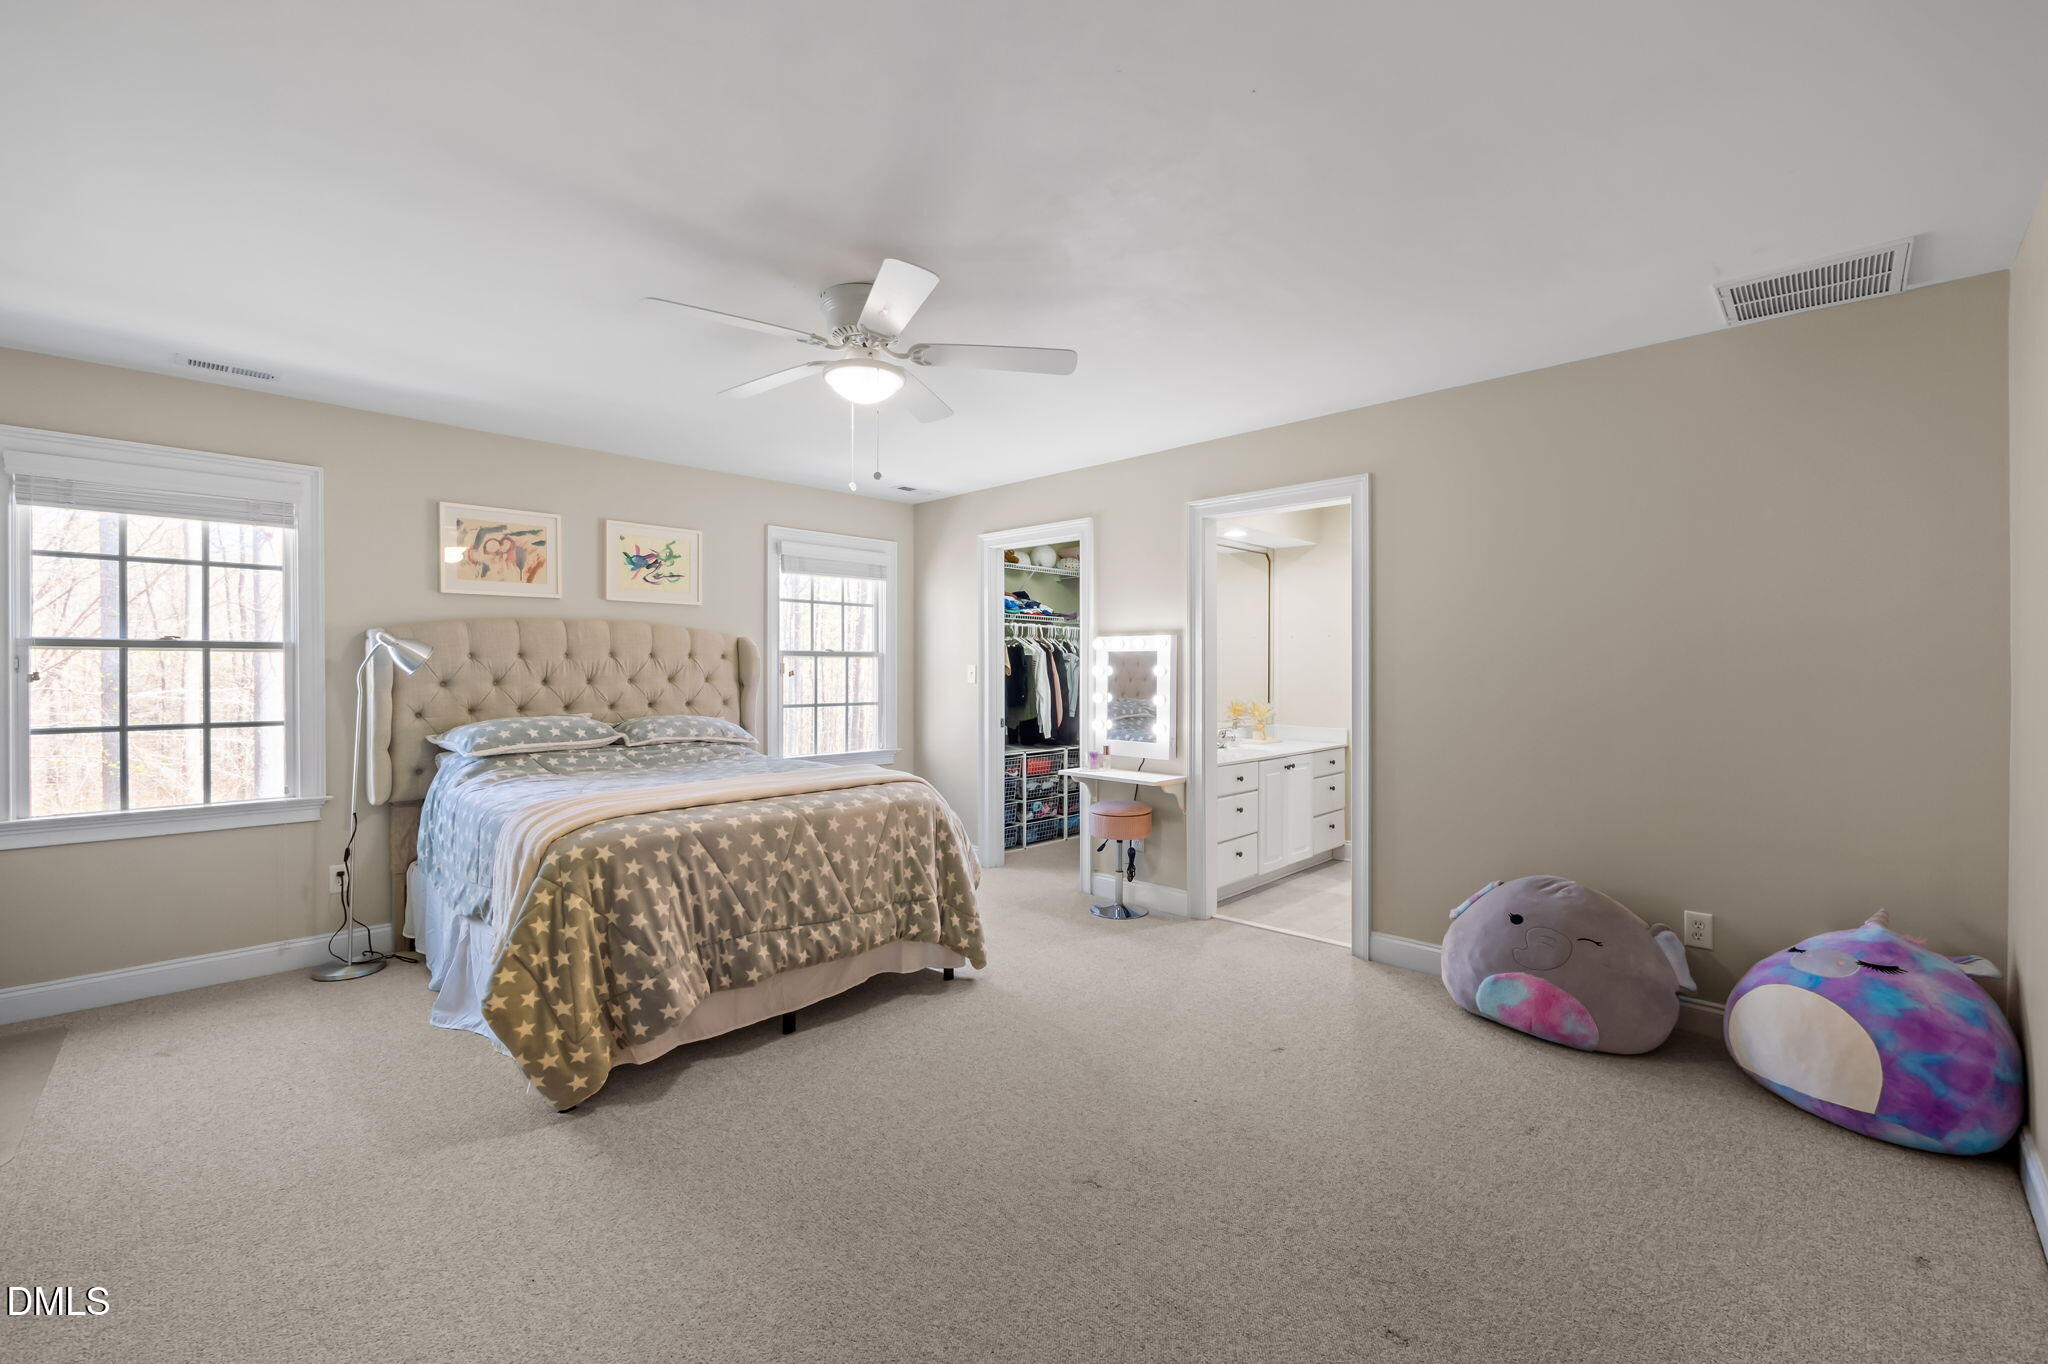
Bedroom with star-patterned bedding, two windows, an open closet, and an adjoining bathroom vanity.
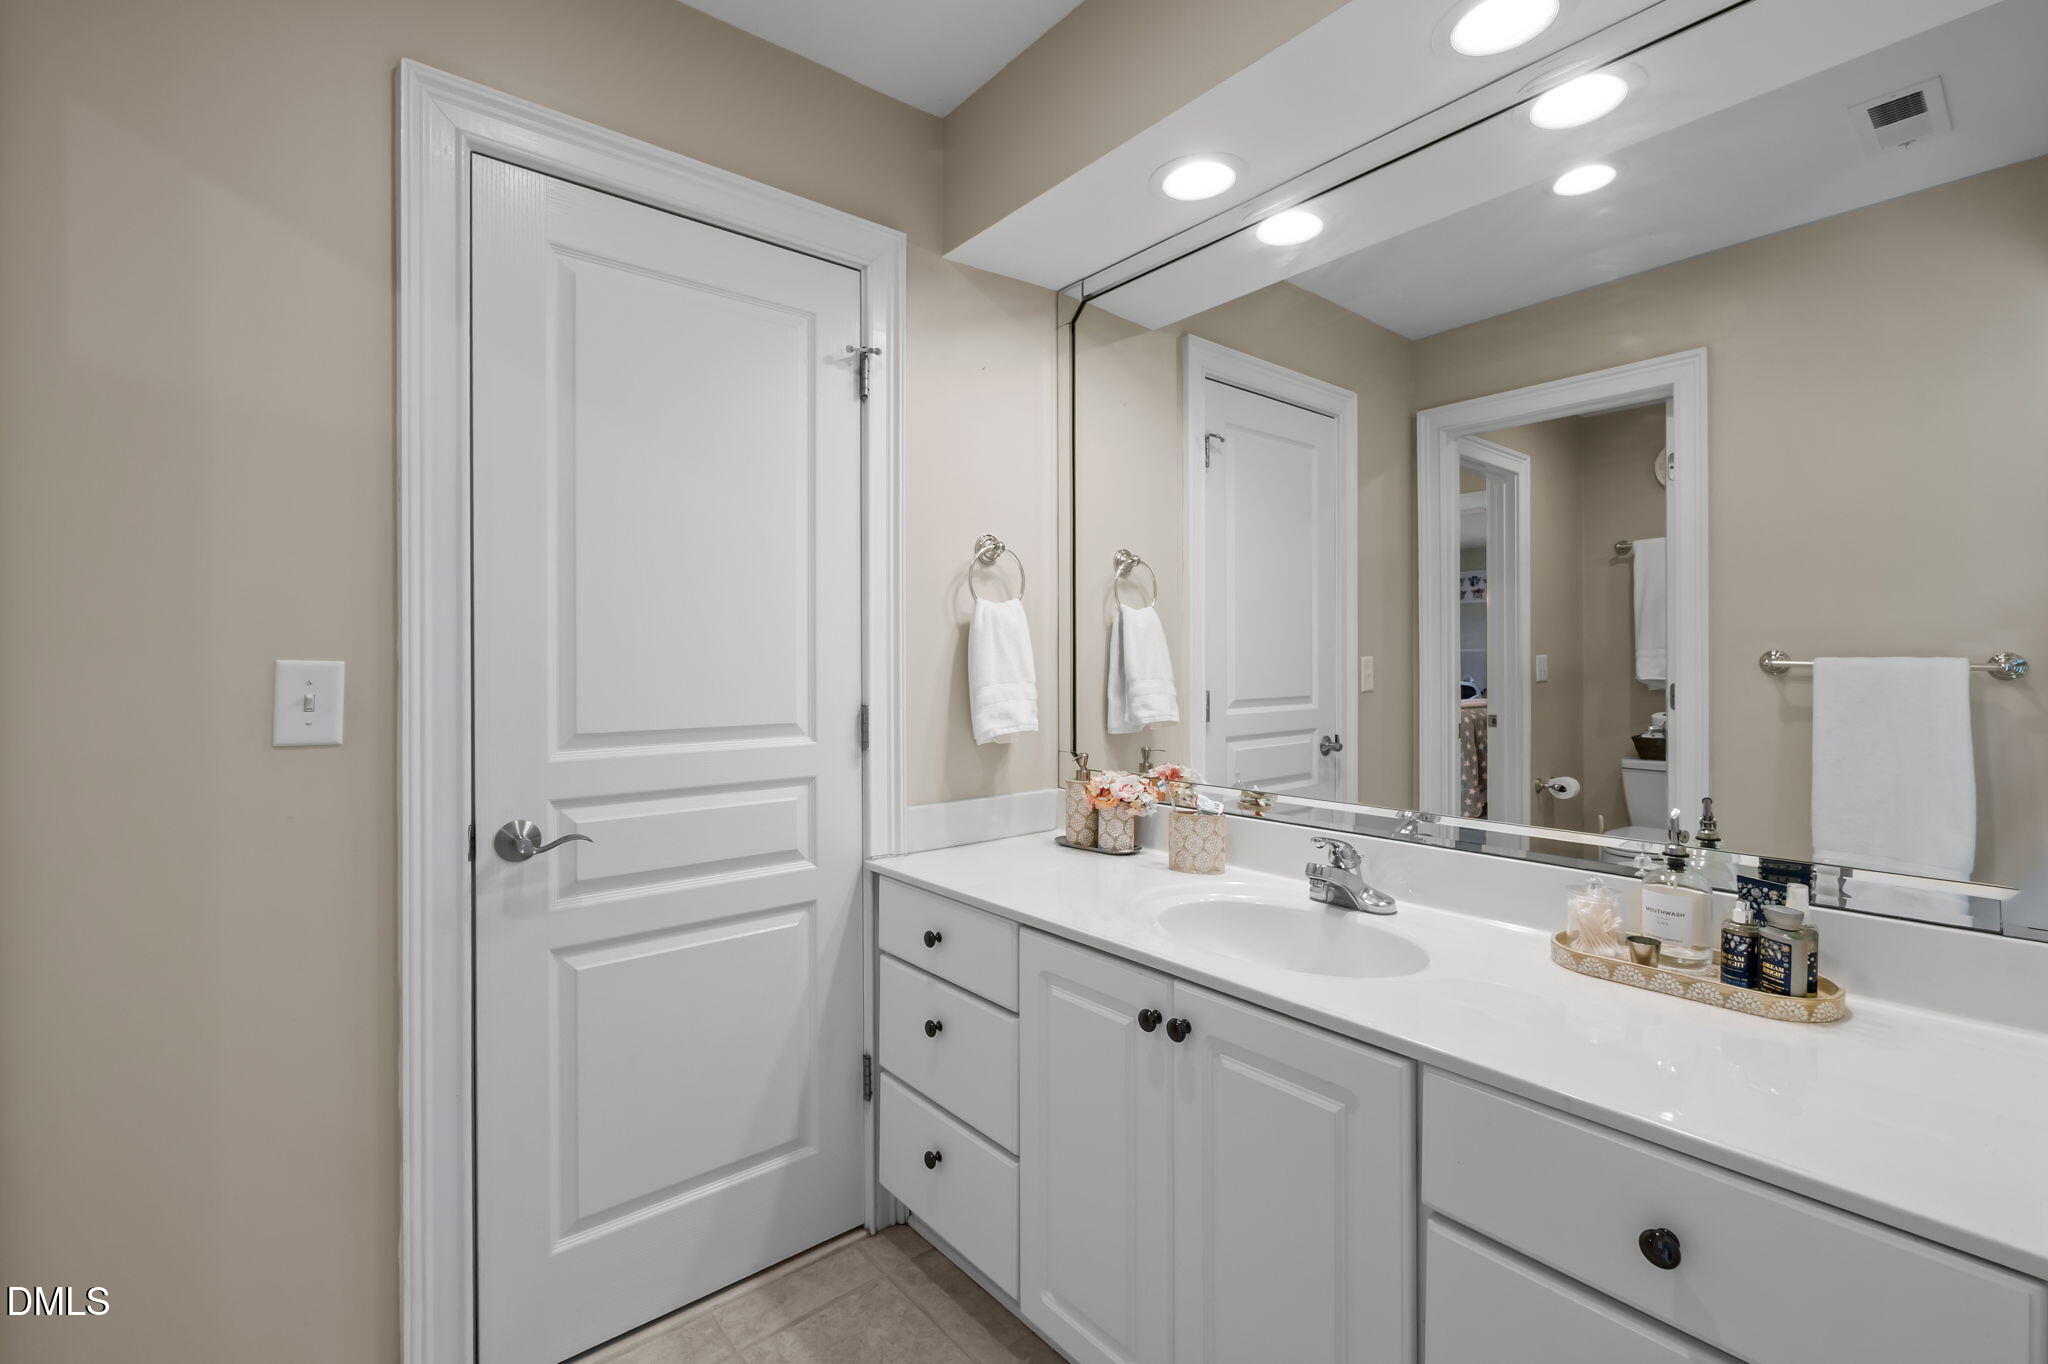
Bathroom with a white vanity and large mirror, viewed toward two doors and an adjoining room.
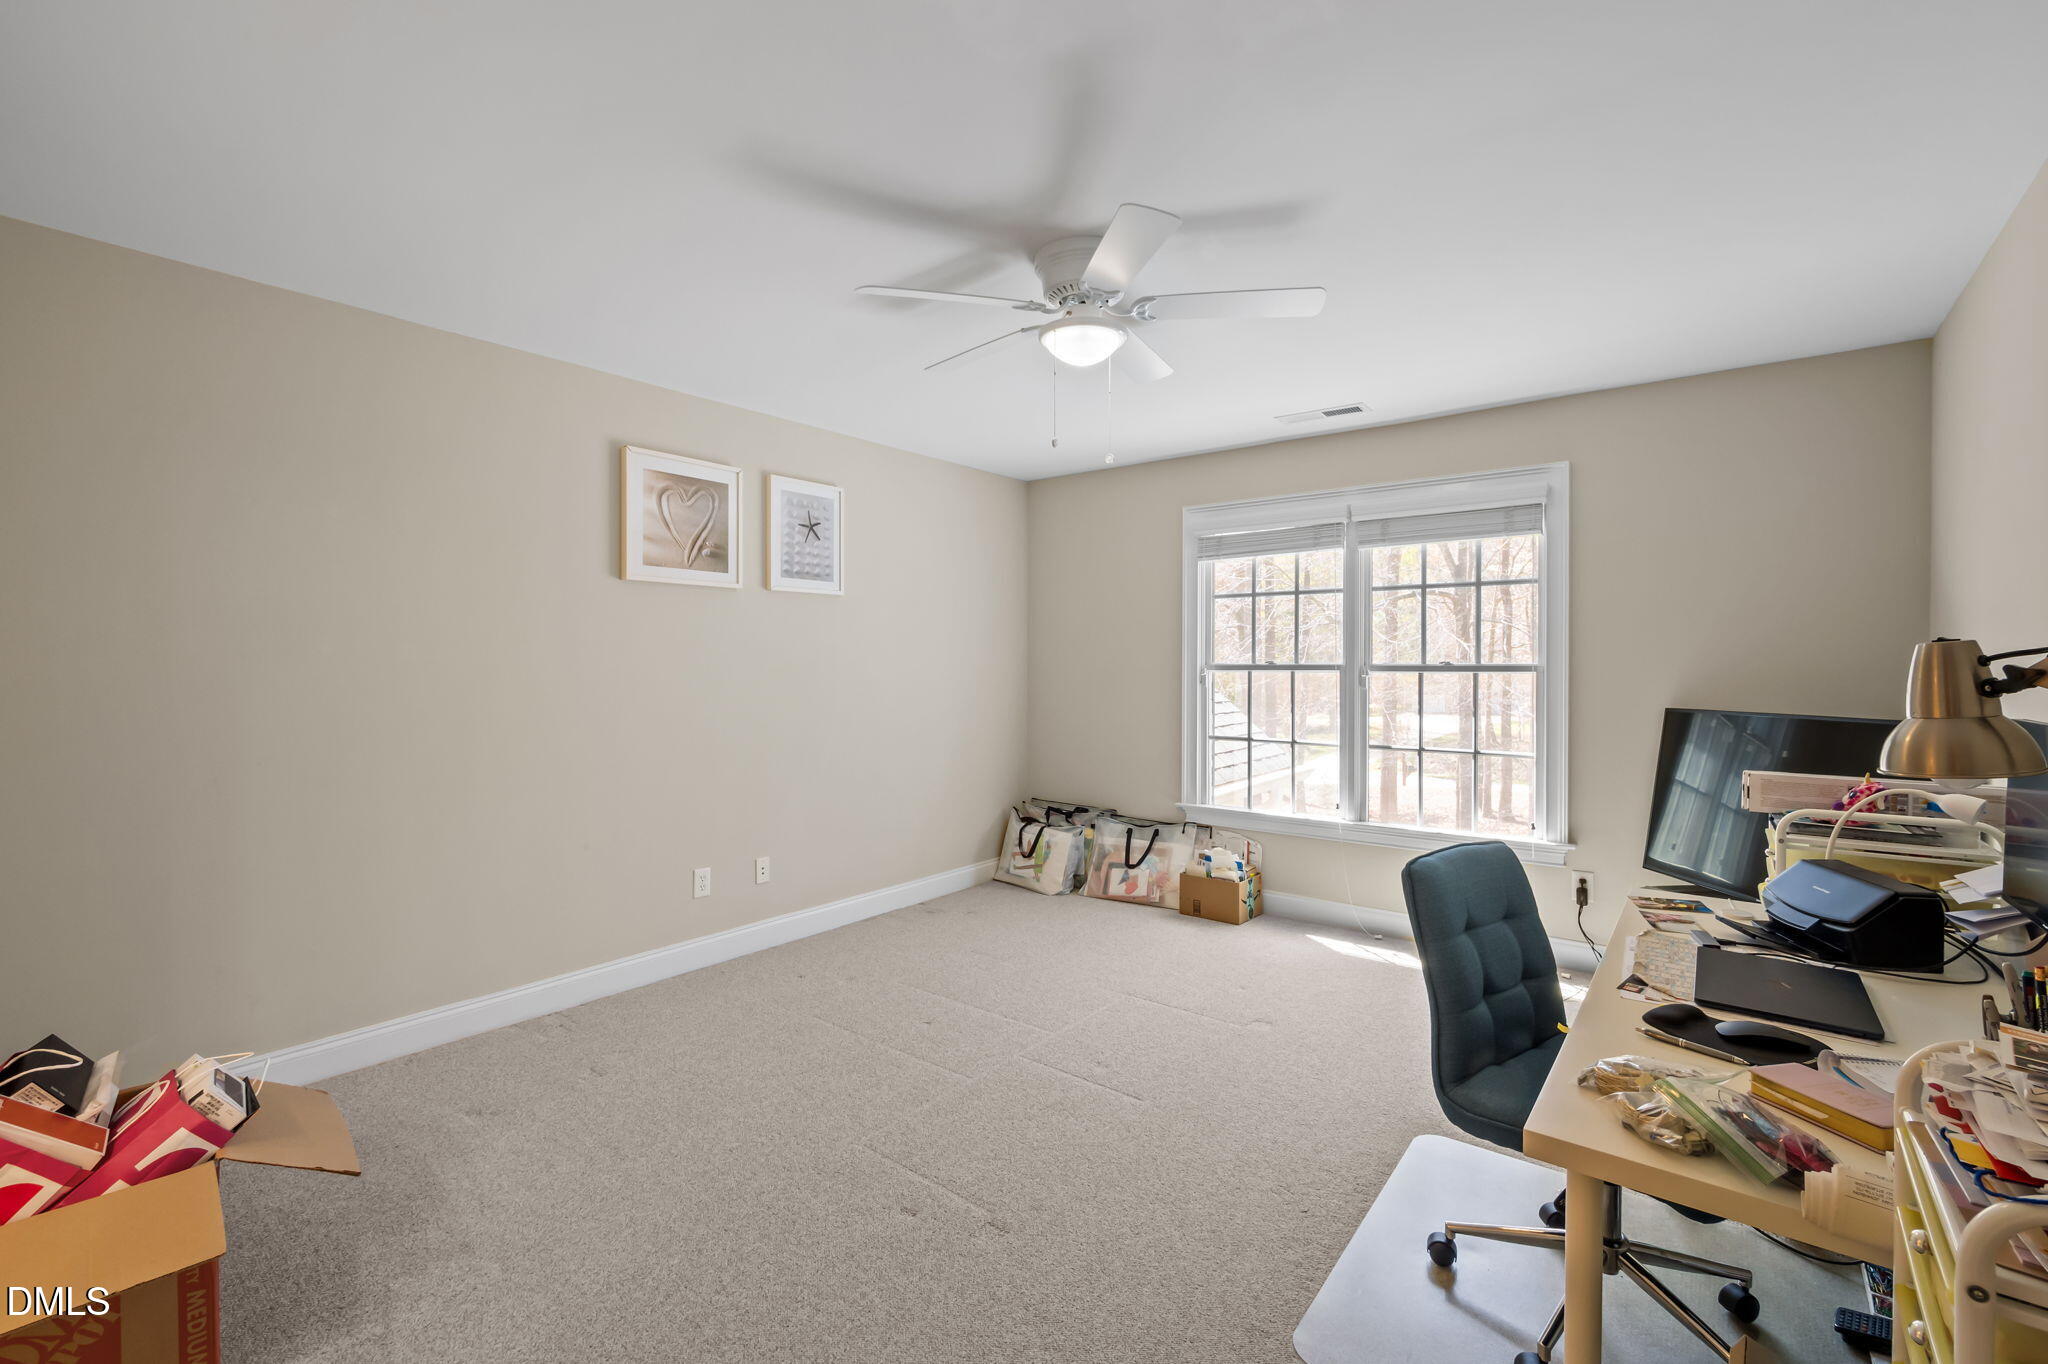
Home office with a cluttered desk, rolling chair, and large double window.
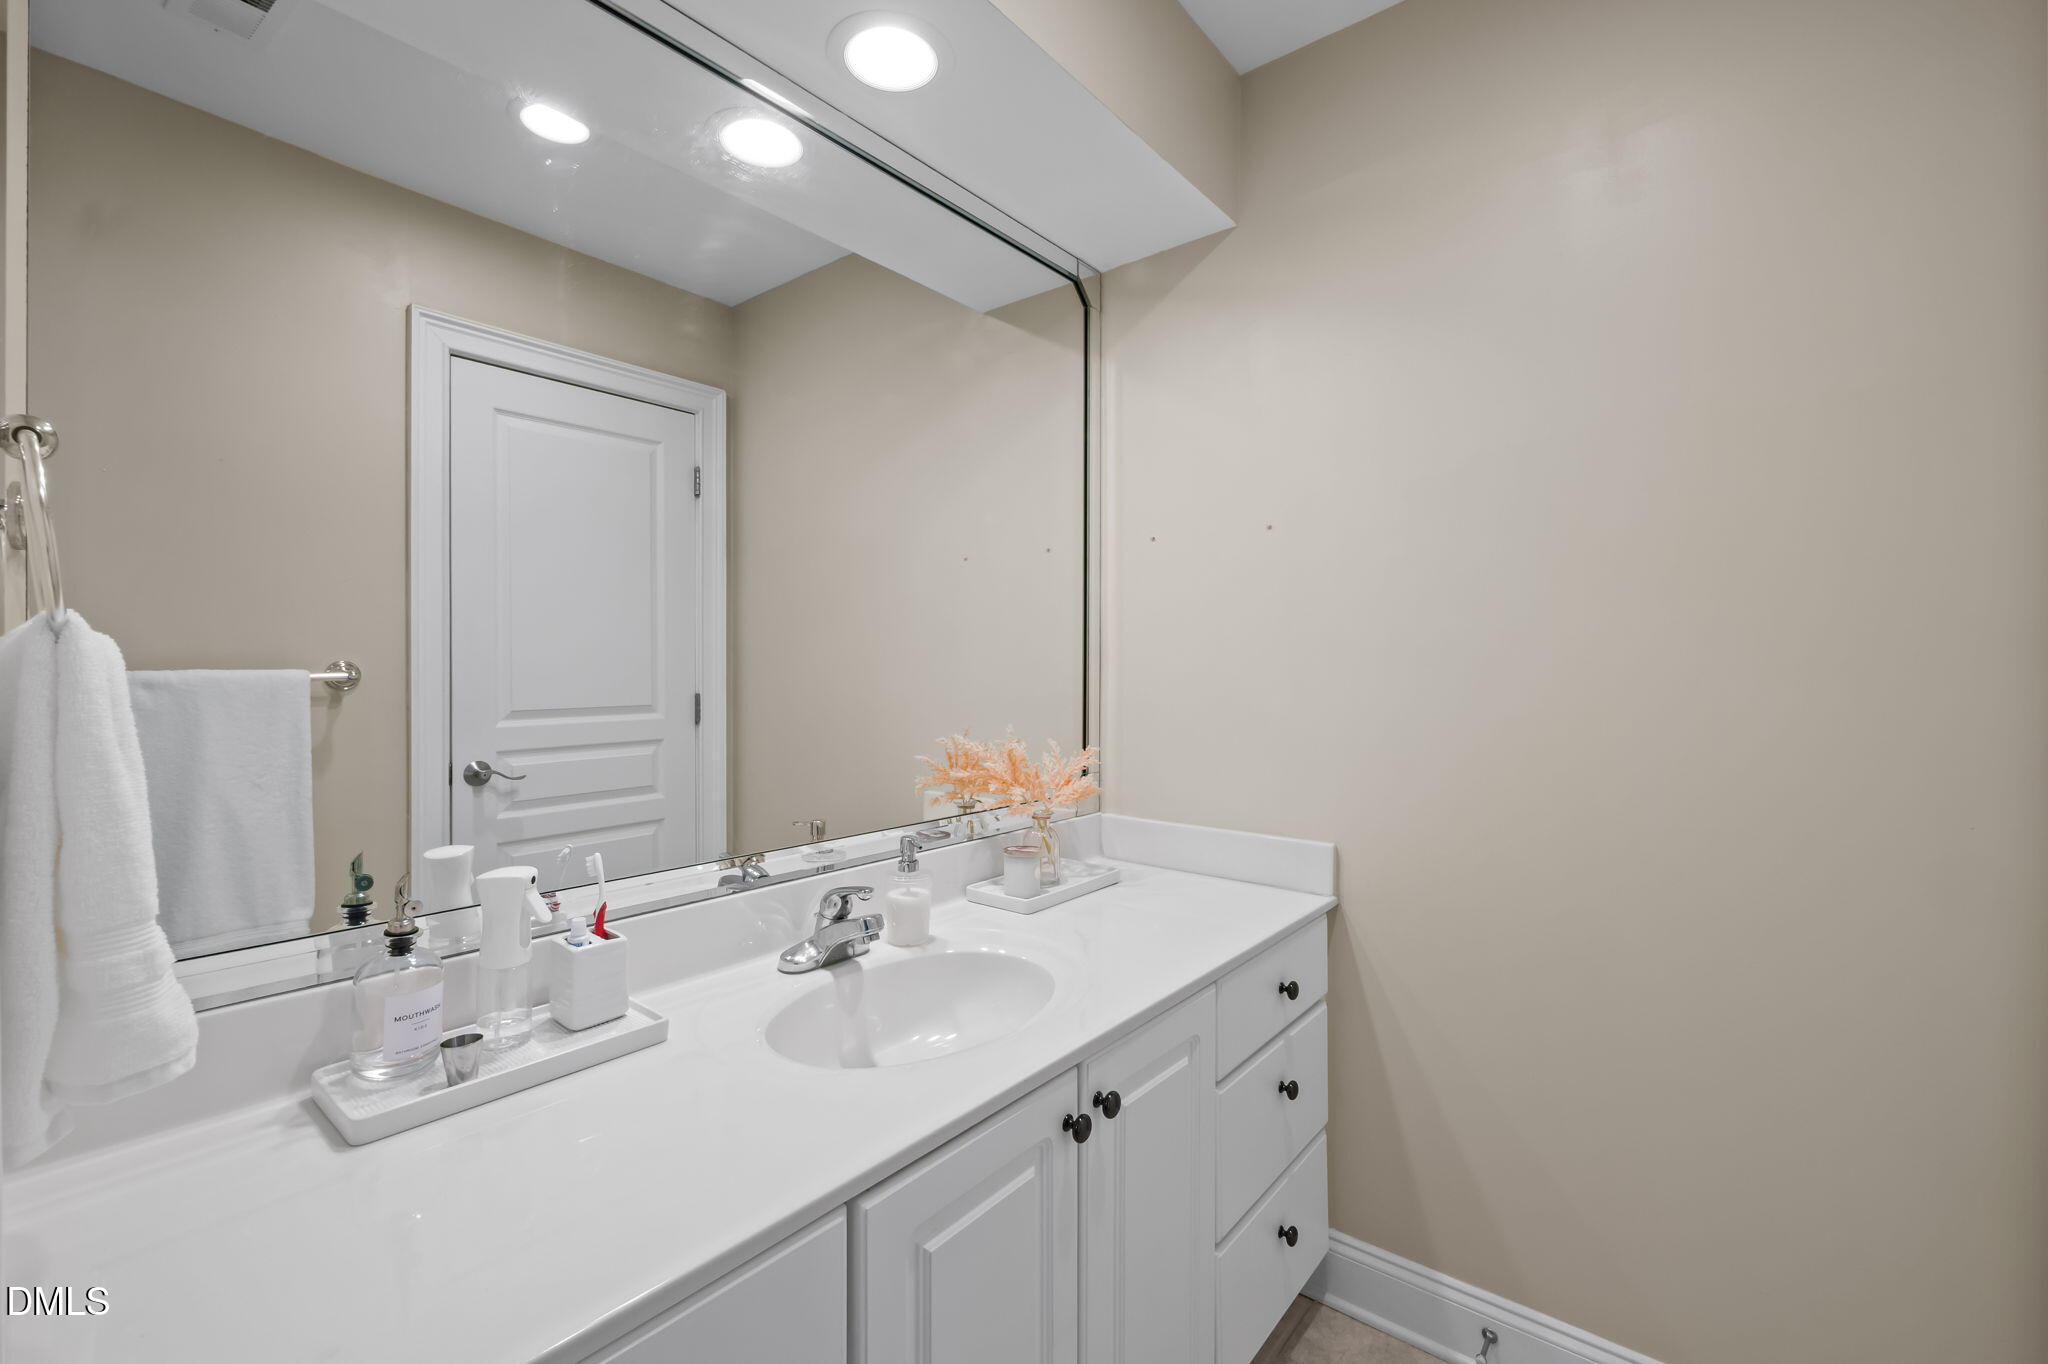
Bathroom vanity with a long white counter, oval sink, paneled cabinetry, and large mirror.
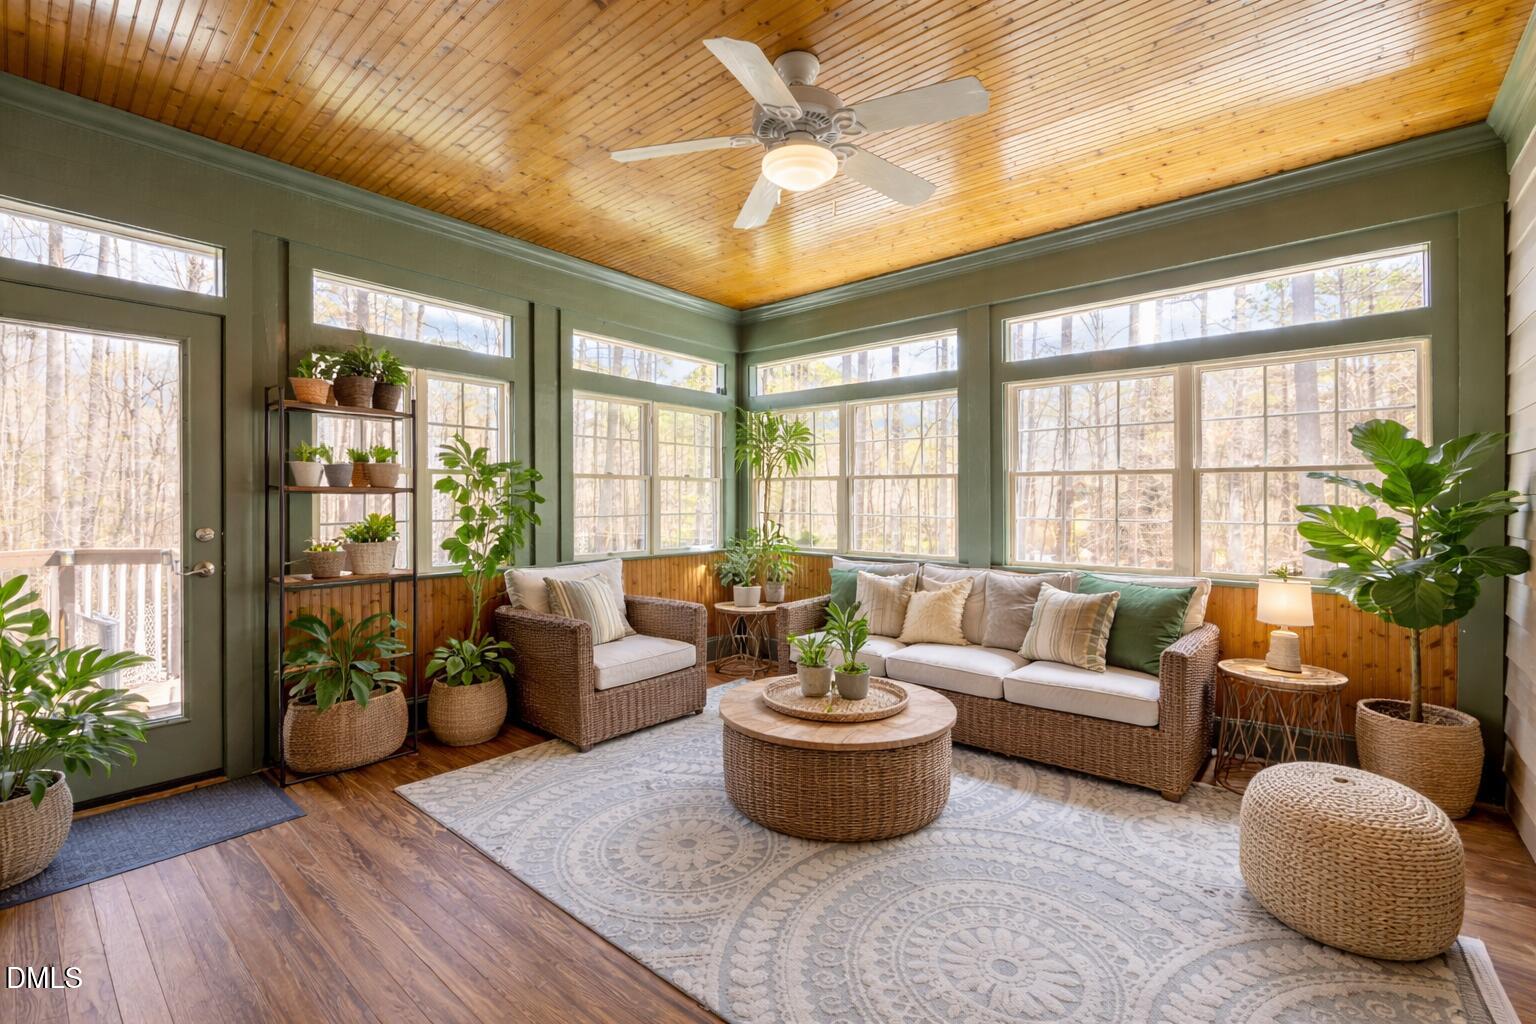
Sunroom with wicker seating, abundant potted plants, and large windows overlooking leafless trees.
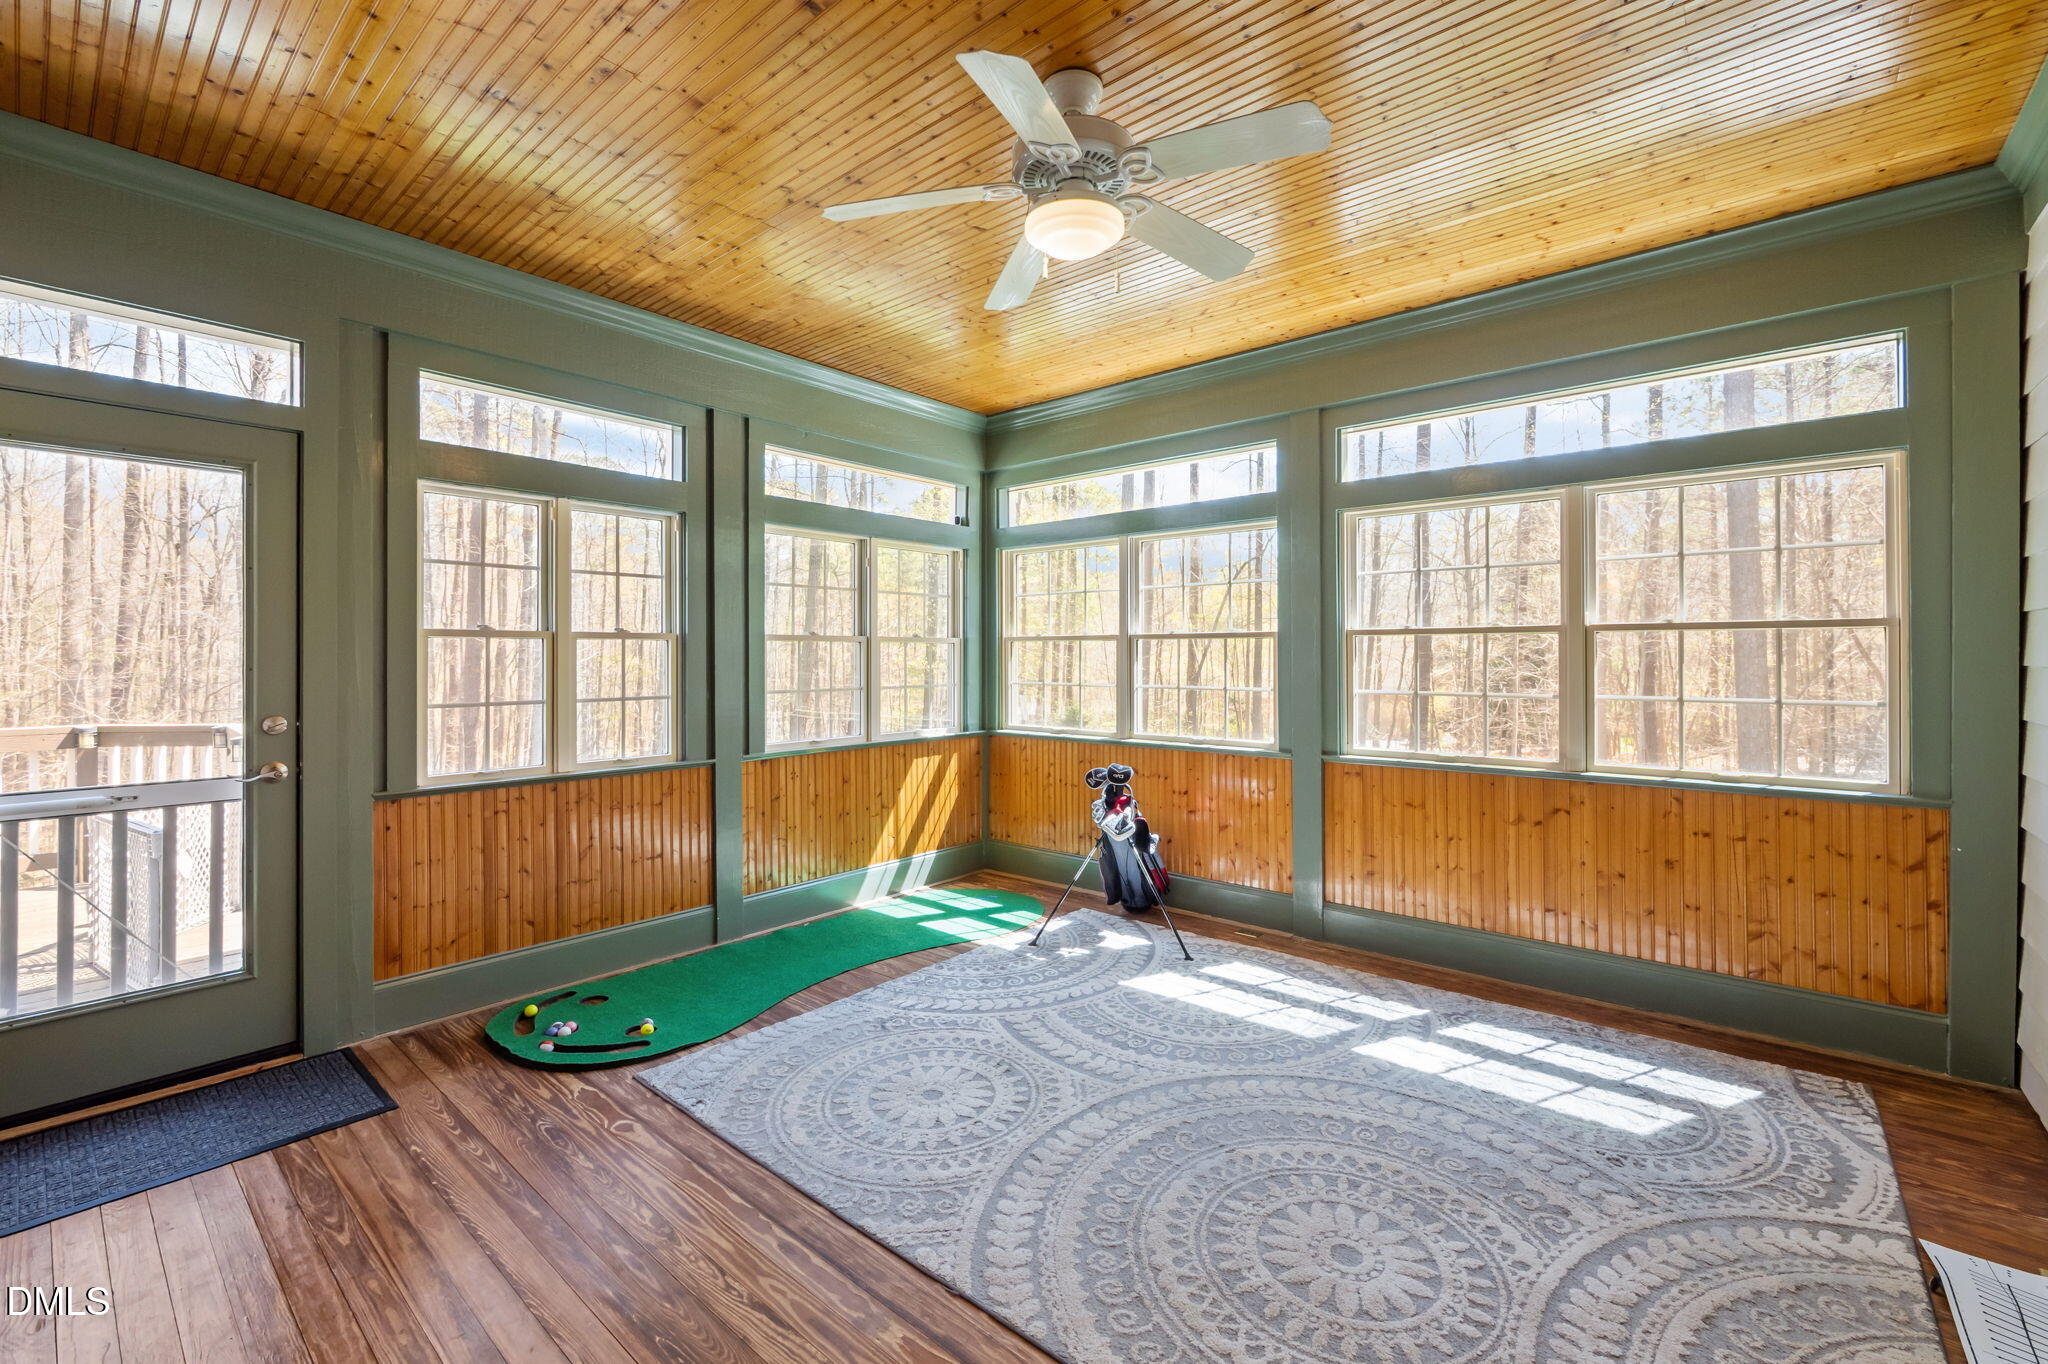
Sunroom with a wood-plank ceiling, expansive wooded views, and a small putting green.
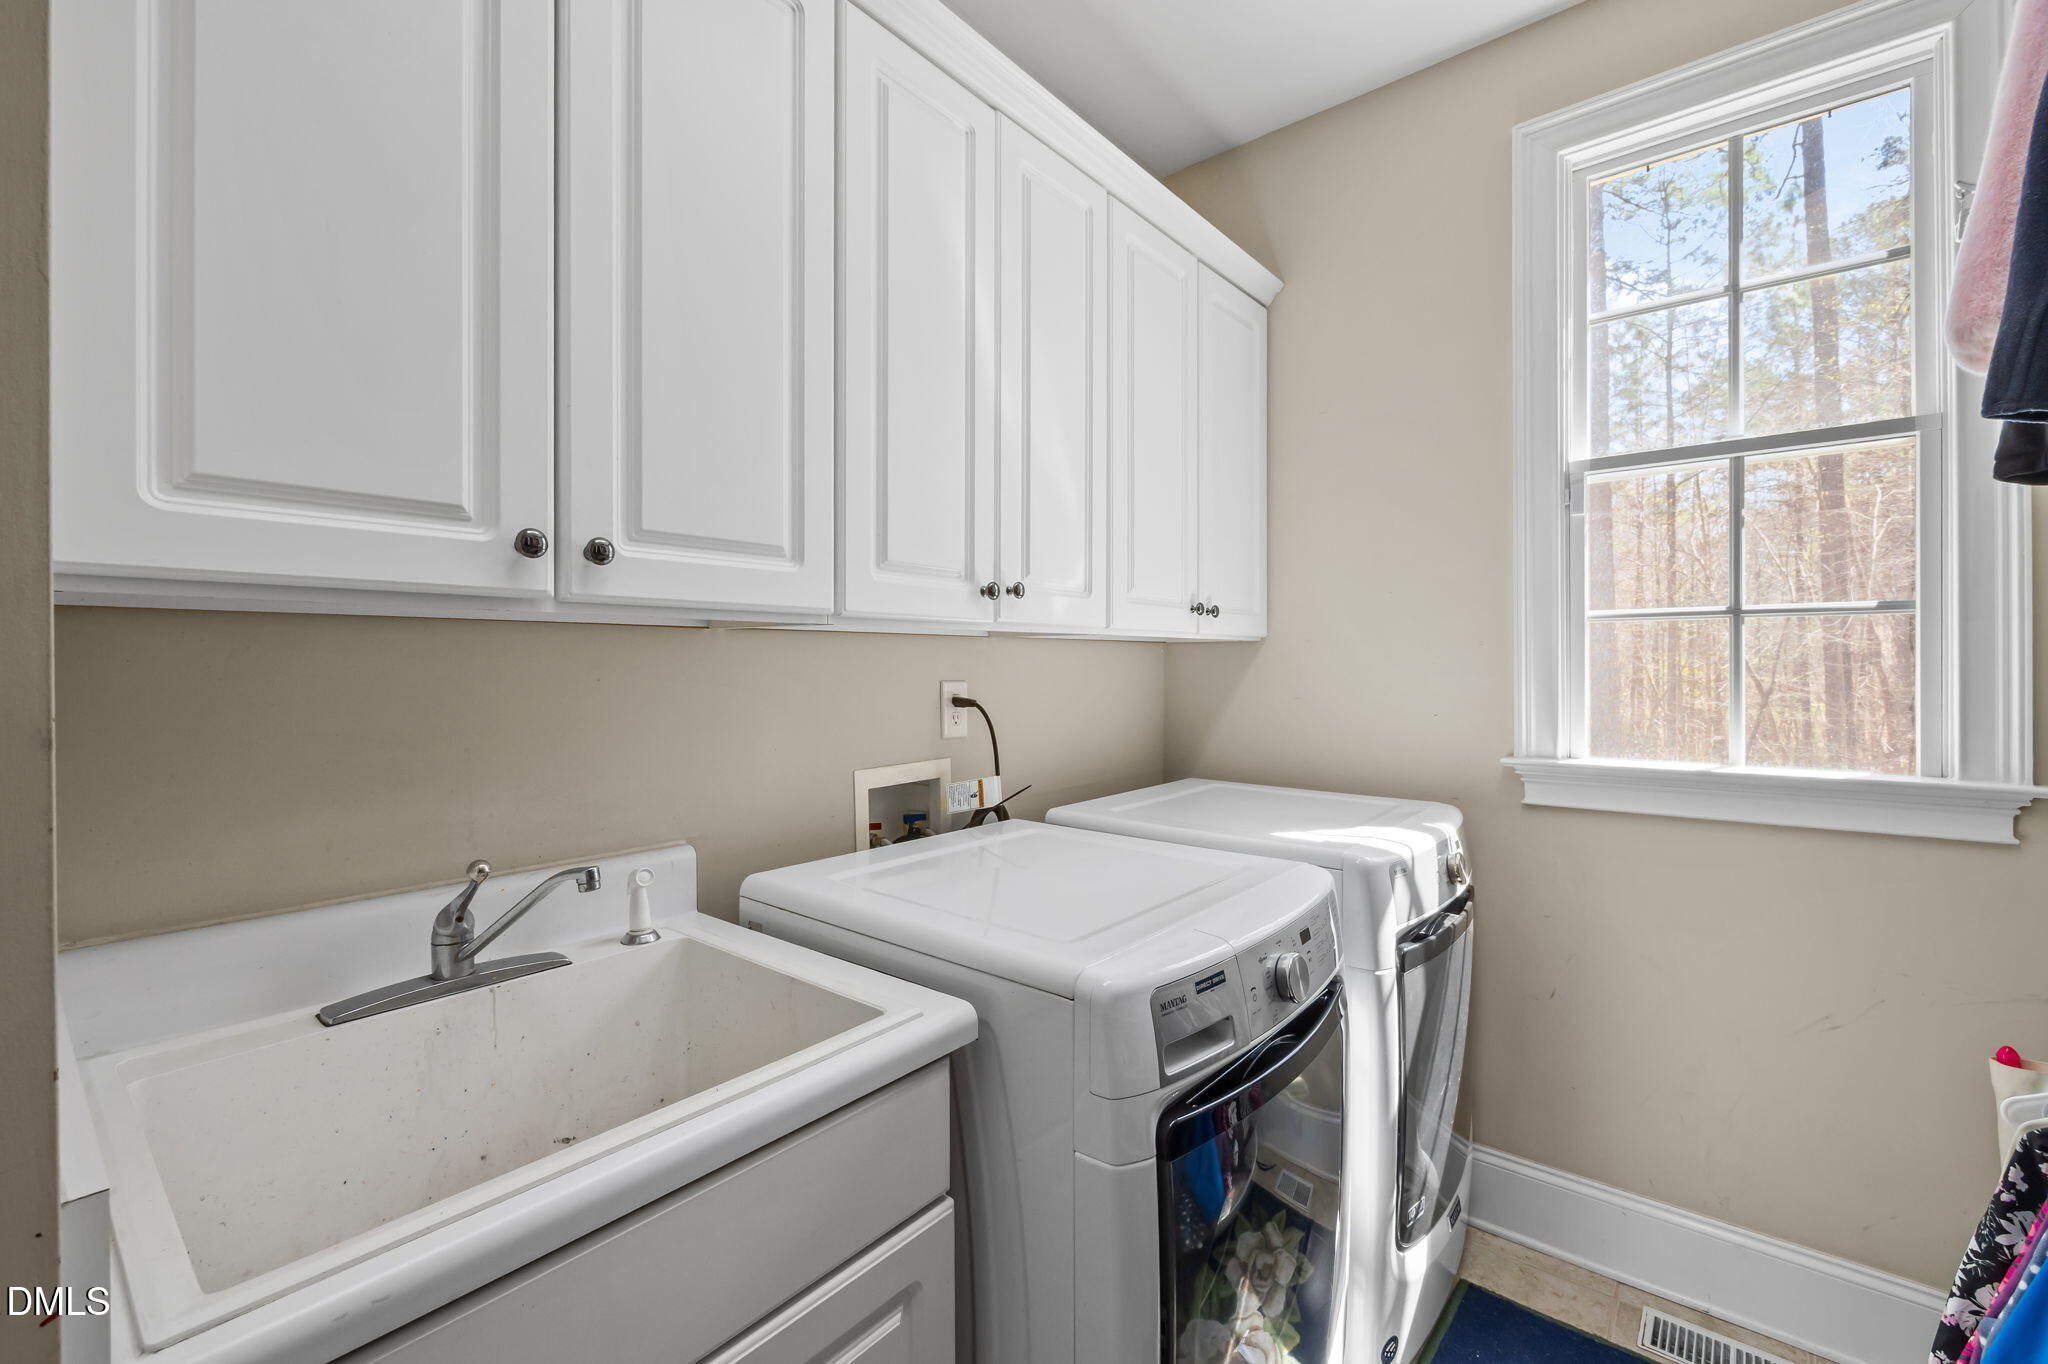
Laundry room with a utility sink, white cabinets, and washer and dryer beside a large window.
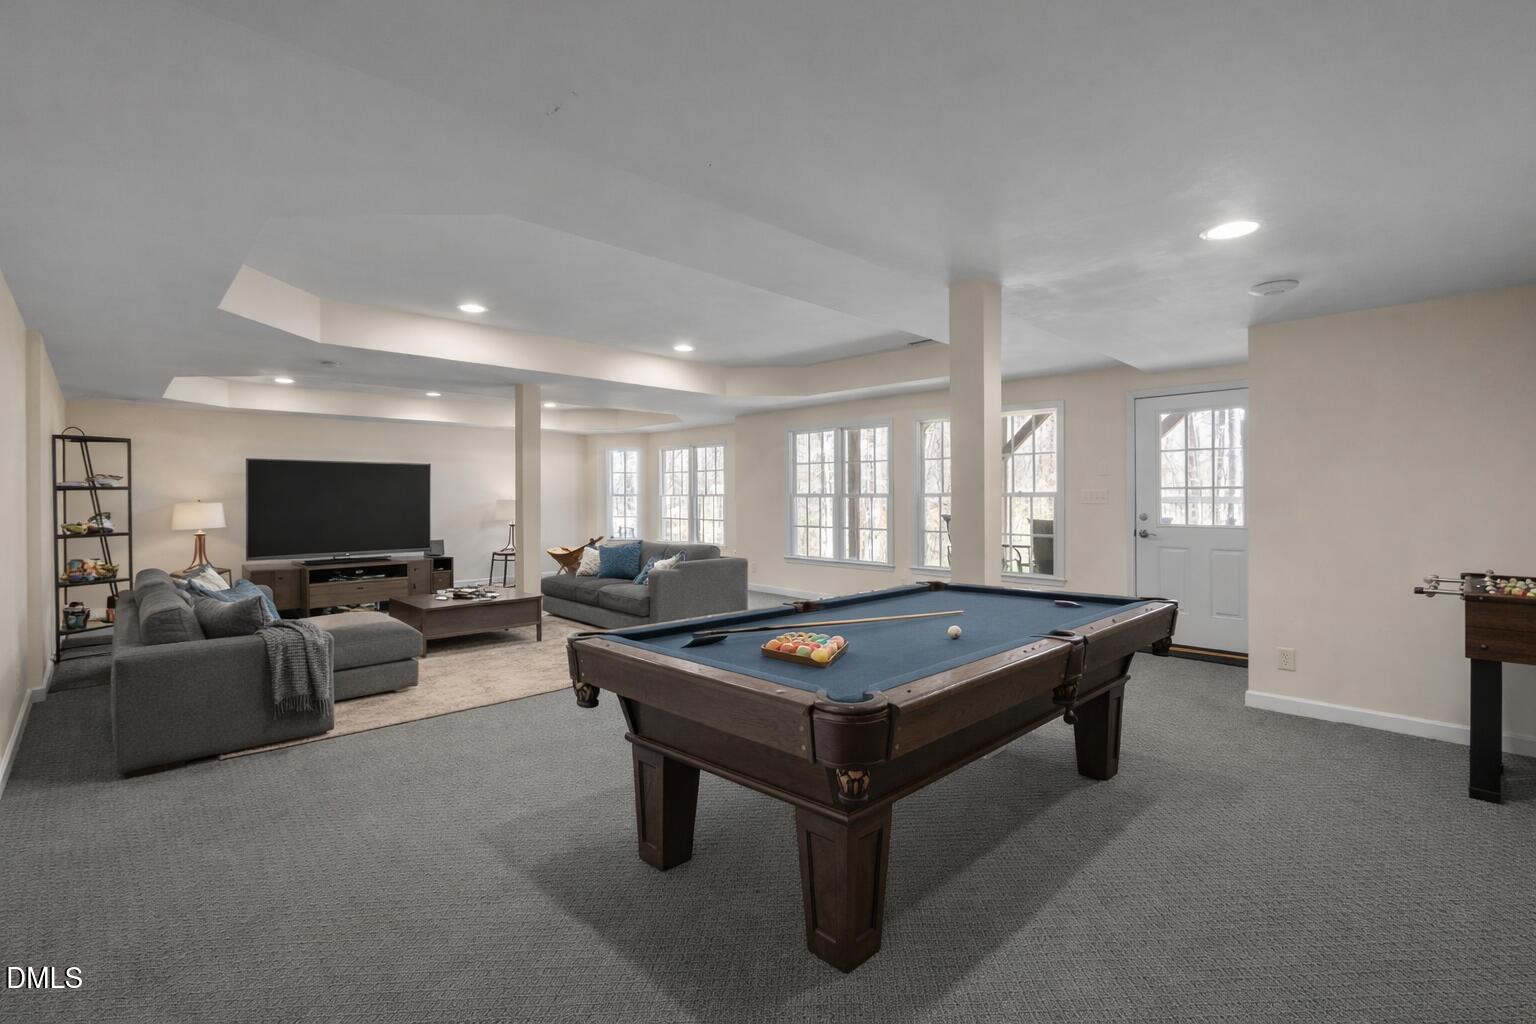
Furnished basement game room with a pool table, gray seating, television, and foosball table.
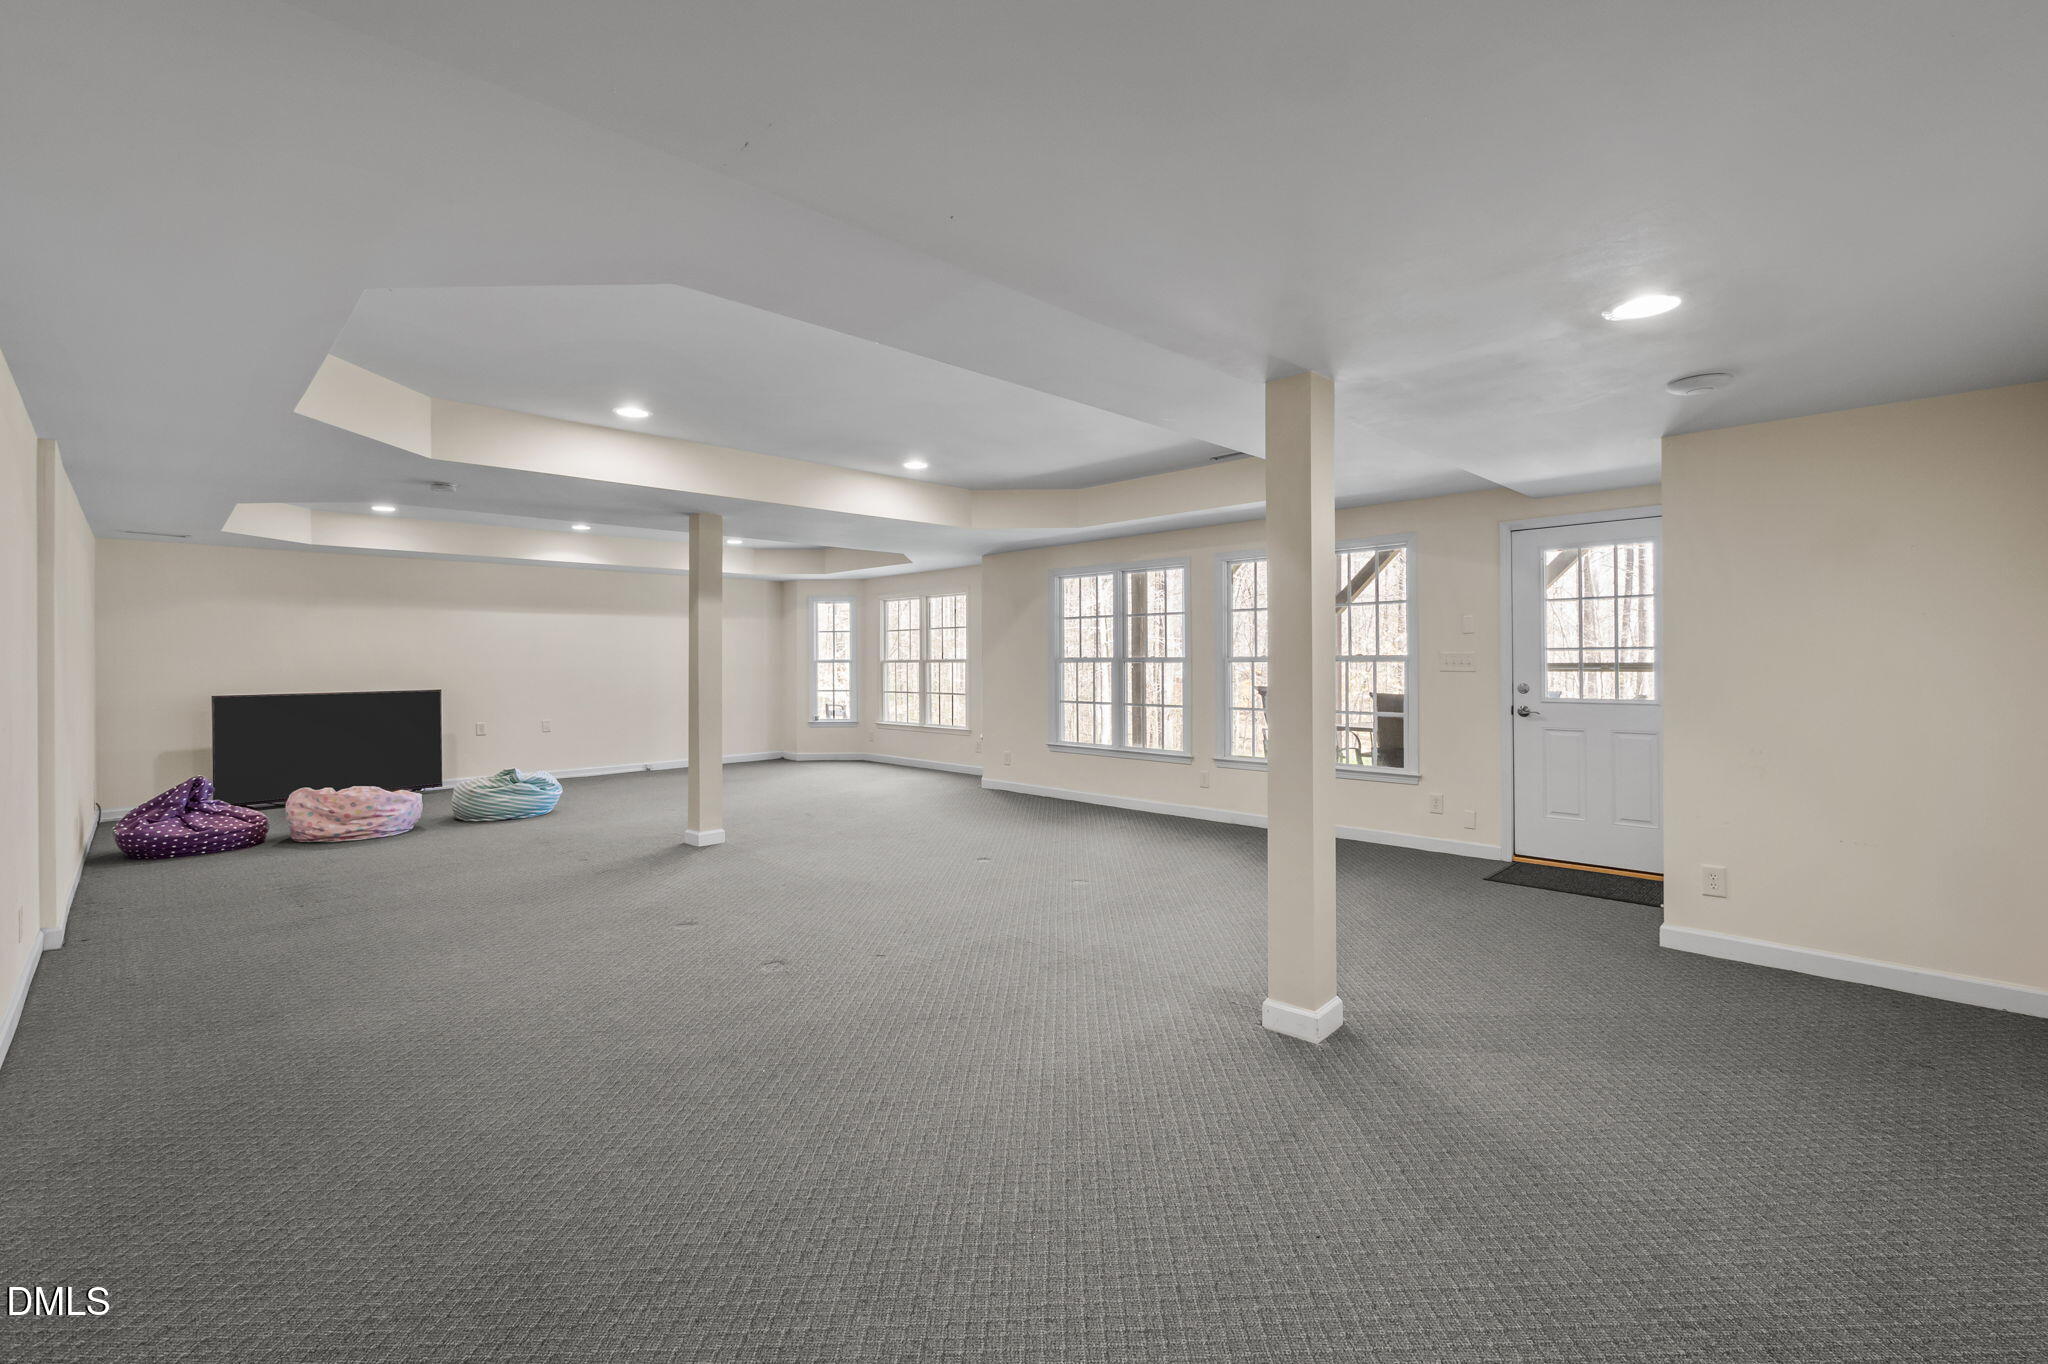
Finished basement with gray carpet, support columns, large windows, and a TV beside beanbag chairs.
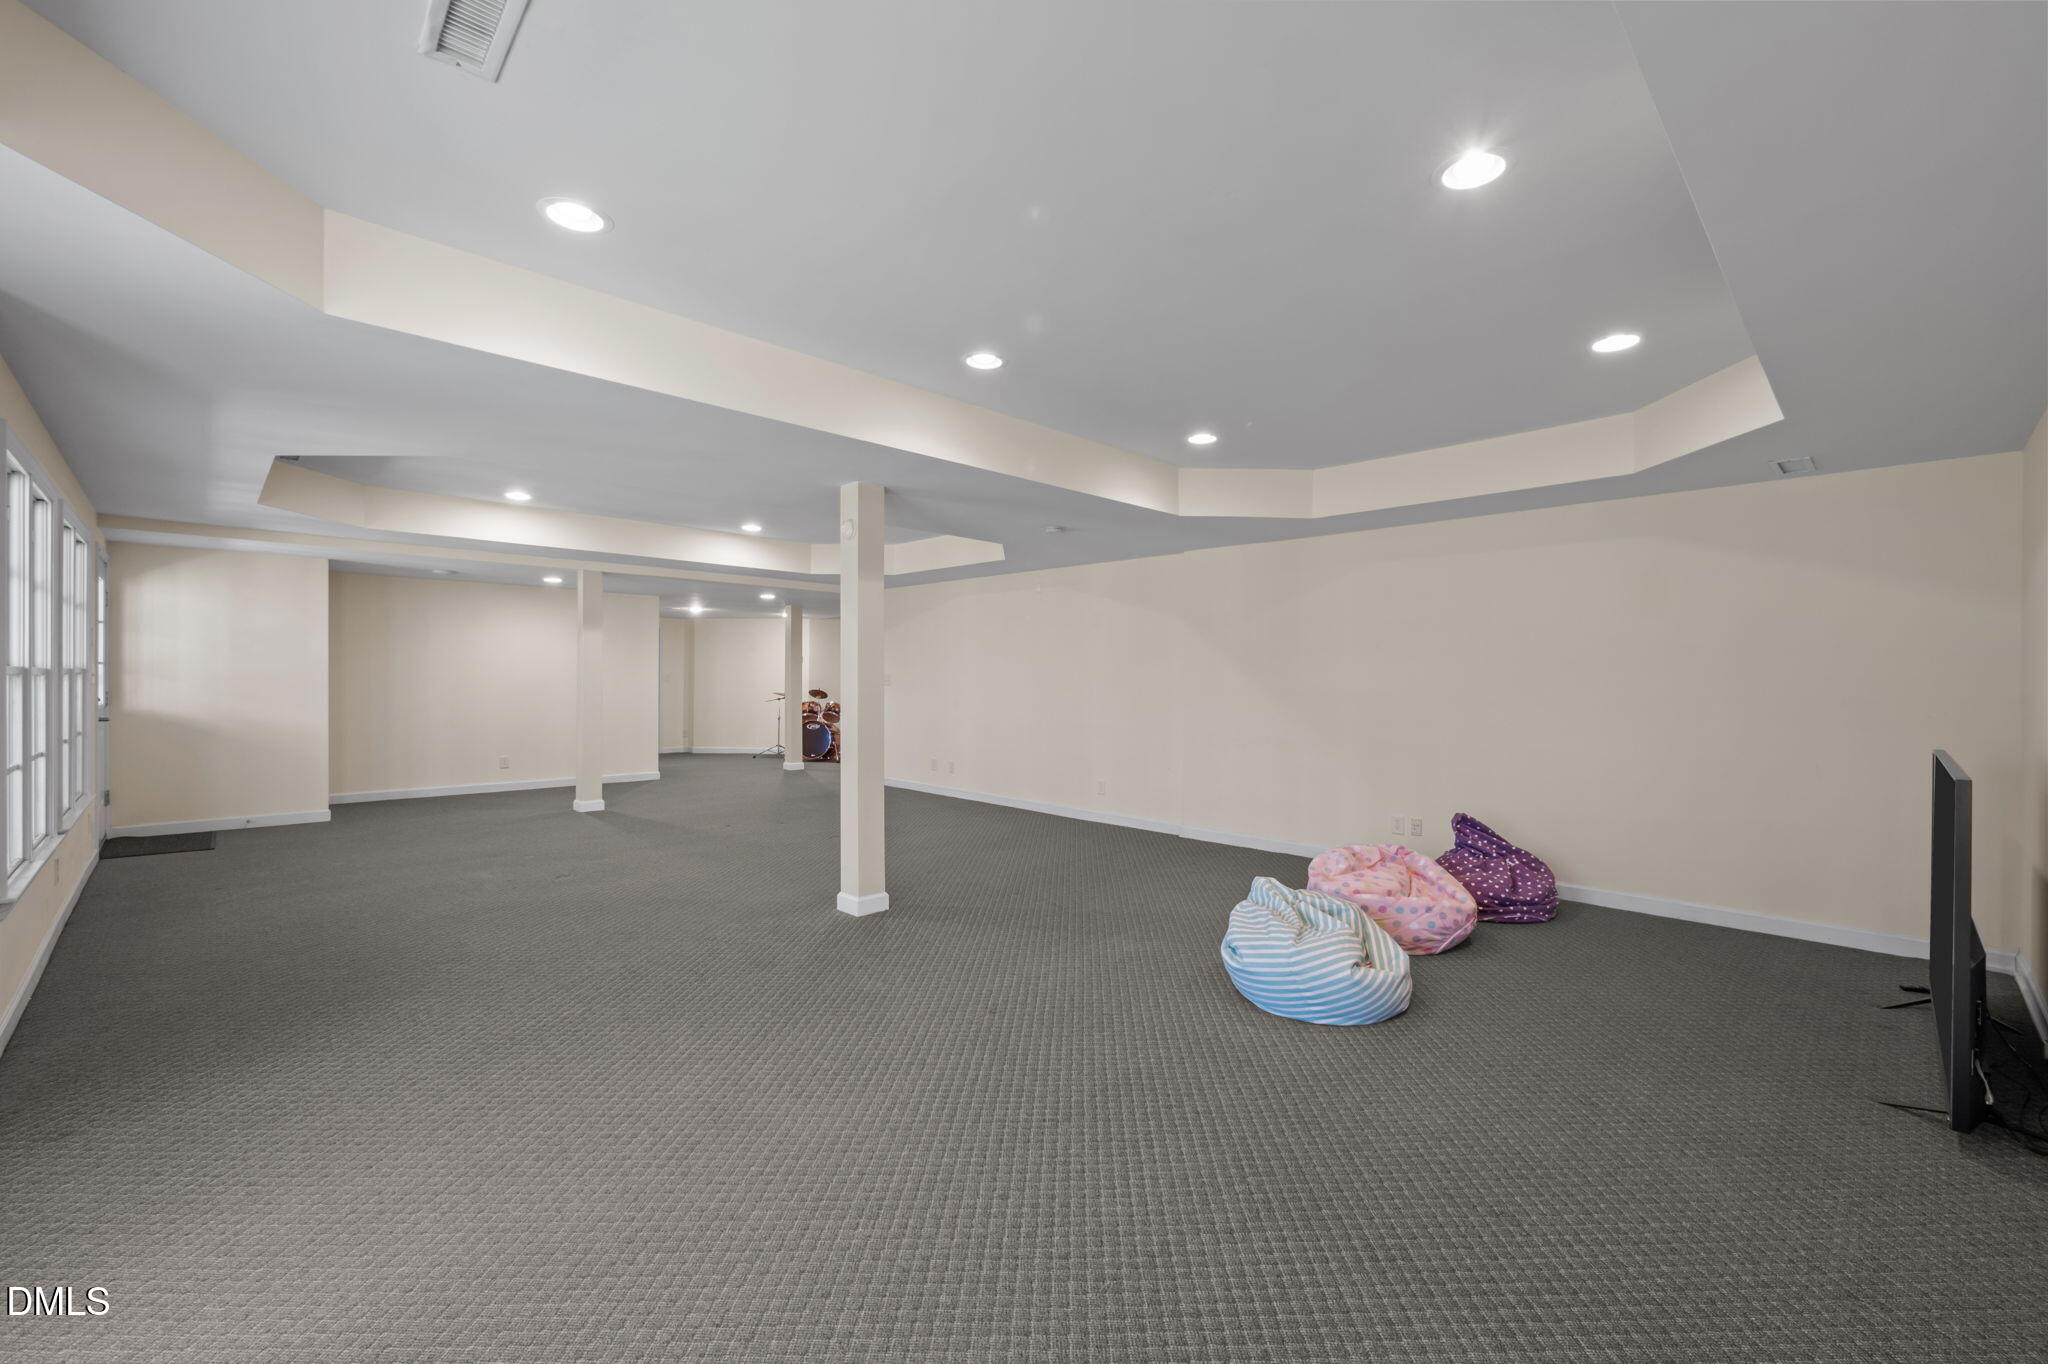
Finished basement recreation room with gray carpet, beanbag chairs, and a drum set.
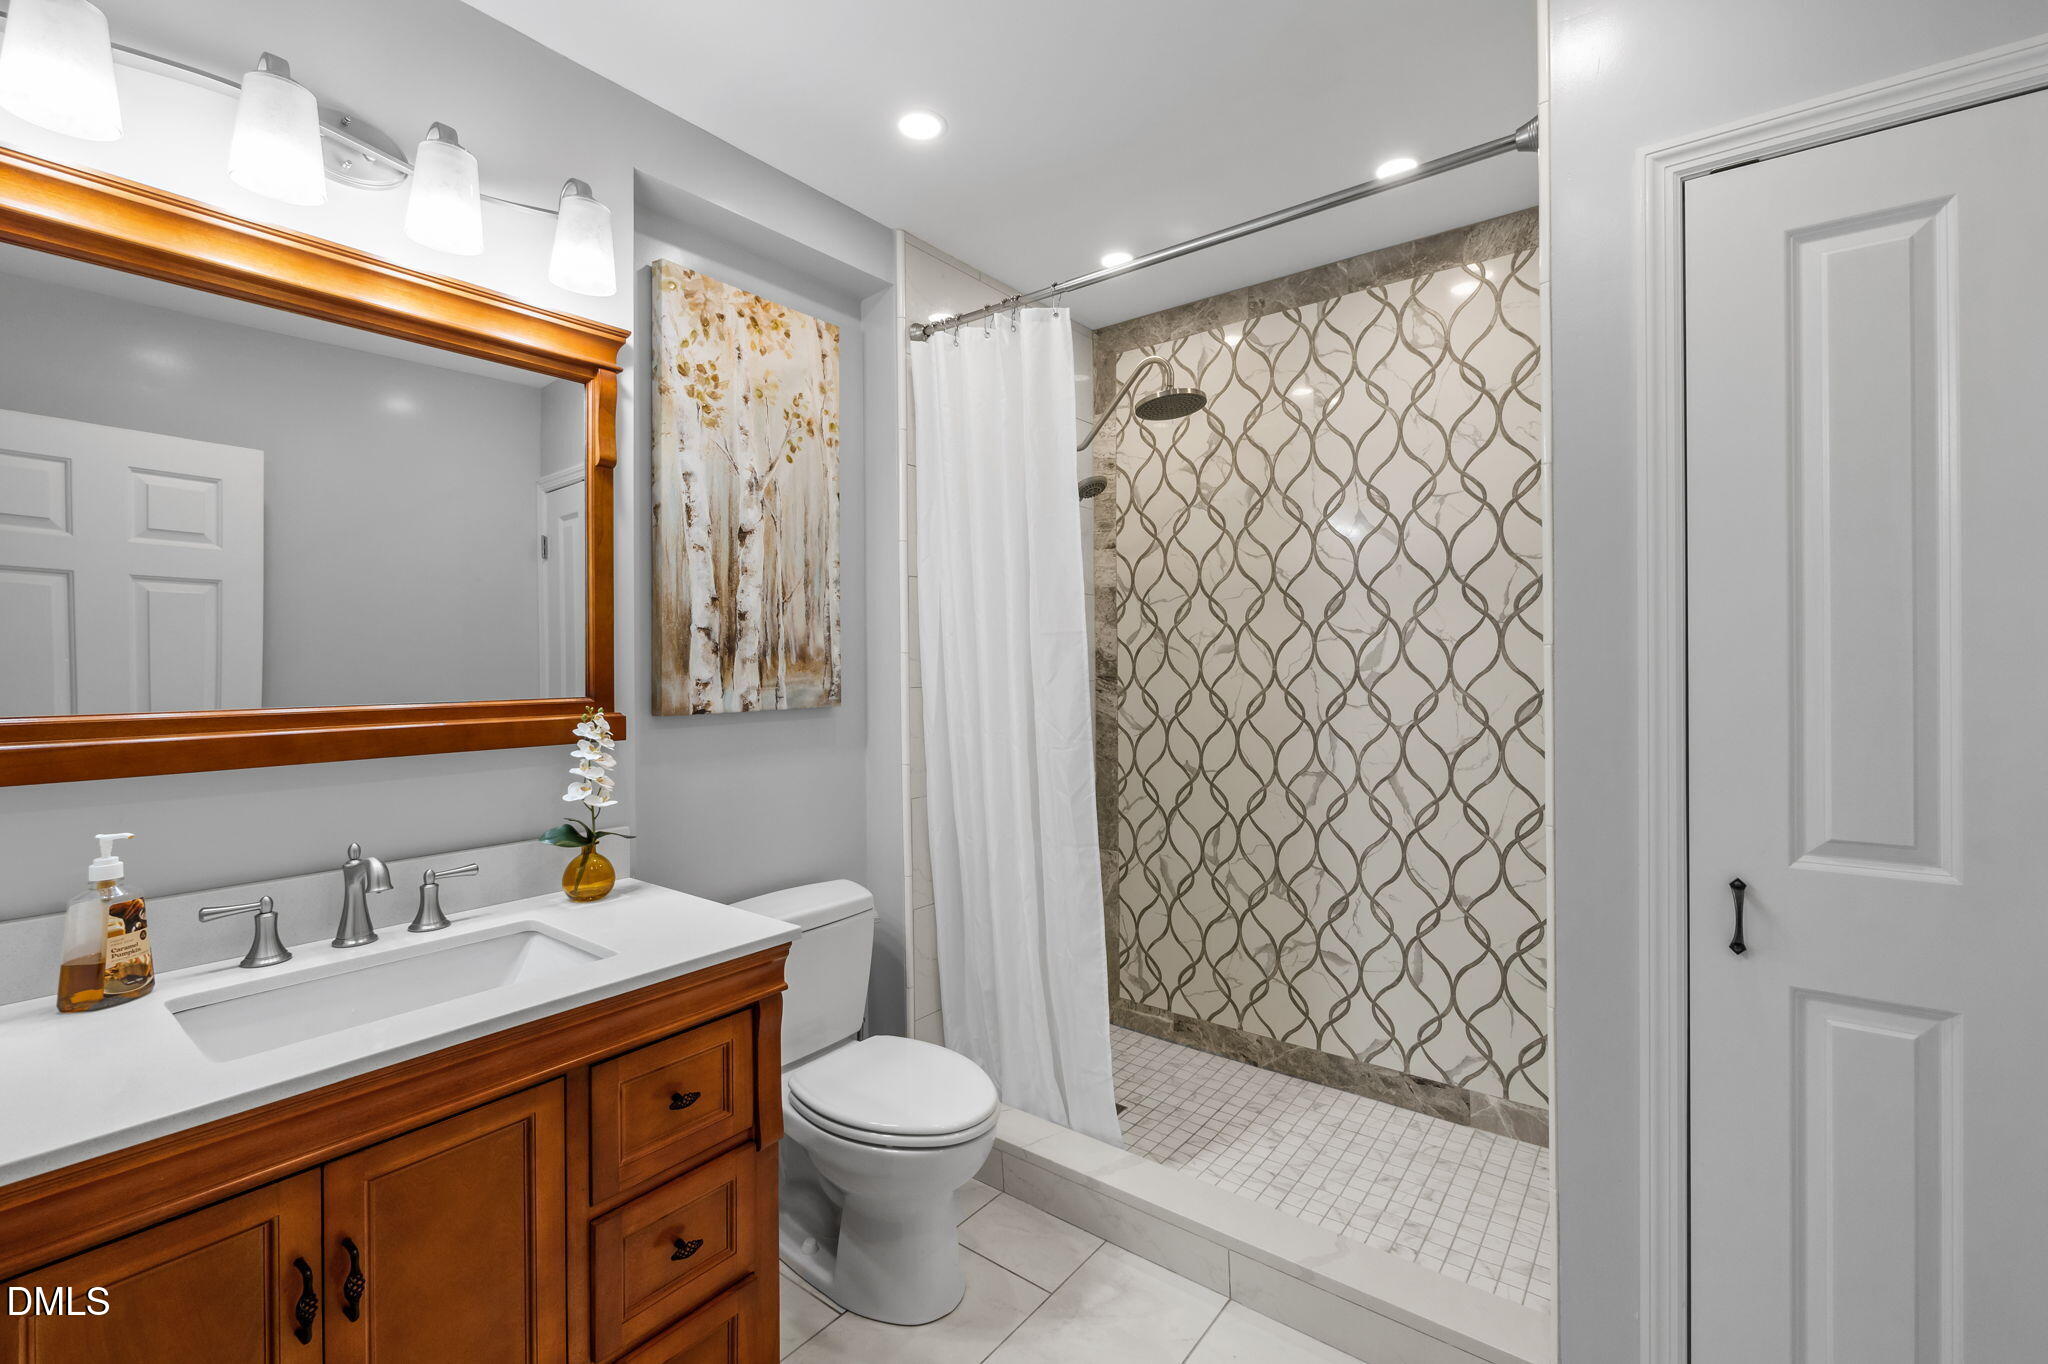
Bathroom with a wood vanity, large mirror, and walk-in shower with patterned tile.
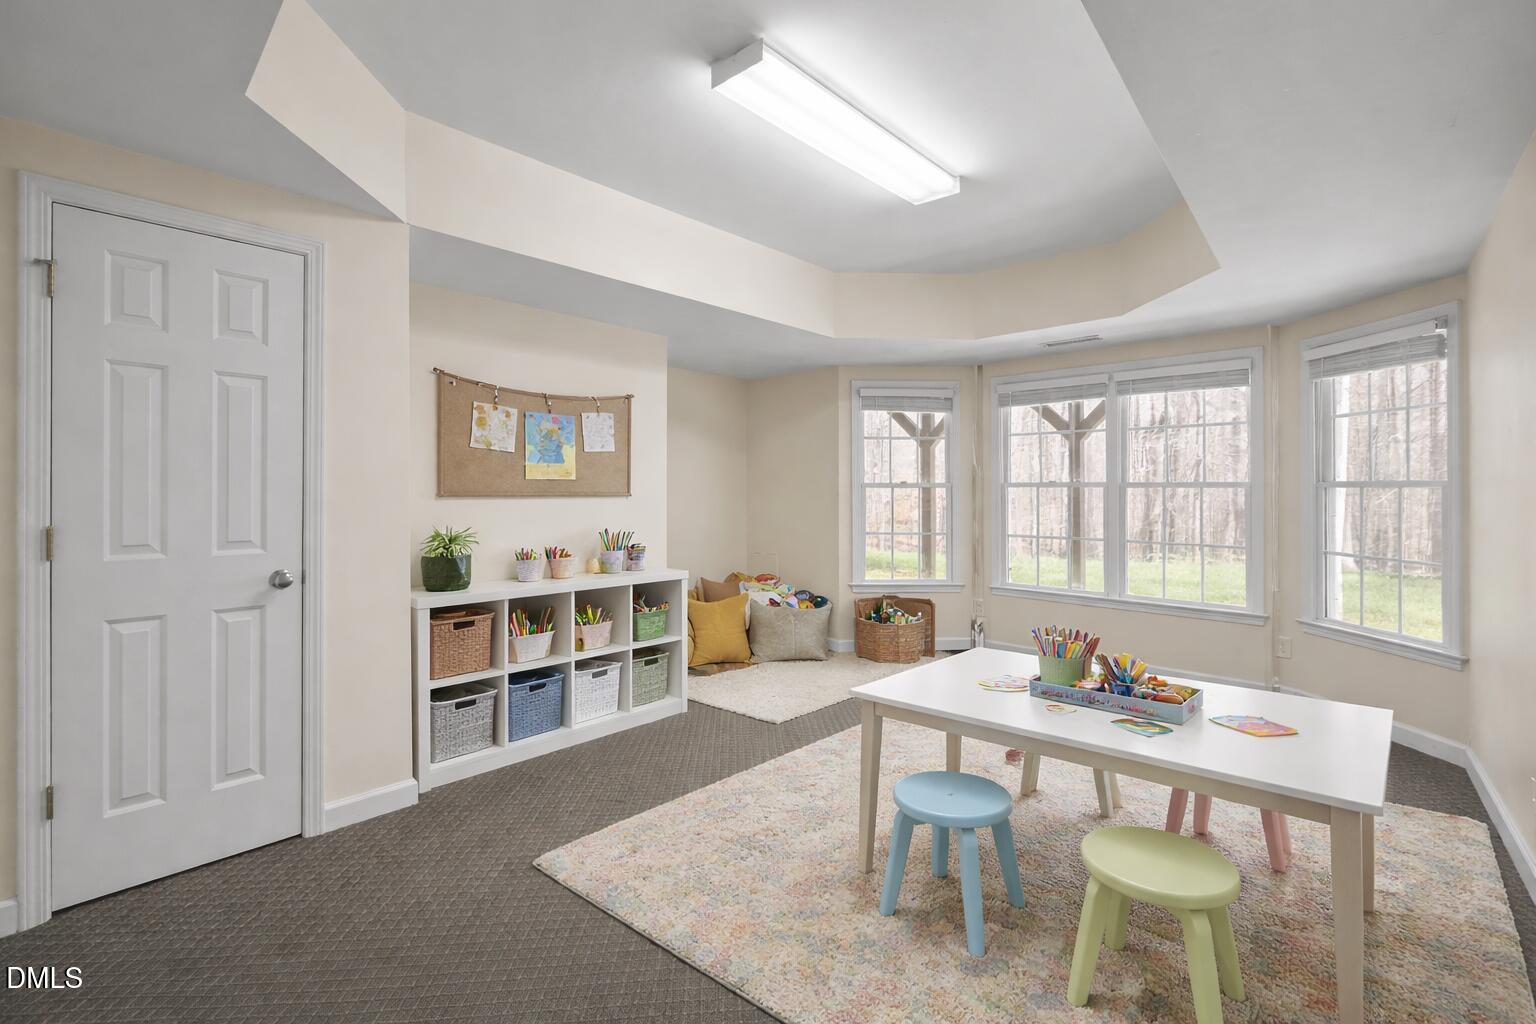
Playroom with a craft table, colorful stools, cubby storage, and large windows.
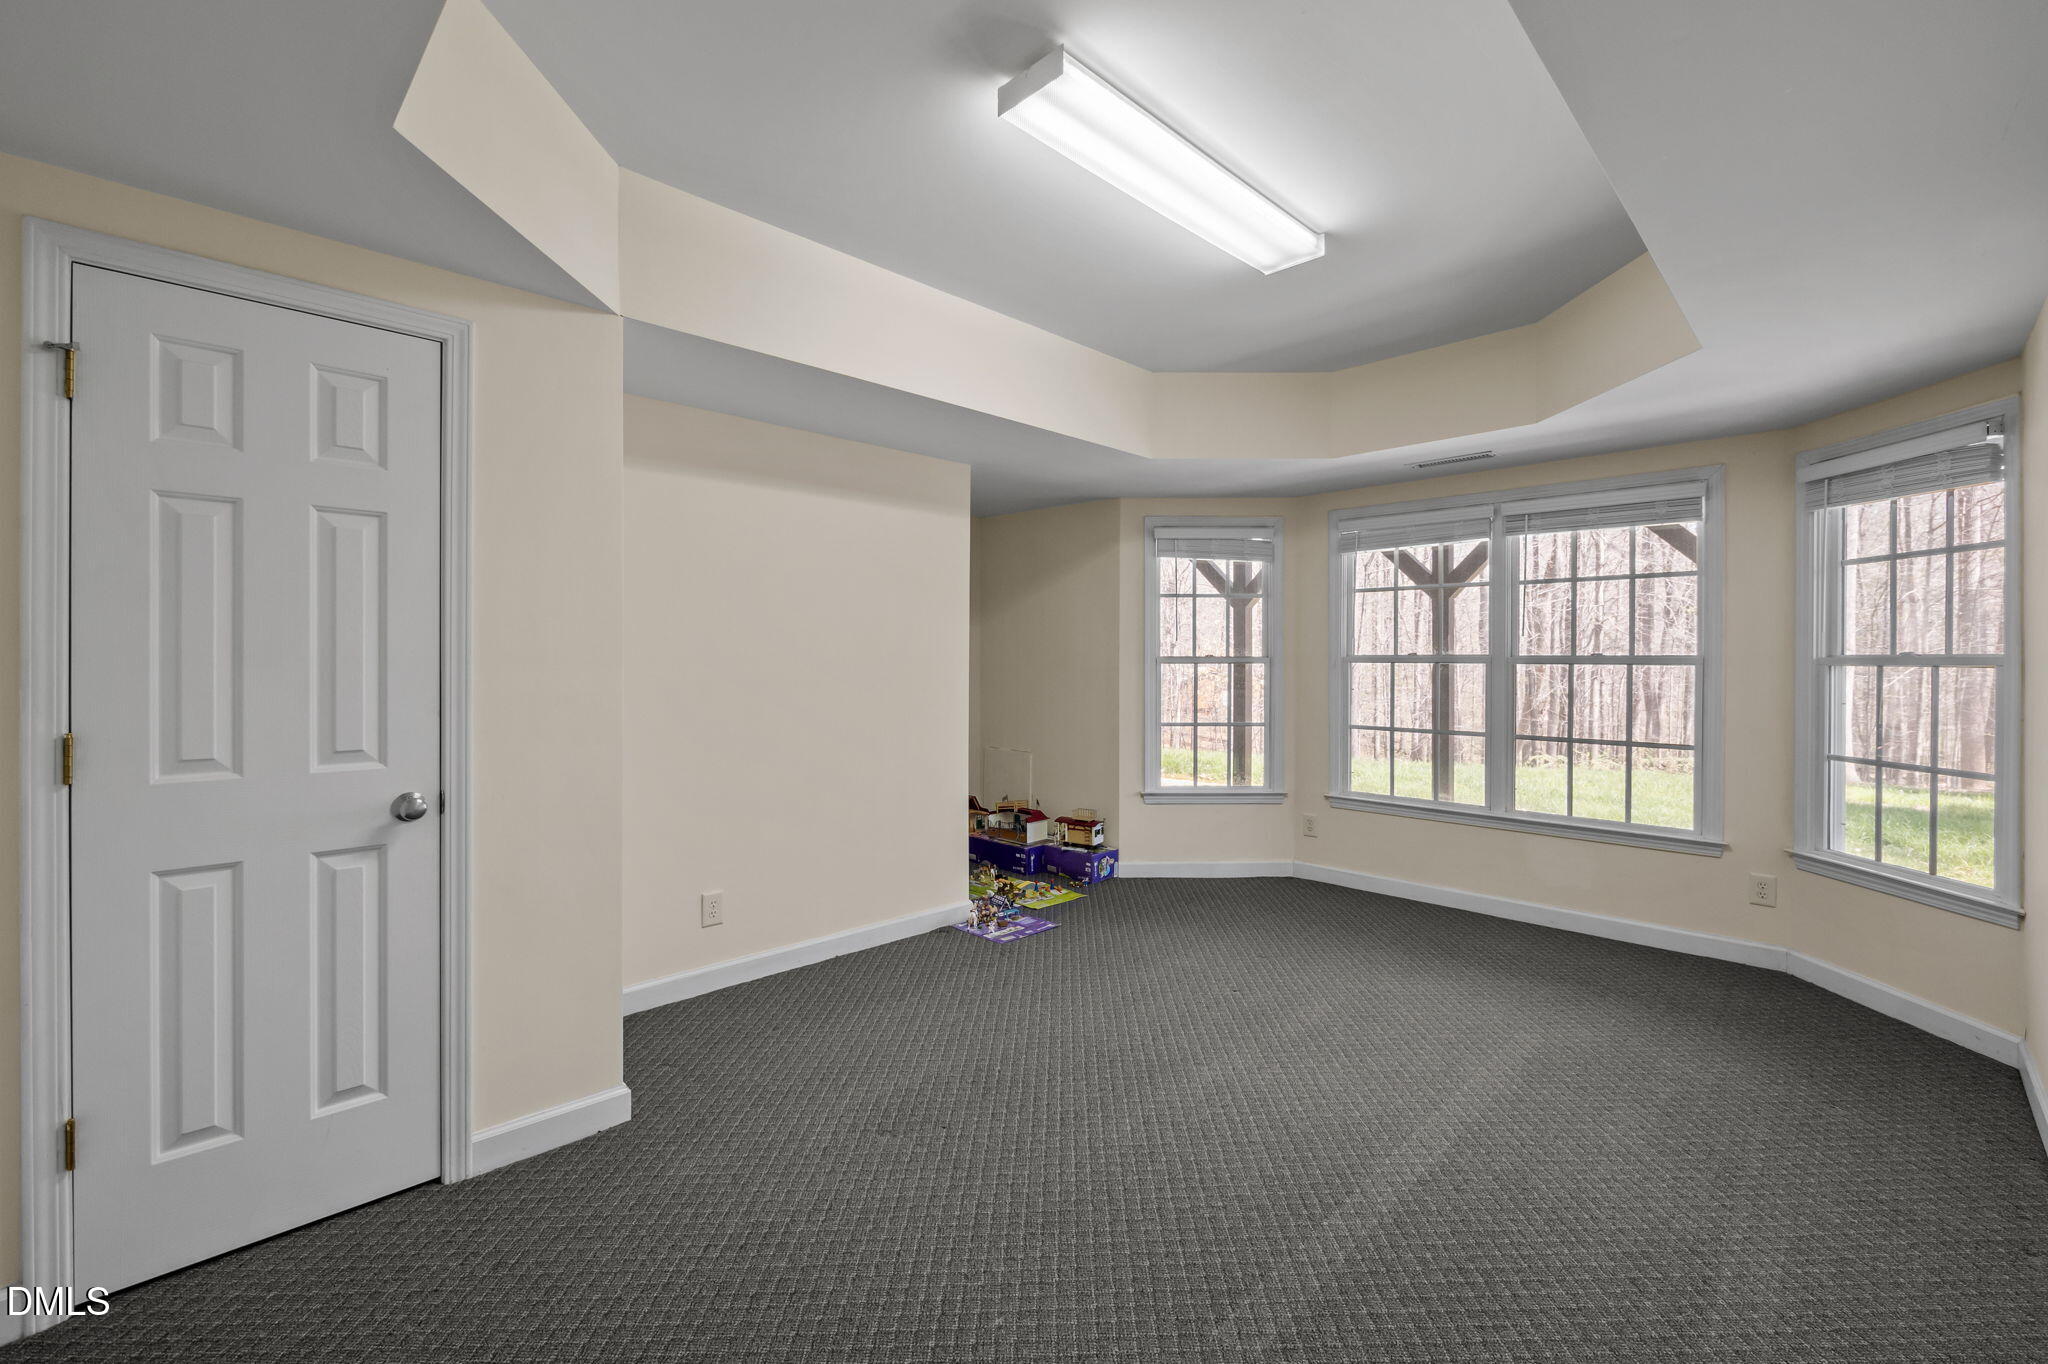
Carpeted room with a recessed ceiling, large windows, and toys near the back wall.
Brick home with two-car garage, broad driveway, basketball hoop, and portable sports nets.
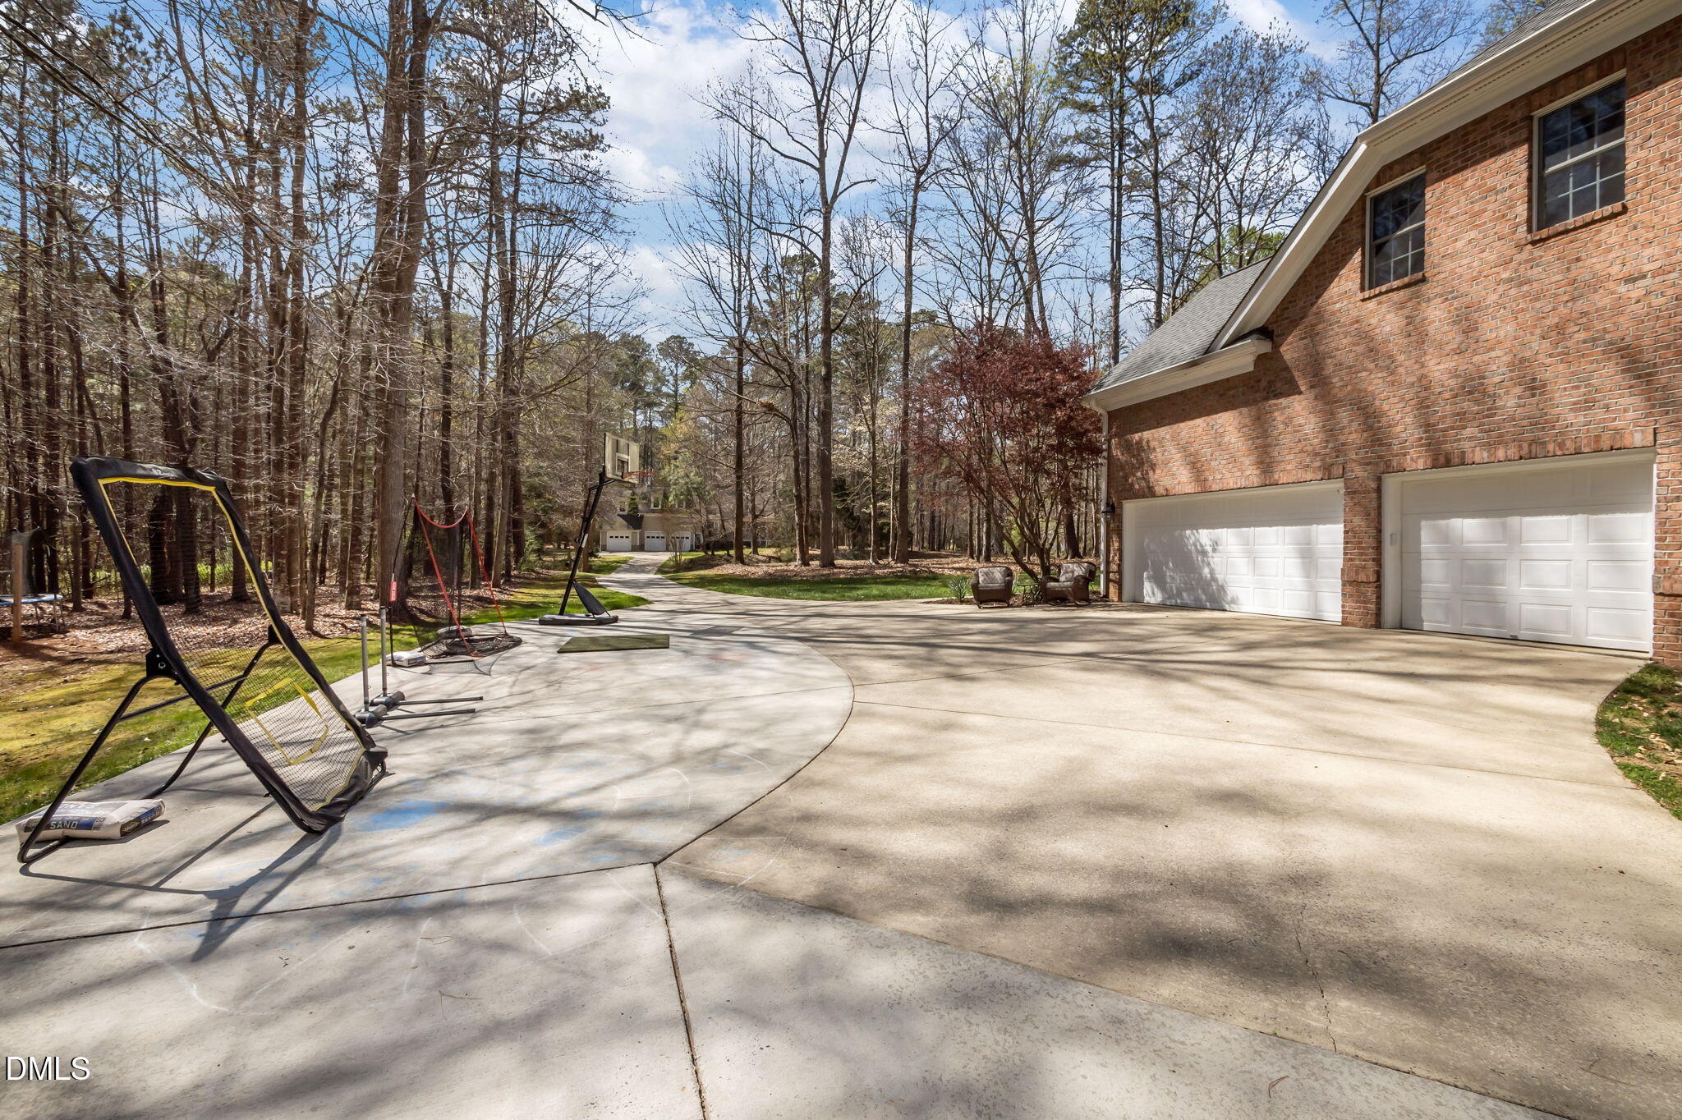
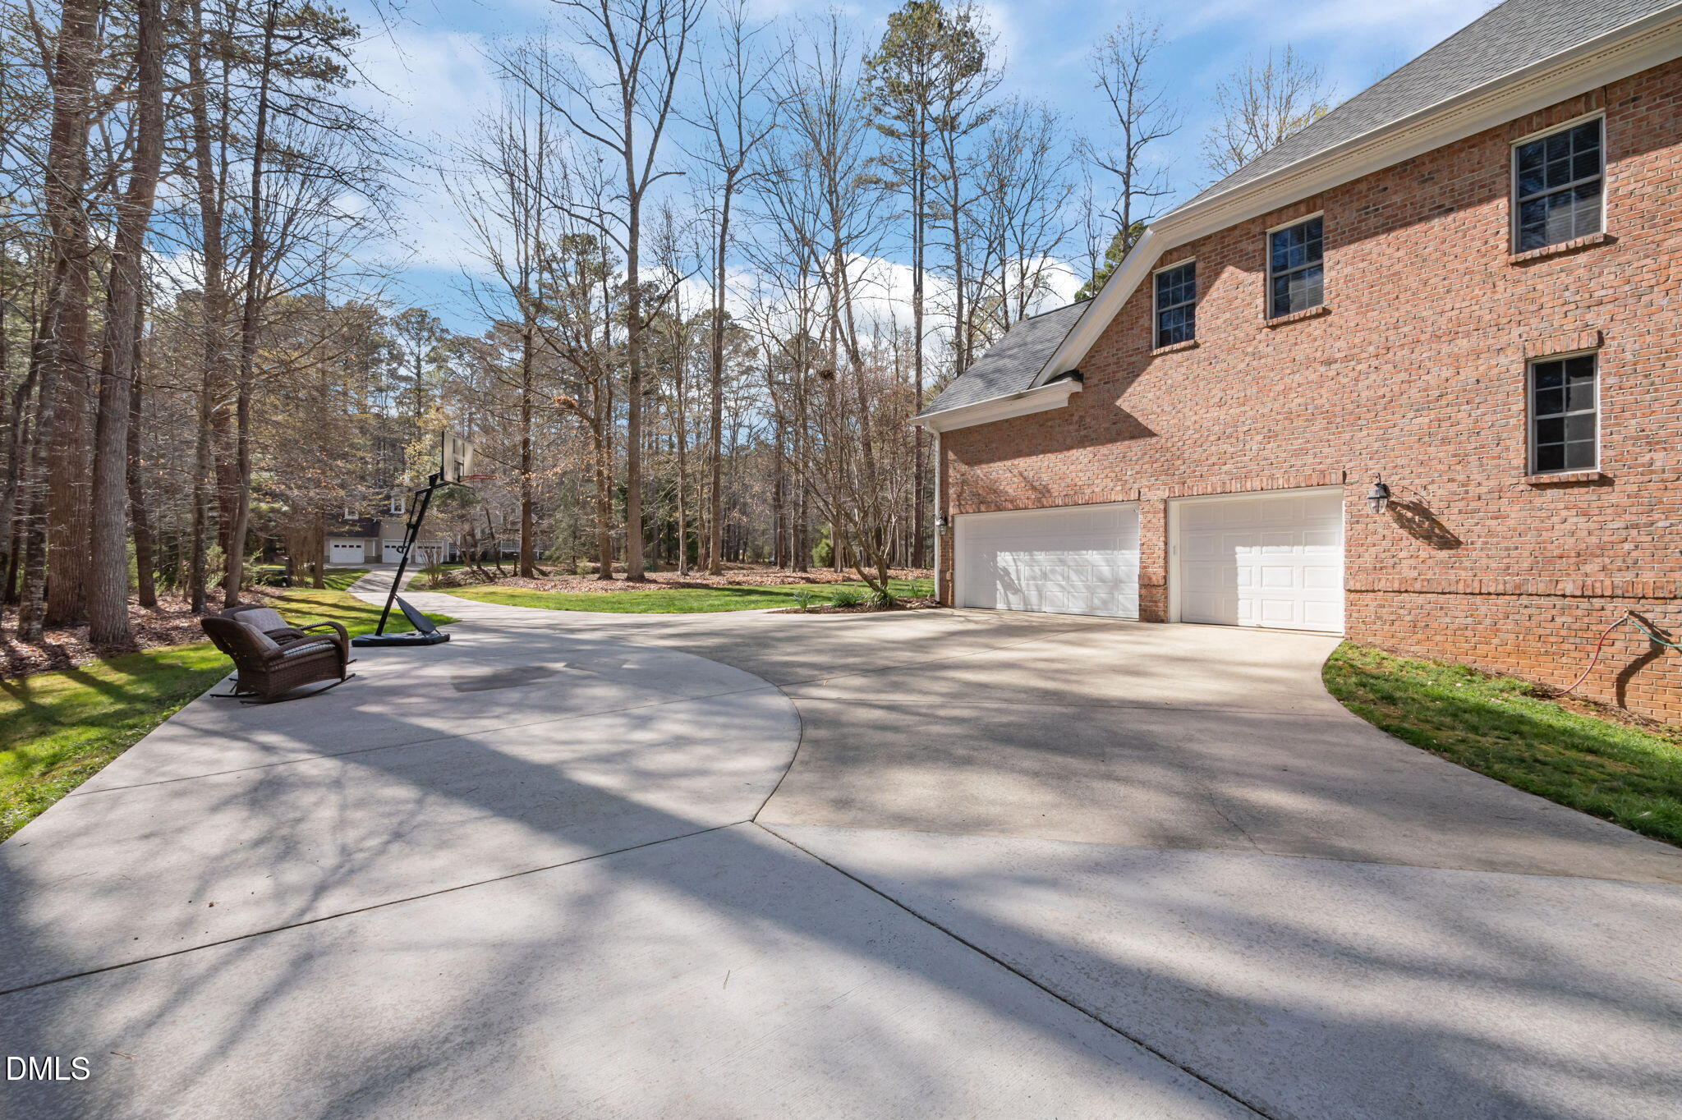
Brick house with two garage doors beside a curved driveway, basketball hoop, and wooded yard.
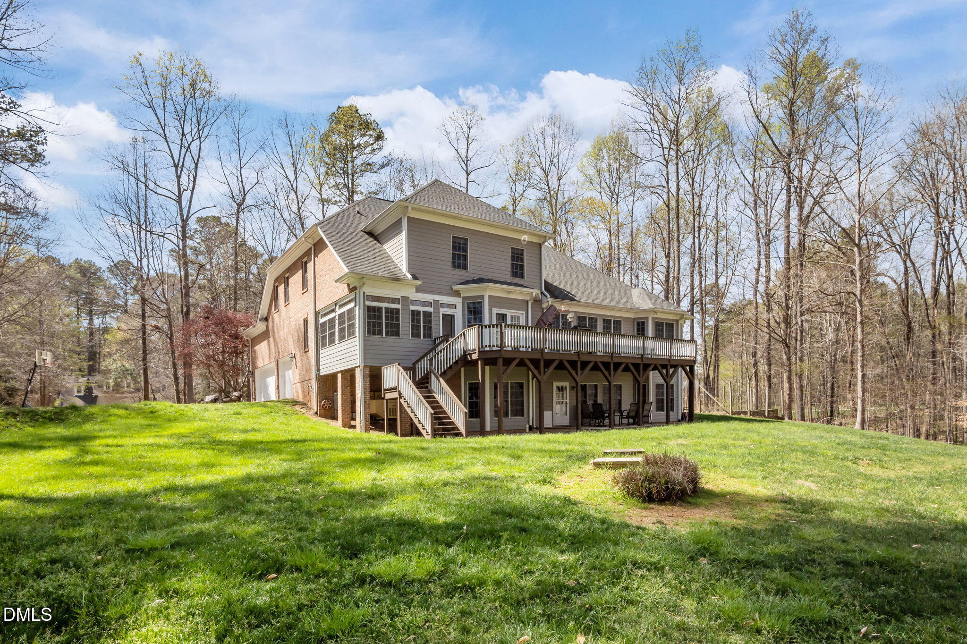
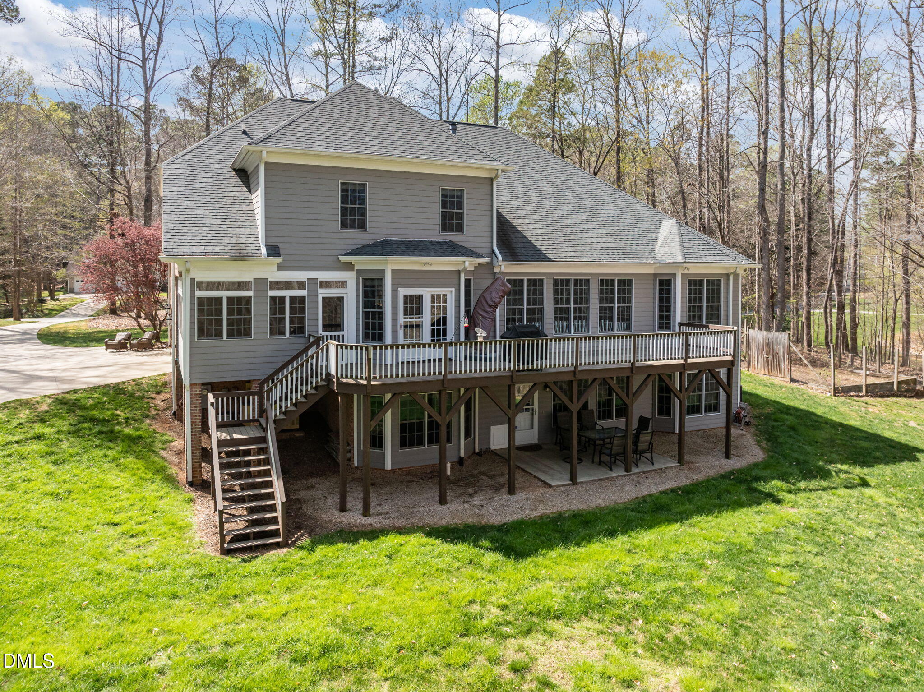
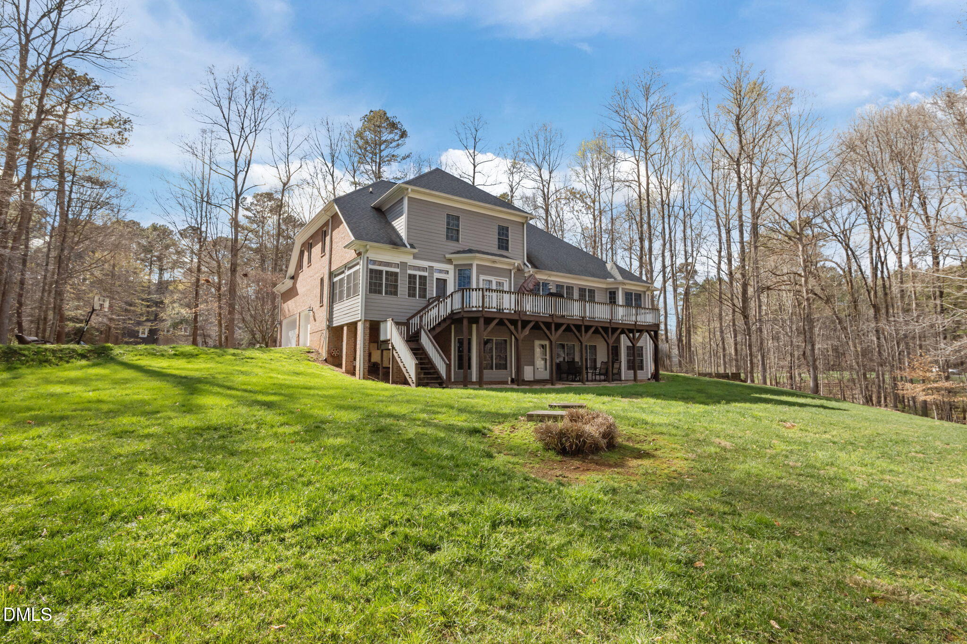
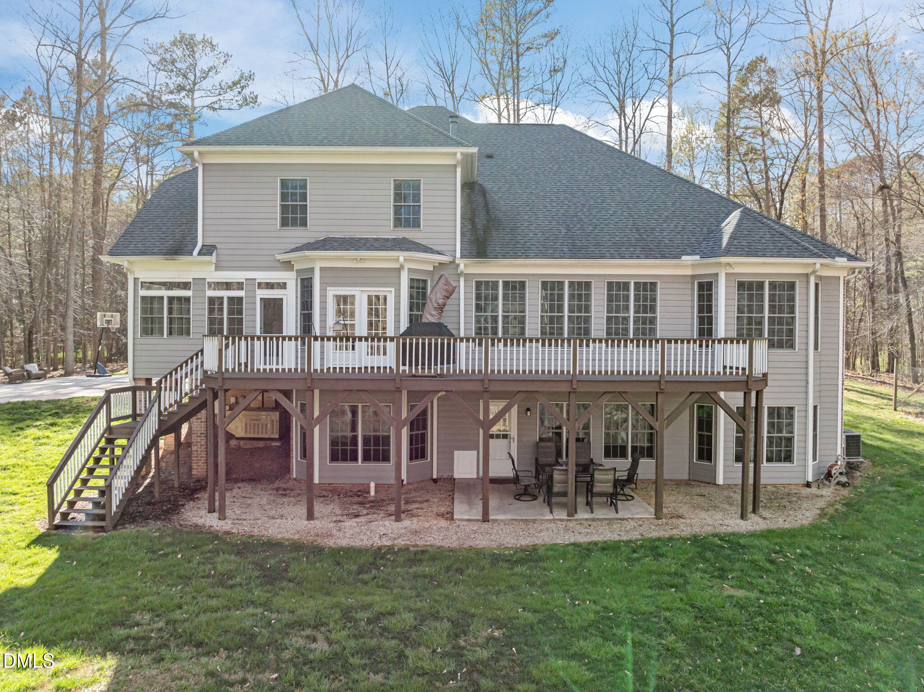
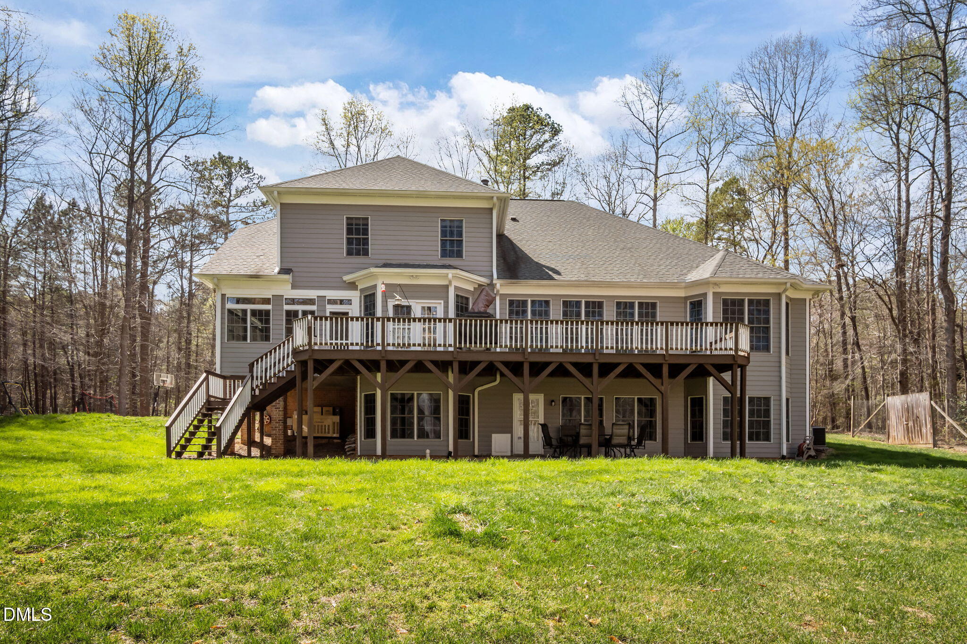
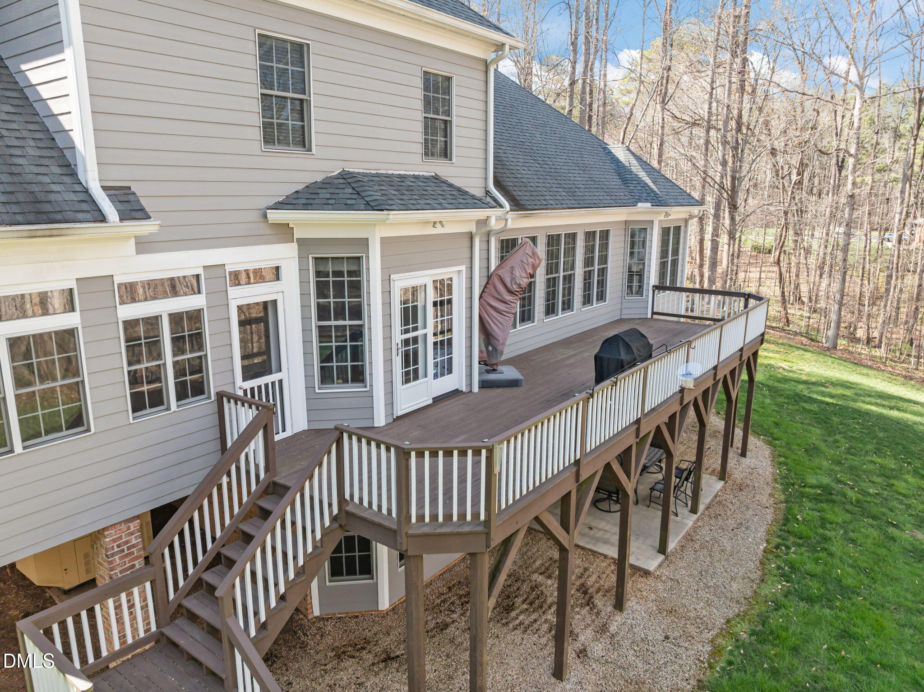
Rear of a two-story brick and gray-sided house with a raised deck overlooking a grassy, wooded yard.
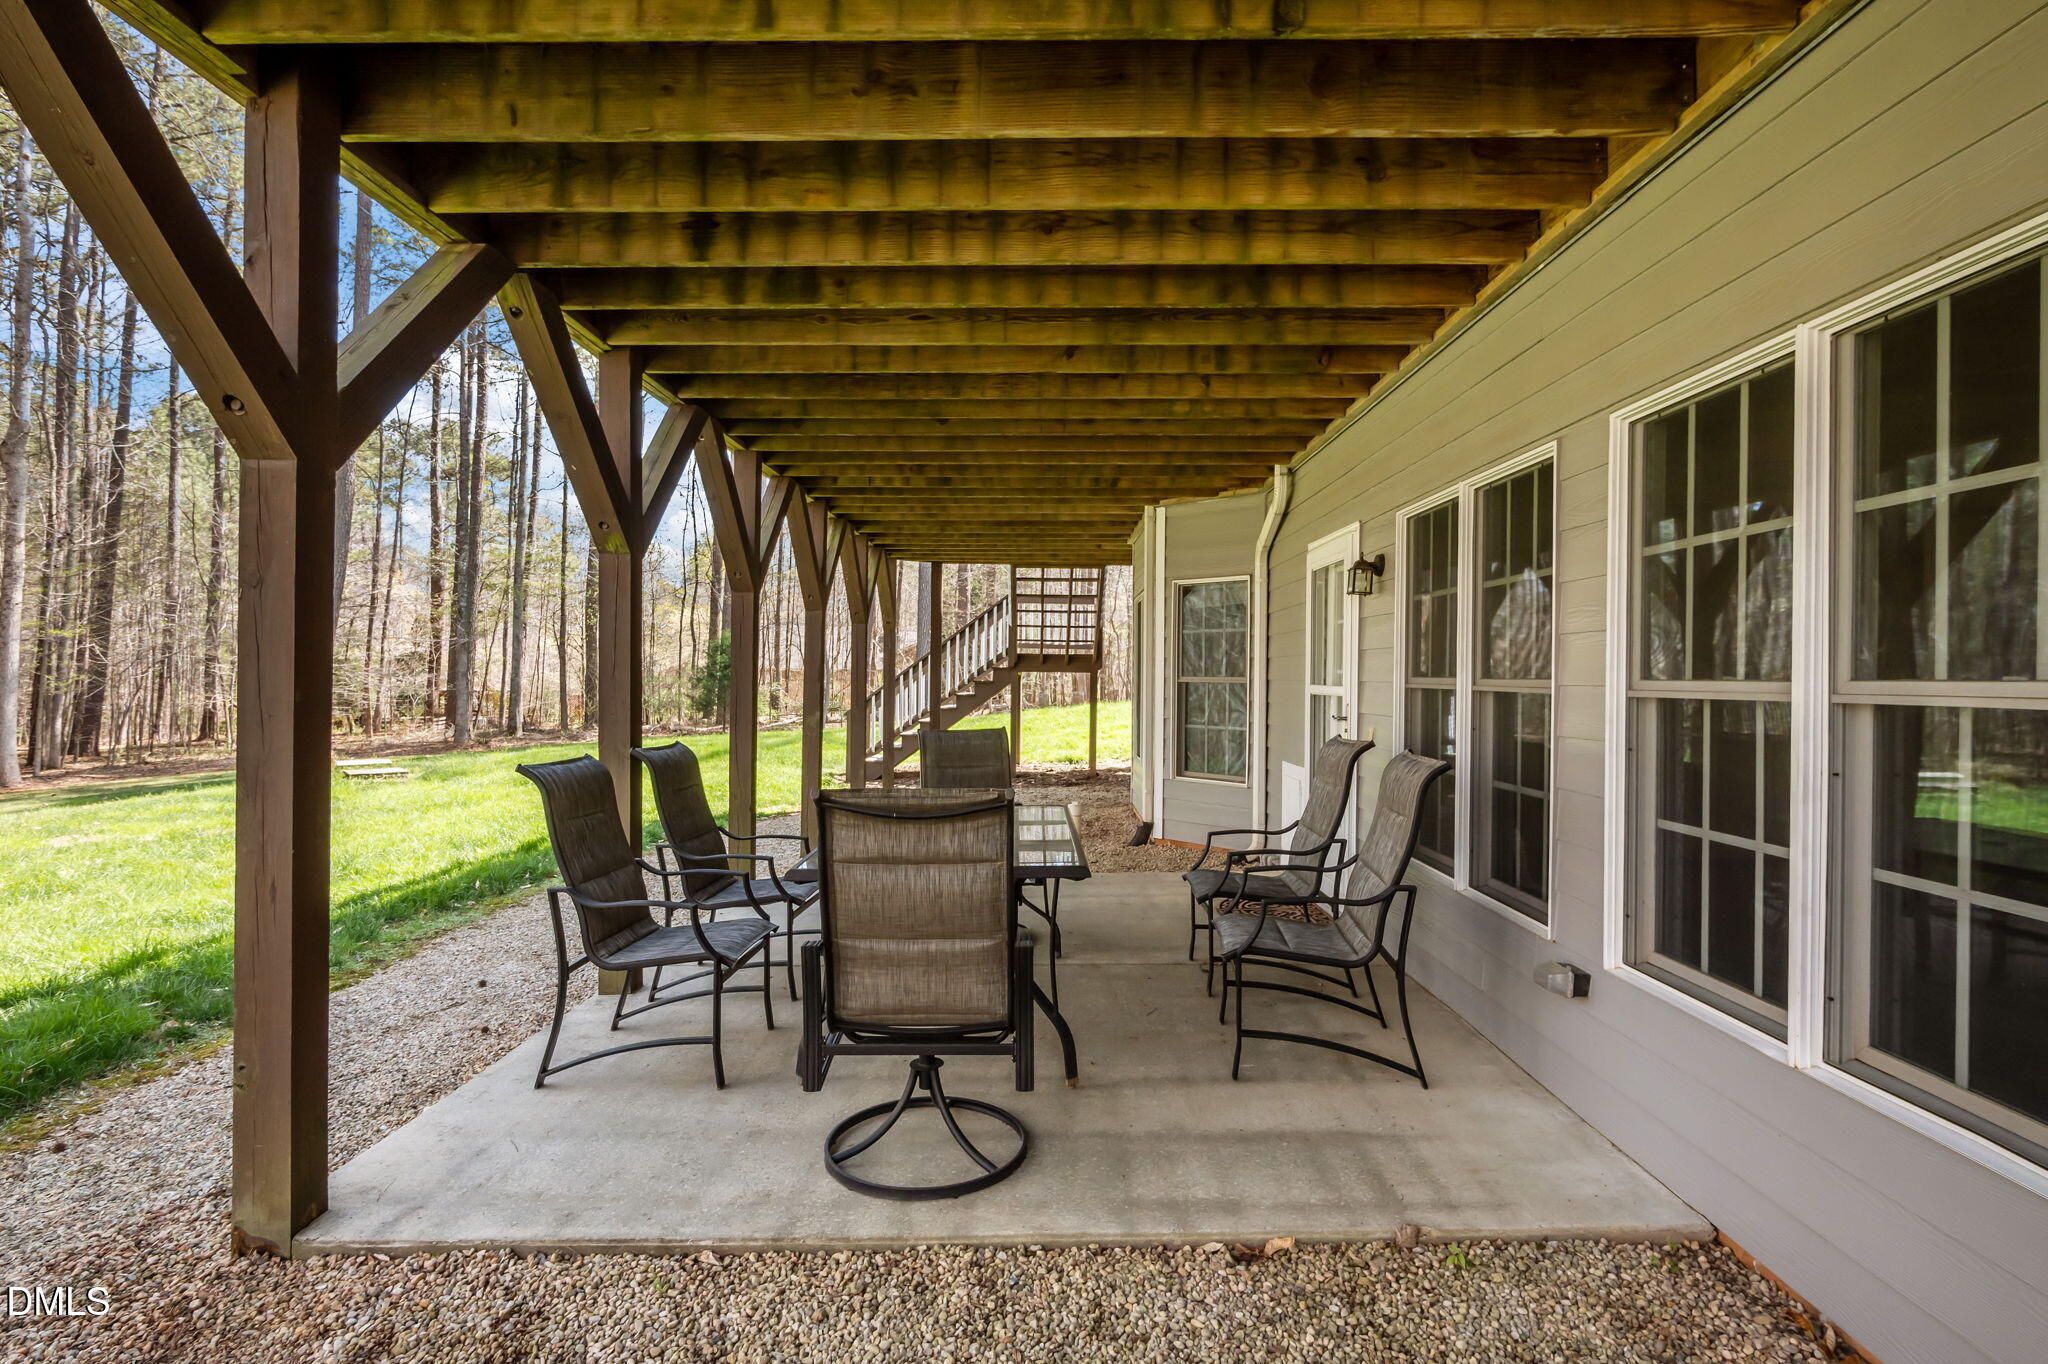
Covered patio with outdoor dining furniture, timber beams, and wooded lawn beyond.
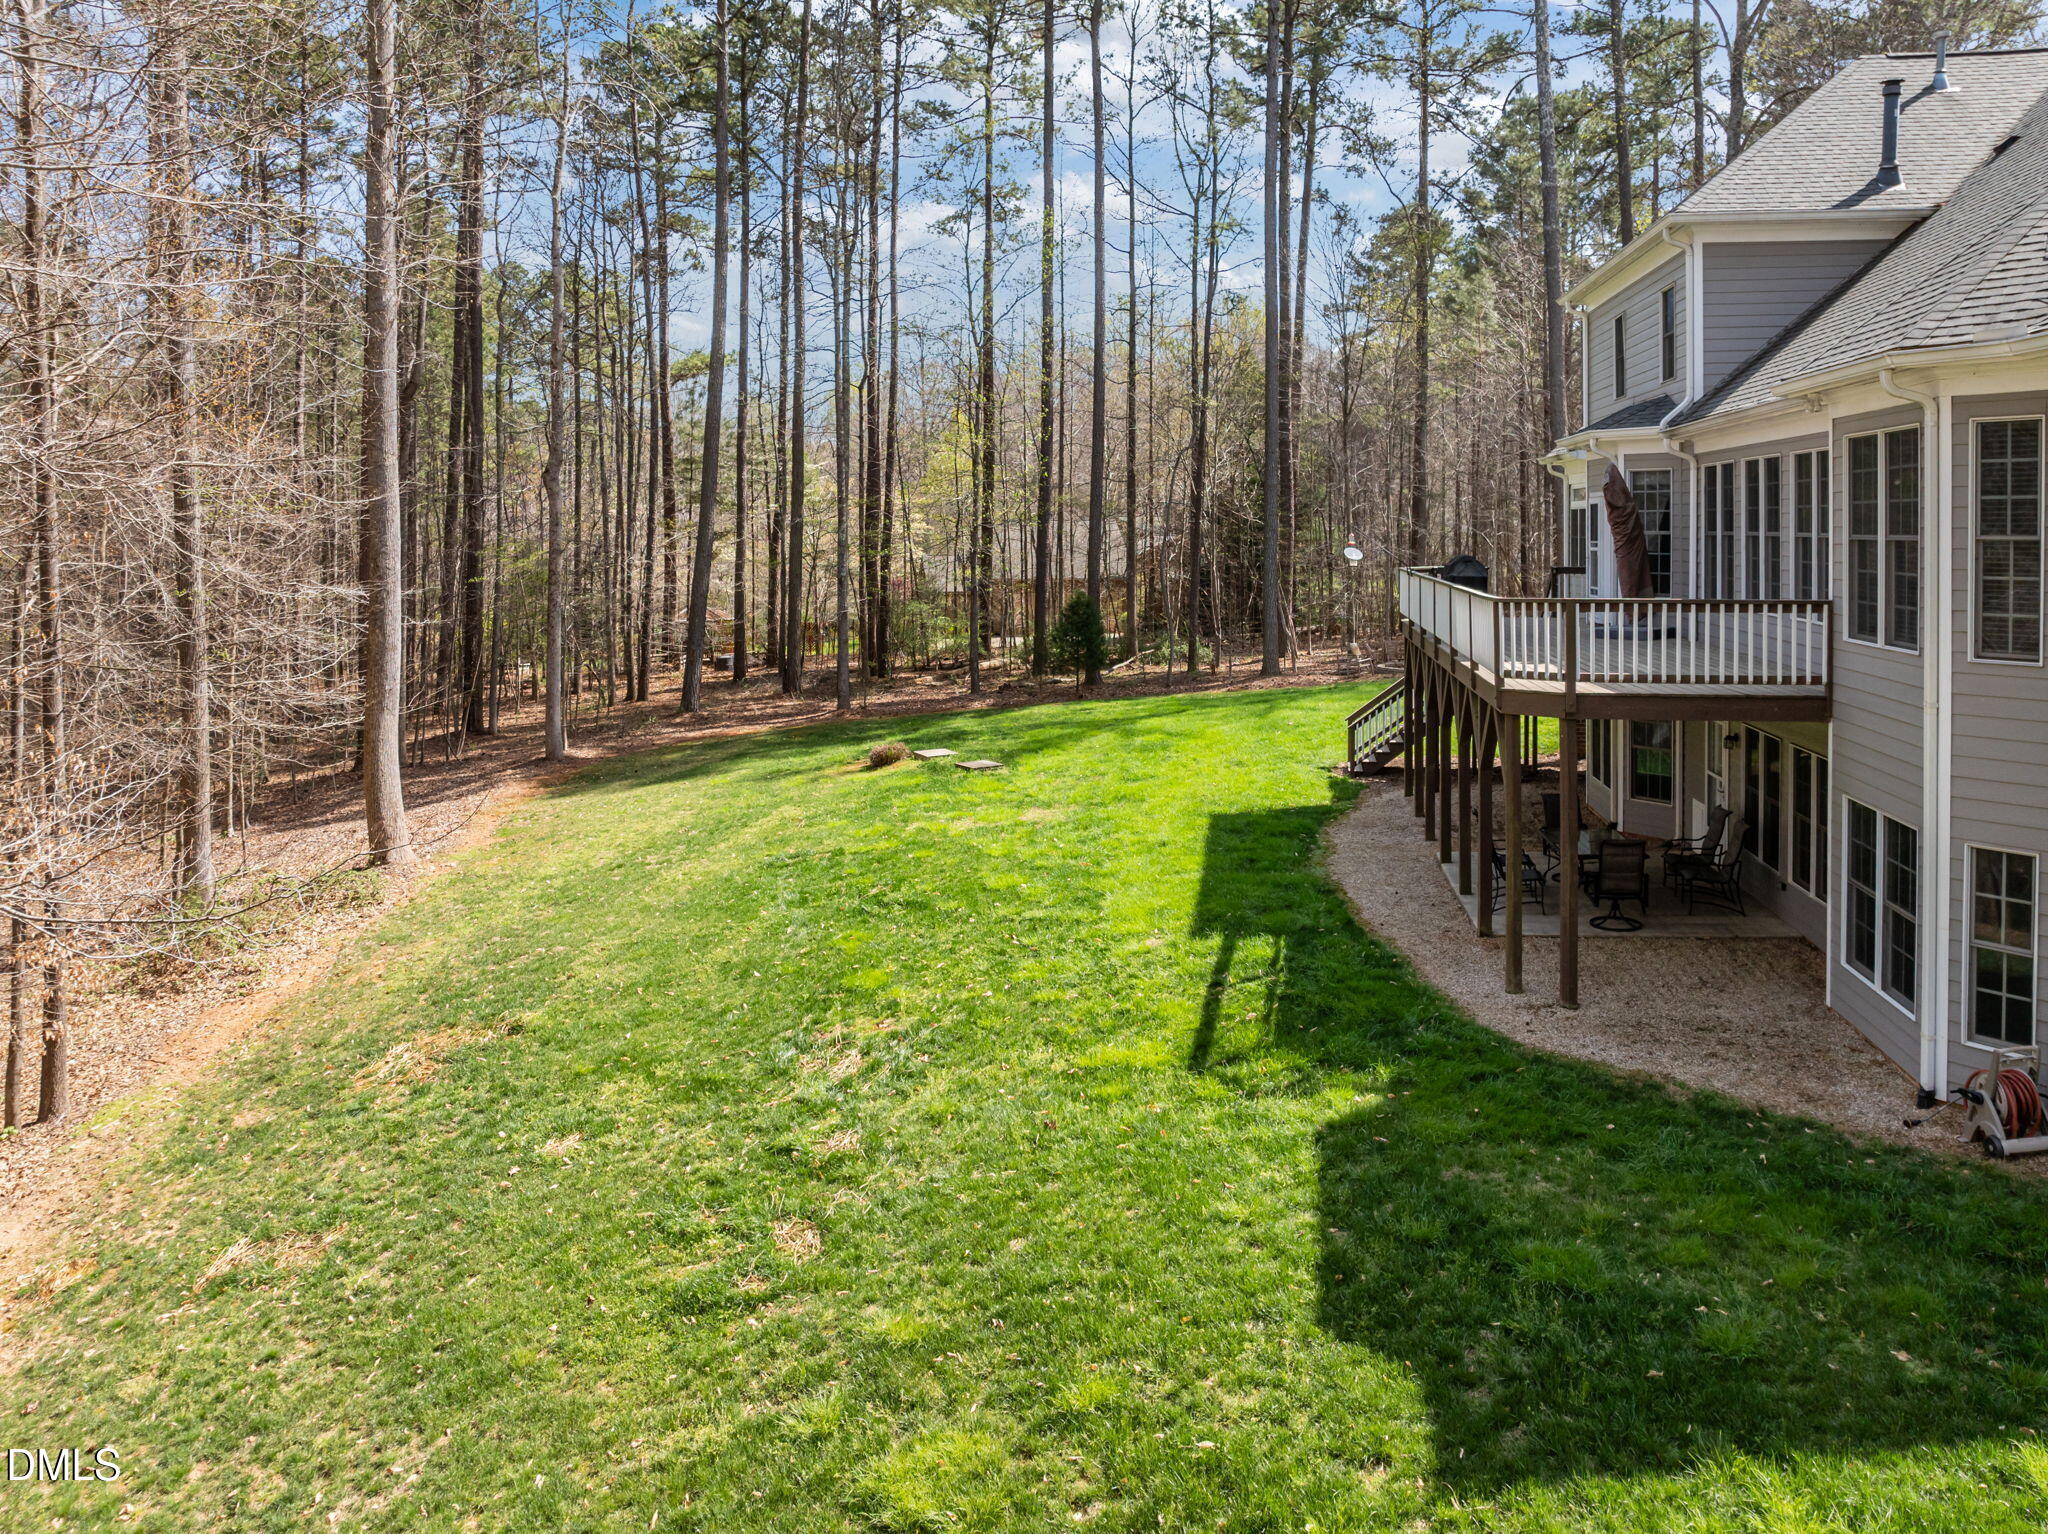
House backyard with a raised deck overlooking a broad lawn and wooded lot.
Rear of a gray two-story home with a raised deck and stairs, surrounded by trees.
Rear of a two-story home with a raised deck and covered patio, surrounded by woods.
Rear of a two-story gray home with a raised deck and stairs overlooking a wooded yard.
Two-story gray house with a wide raised deck and covered patio overlooking a grassy, wooded yard.
House rear with a large elevated deck, white railings, and stairs beside a wooded yard.
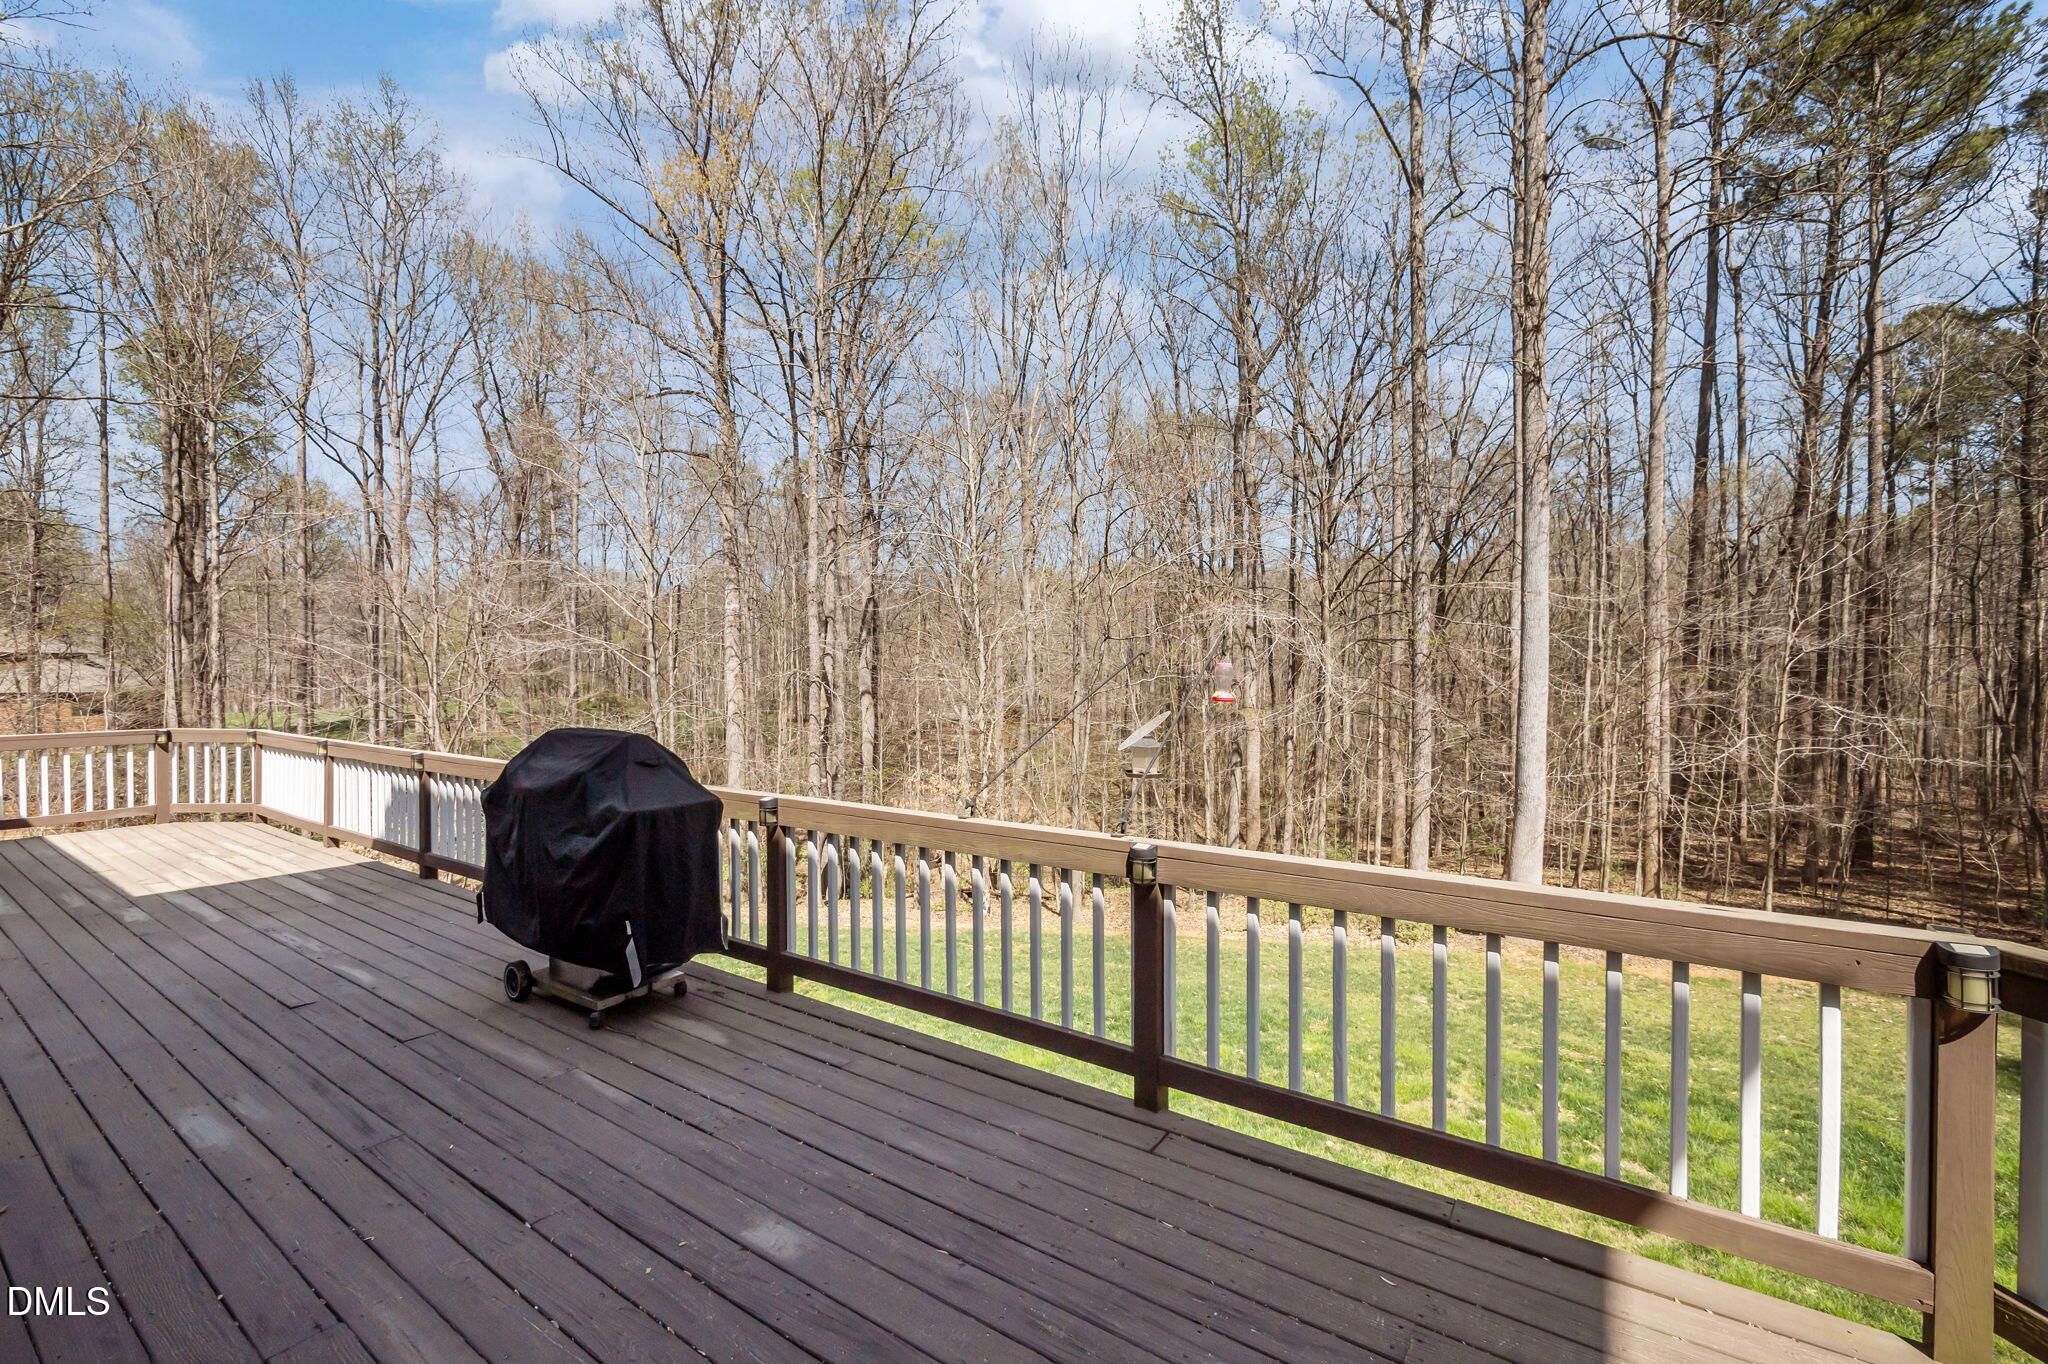
Wood deck overlooking a leafless wooded backyard, with a covered grill and bird feeder.
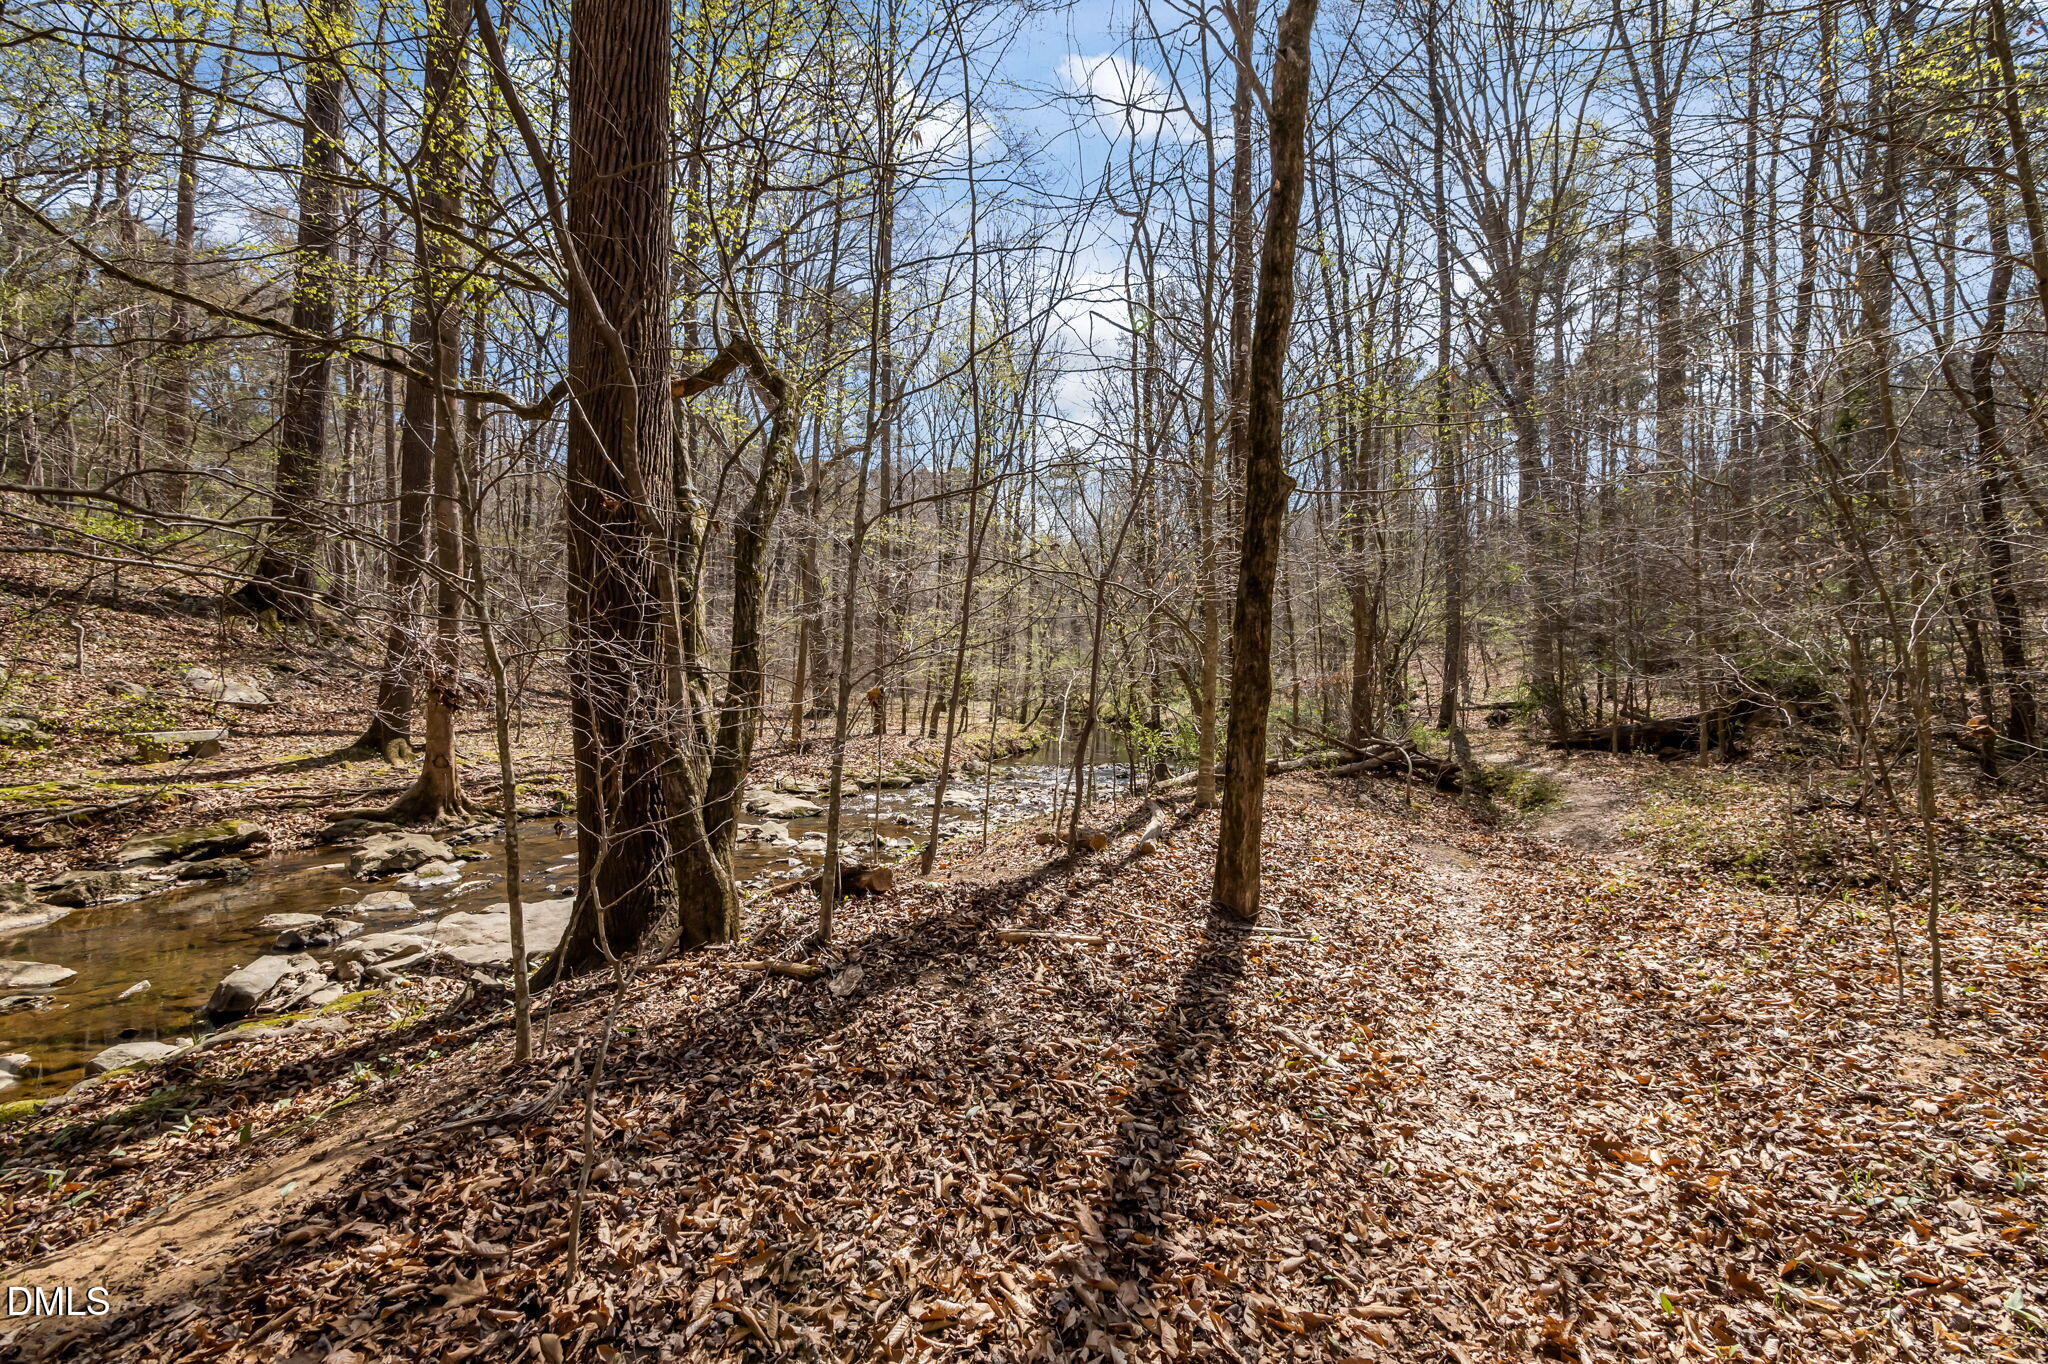
Wooded property with a shallow rocky creek and a leaf-covered path
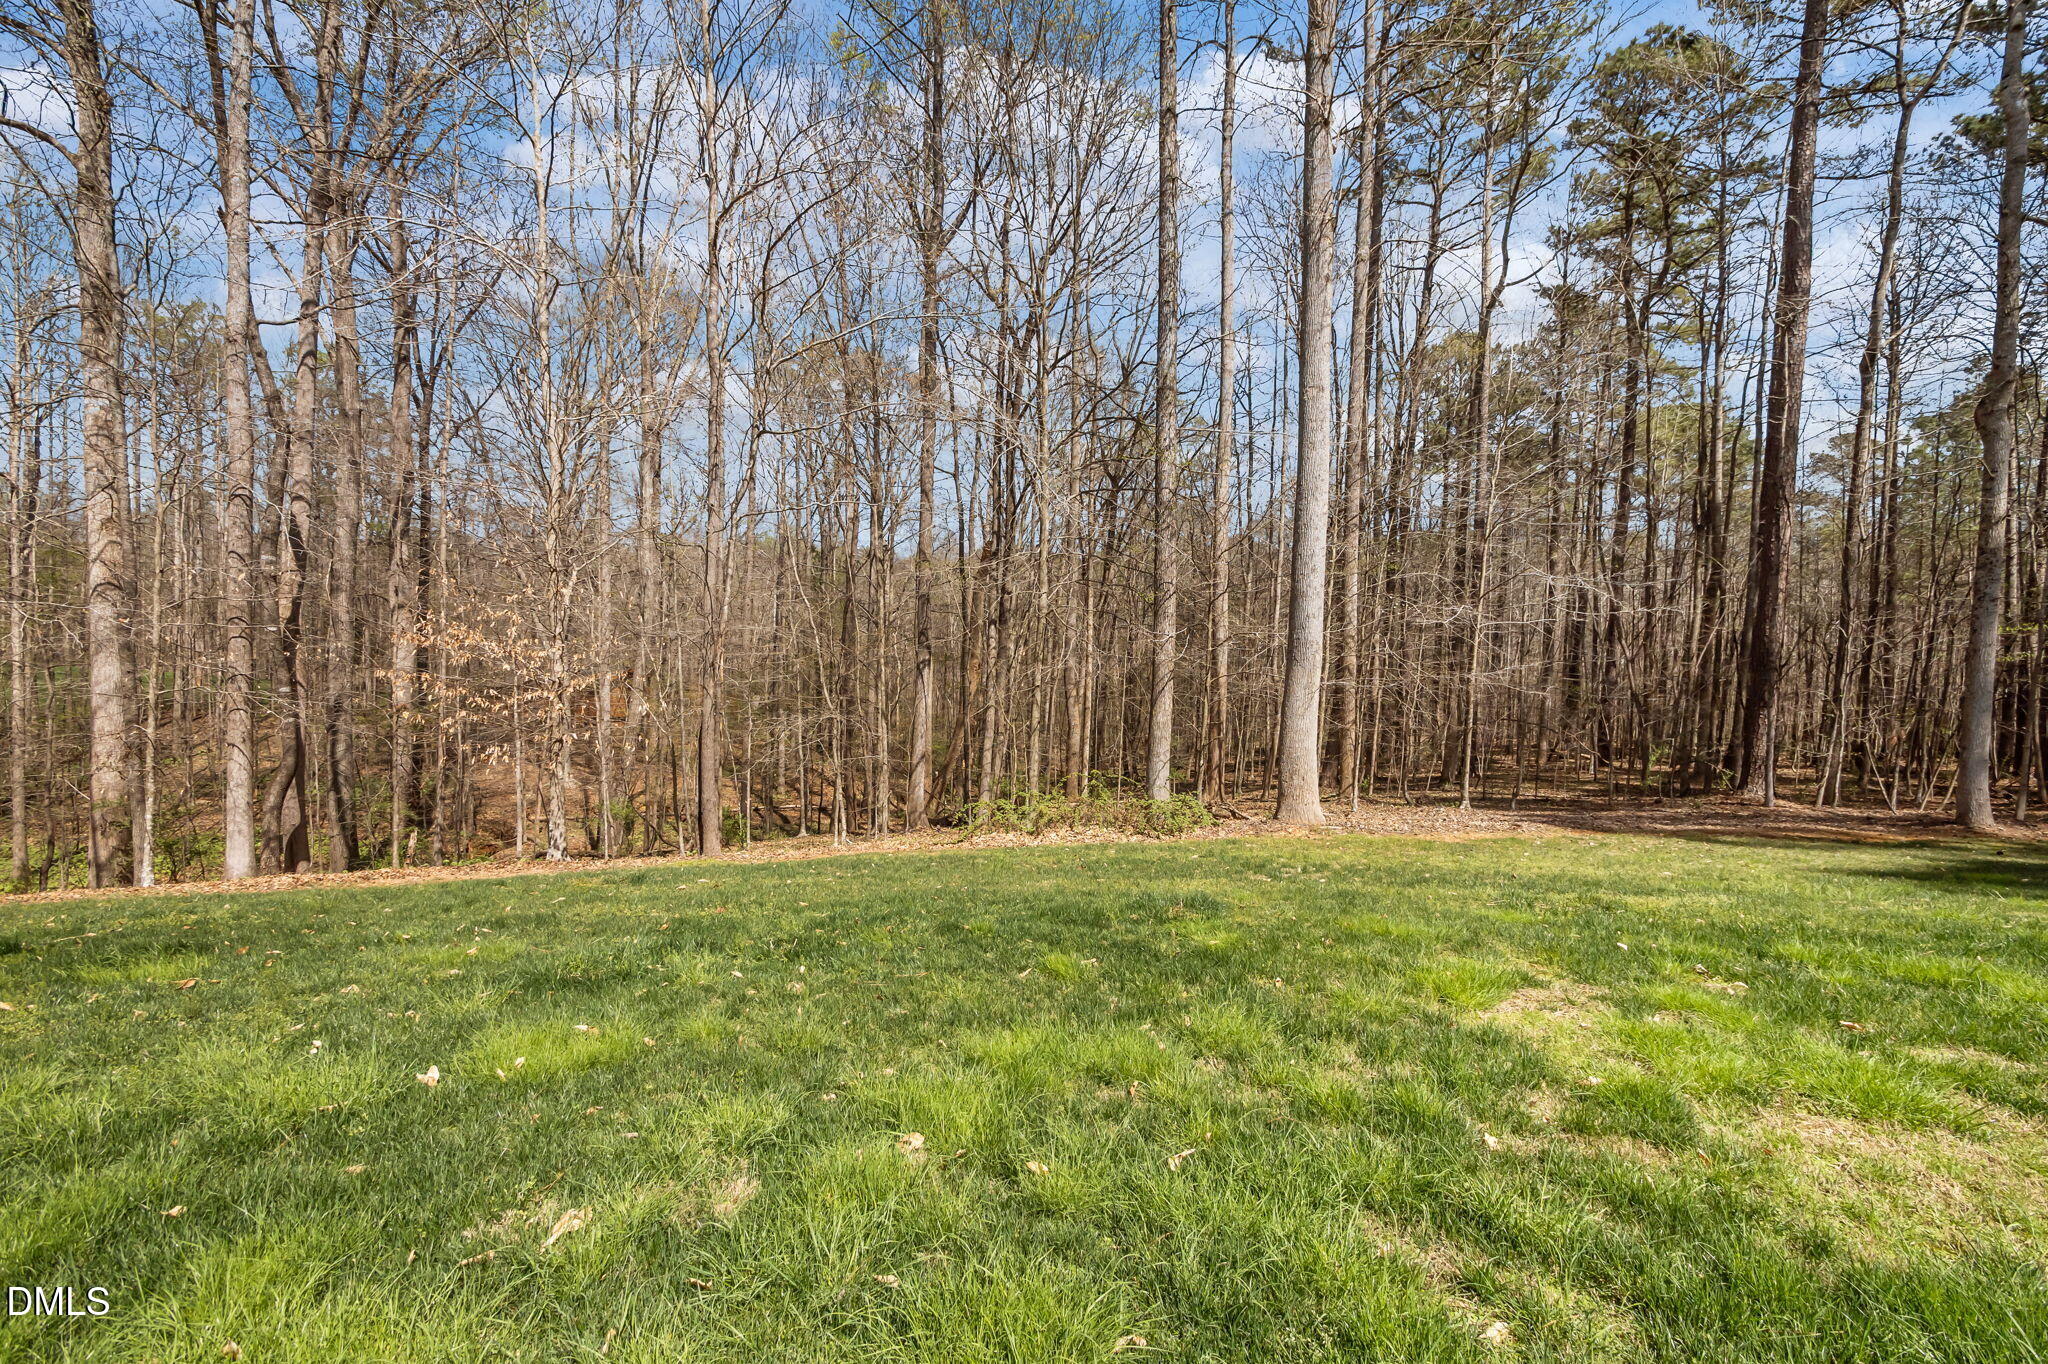
Green lawn meeting a dense woodland of mostly leafless trees.
Aerial view of a house and curved driveway nestled among extensive woods.
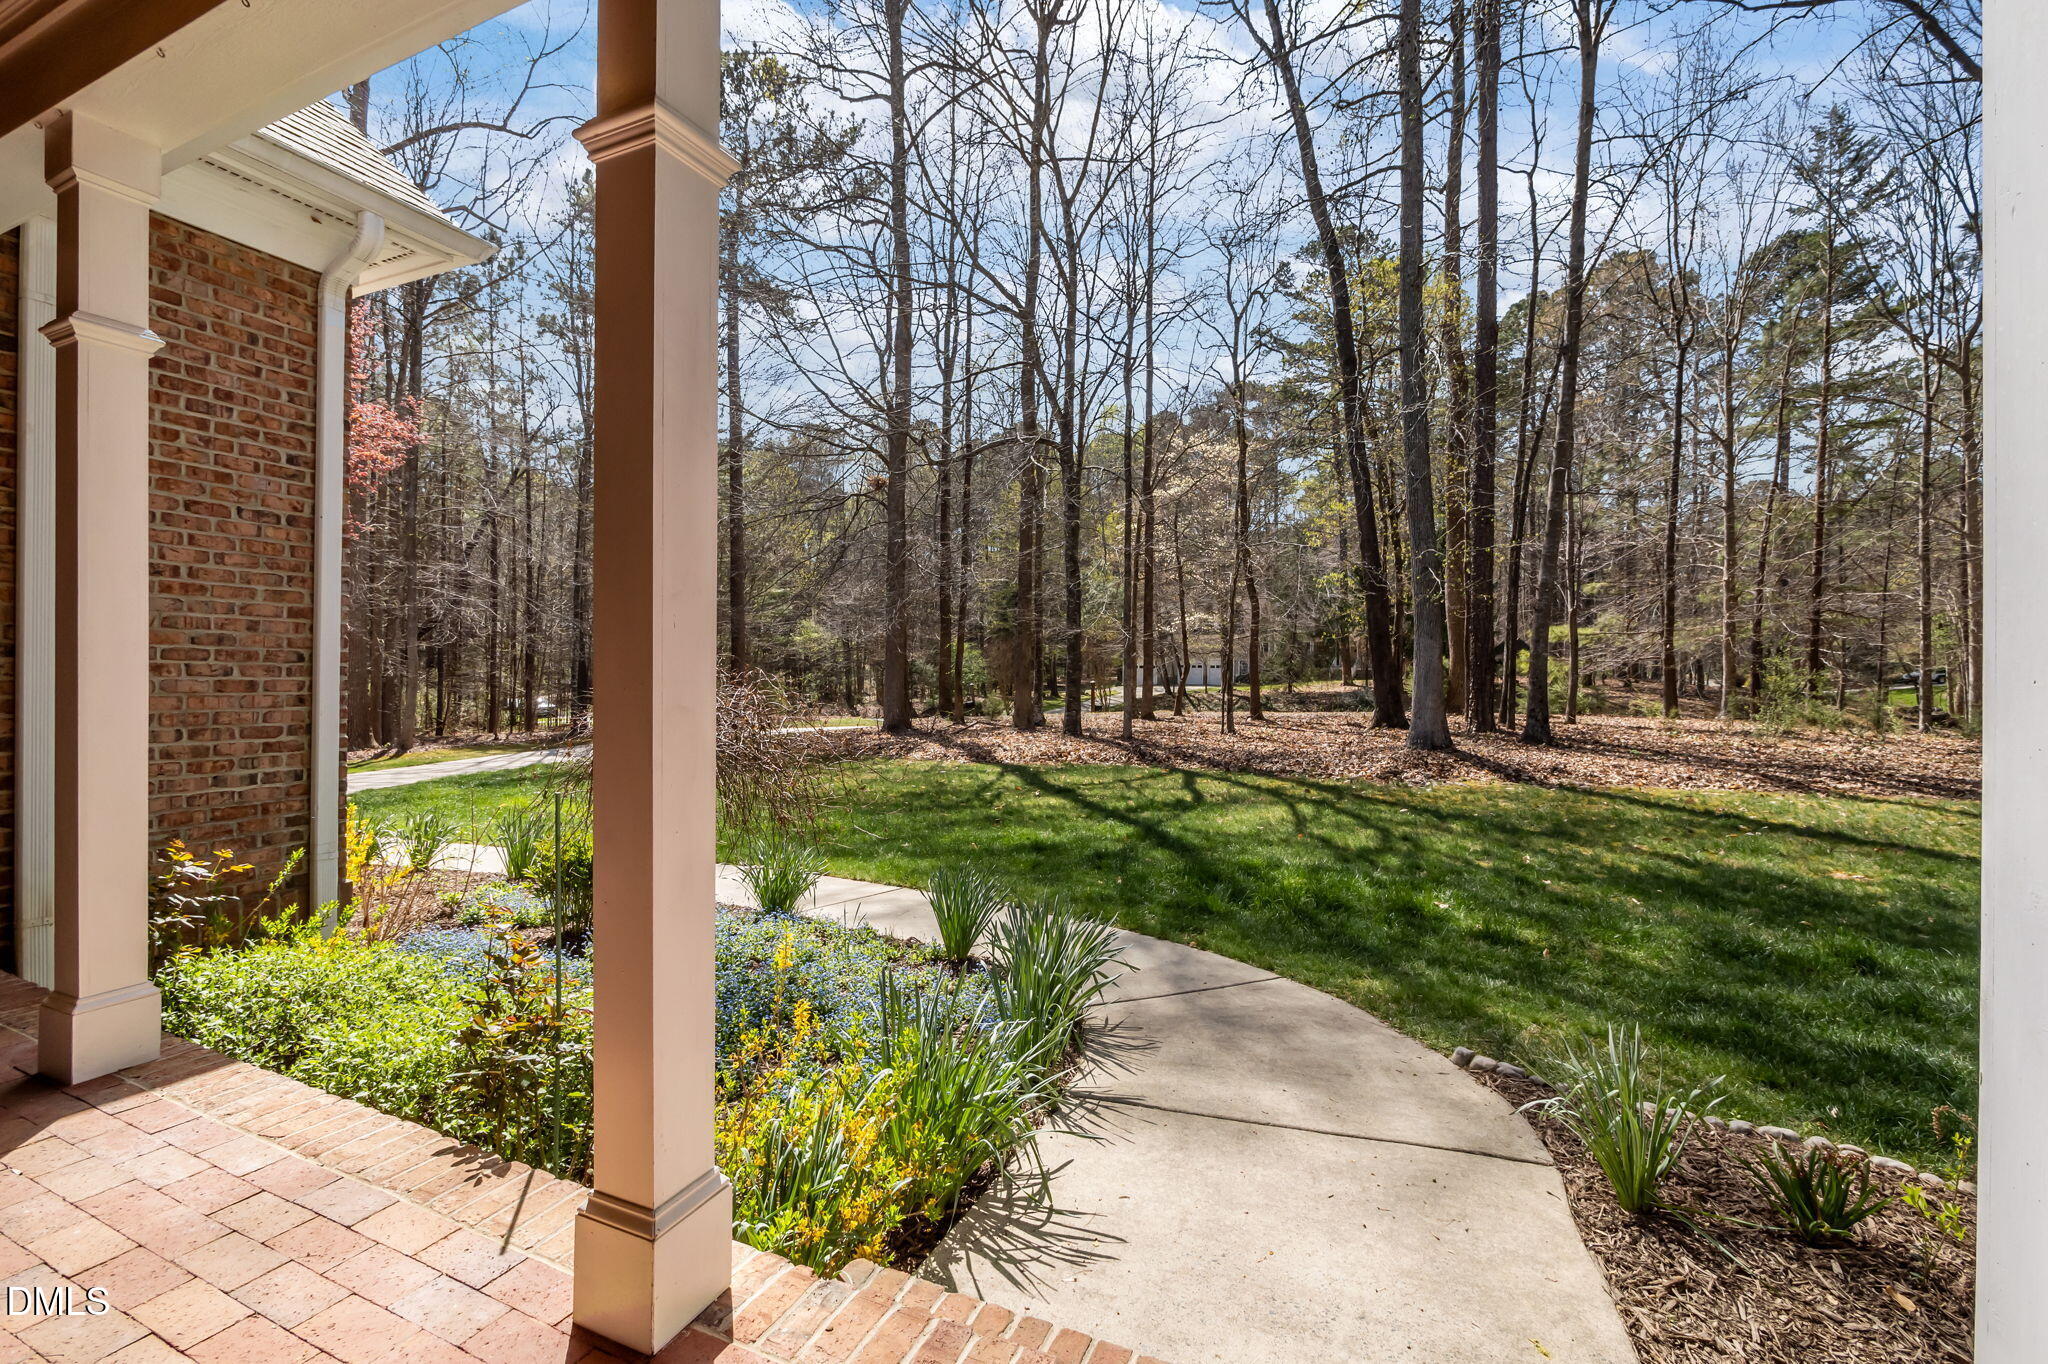
Brick porch with pale columns overlooking a curved walkway, landscaped lawn, and wooded yard.
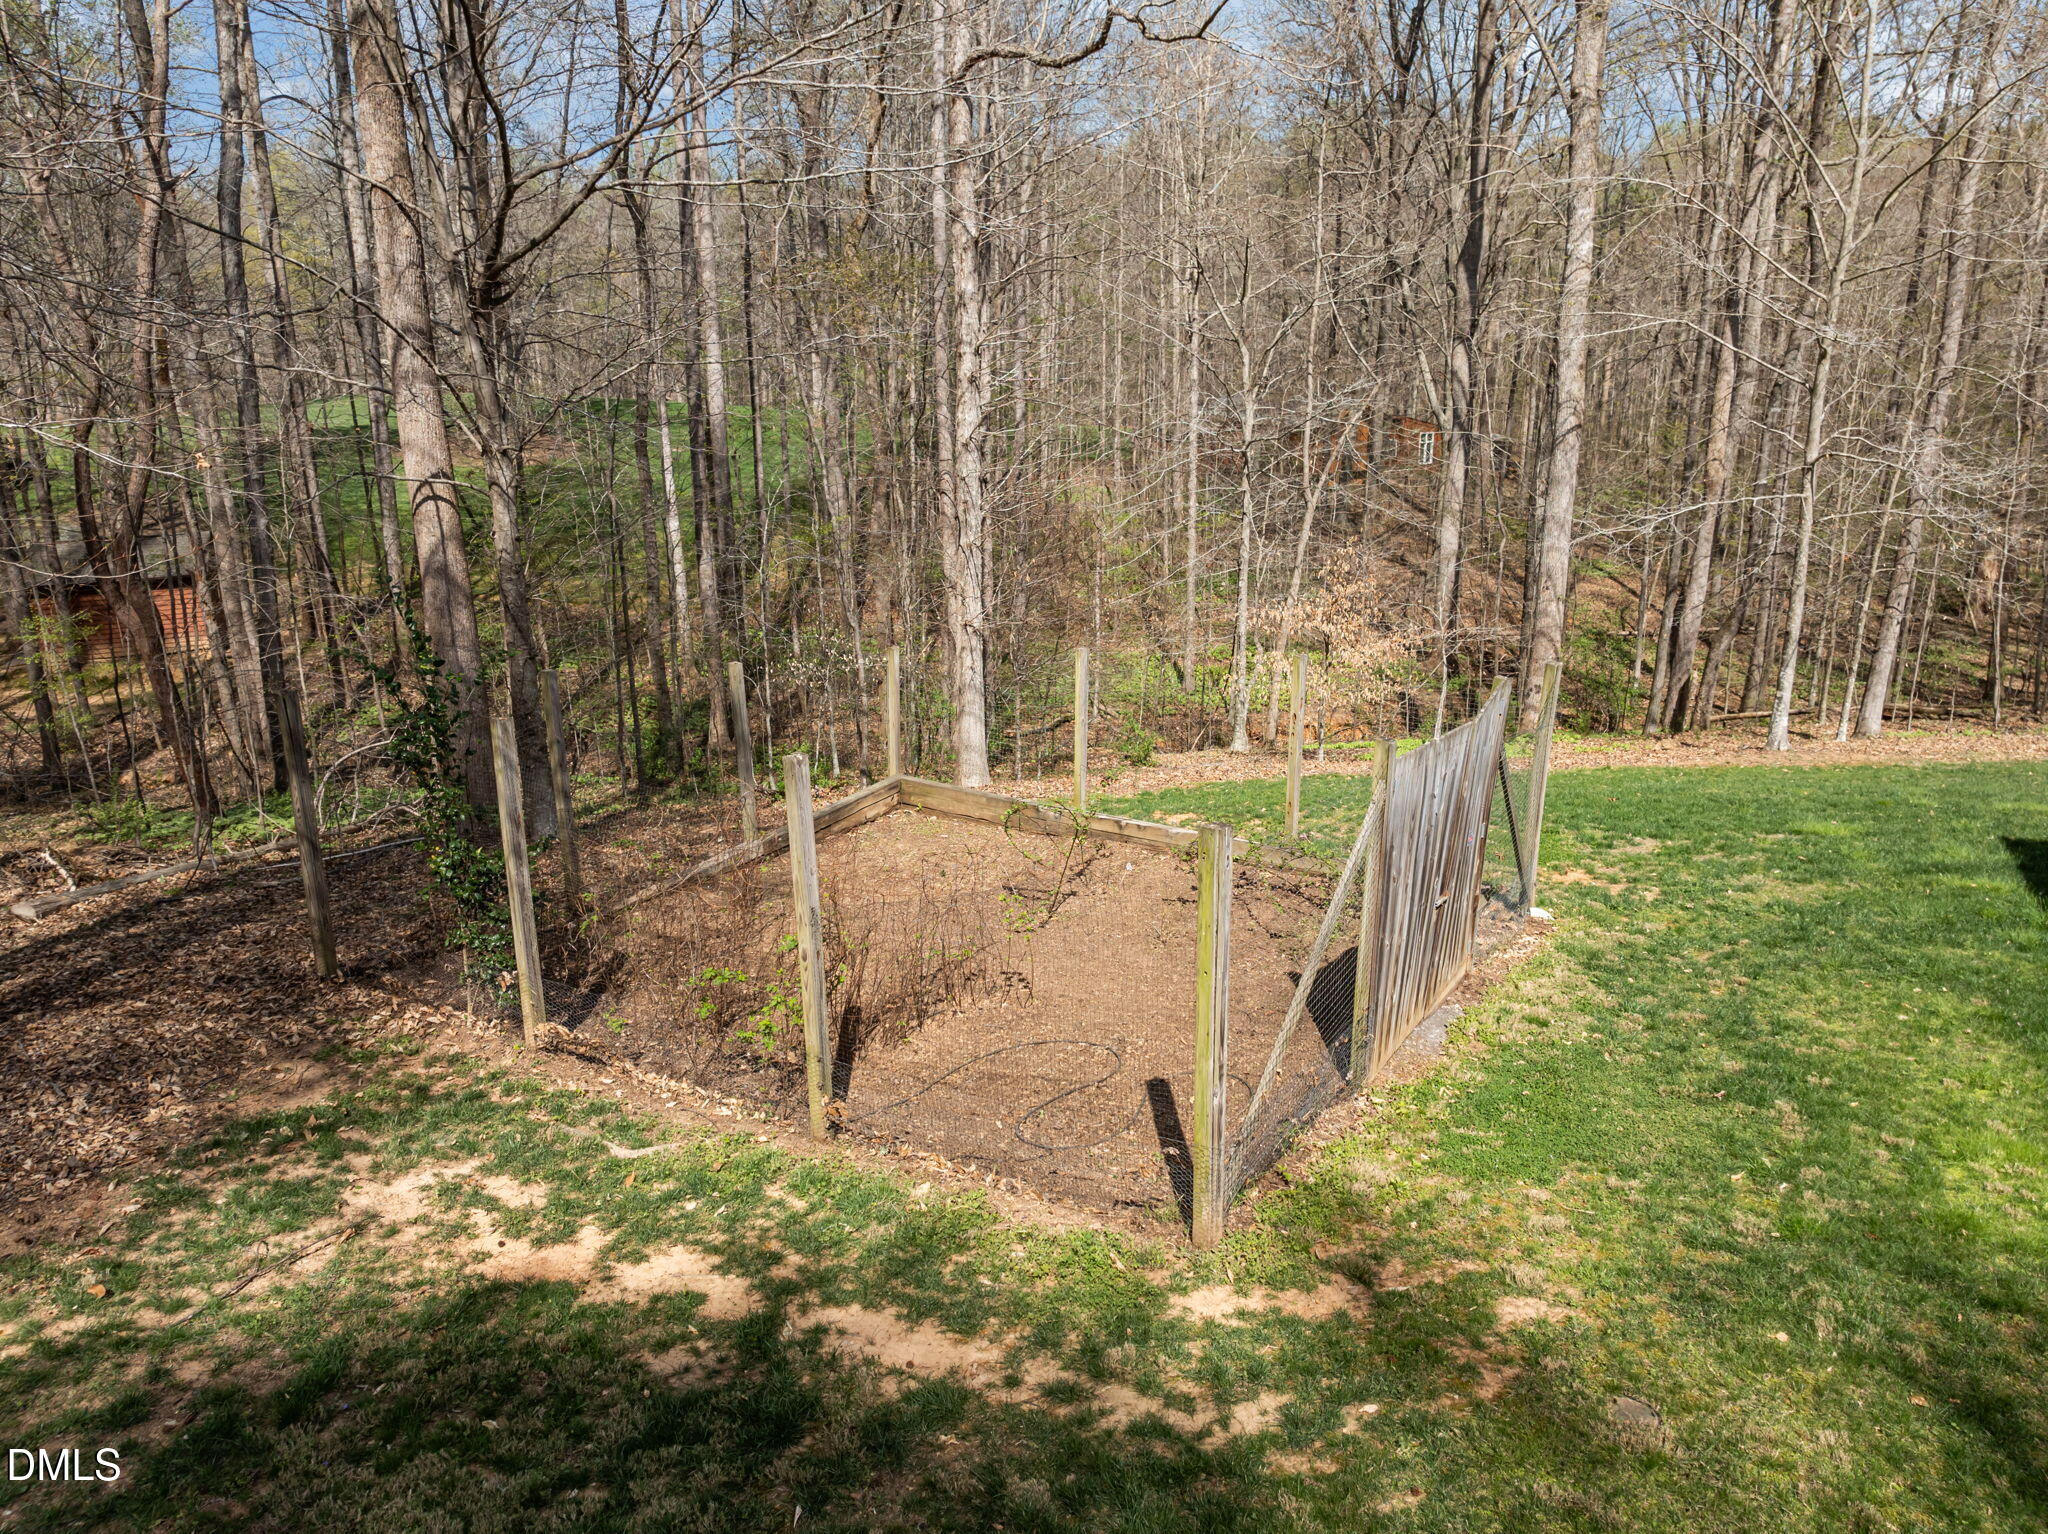
Backyard garden bed enclosed by fencing beside a lawn and leafless woods.
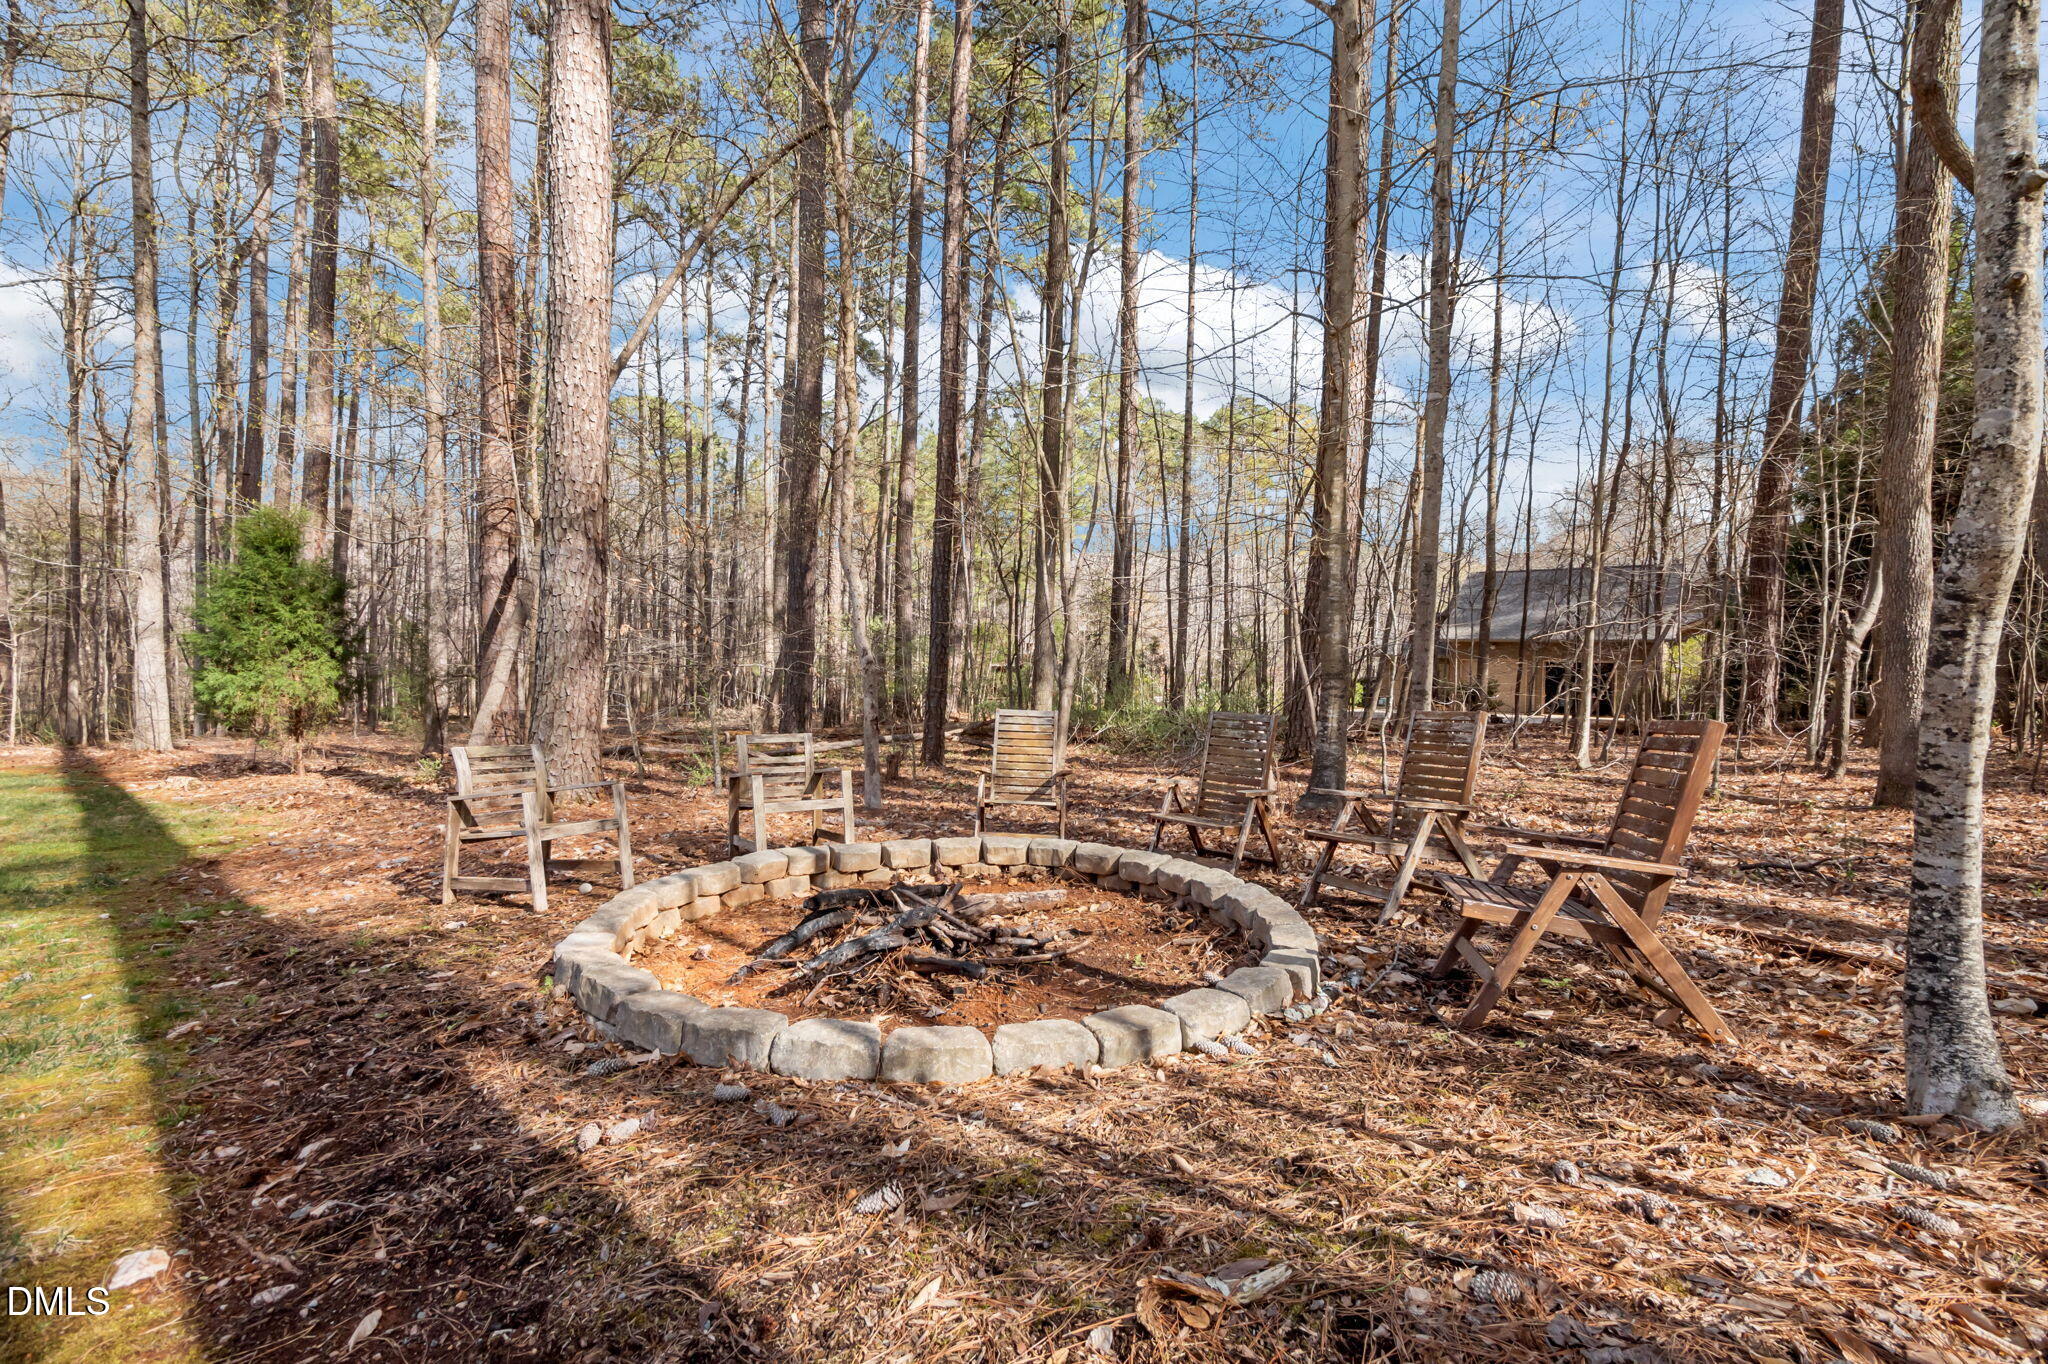
Wooded backyard fire pit ringed by wooden chairs, with a small outbuilding in the background.
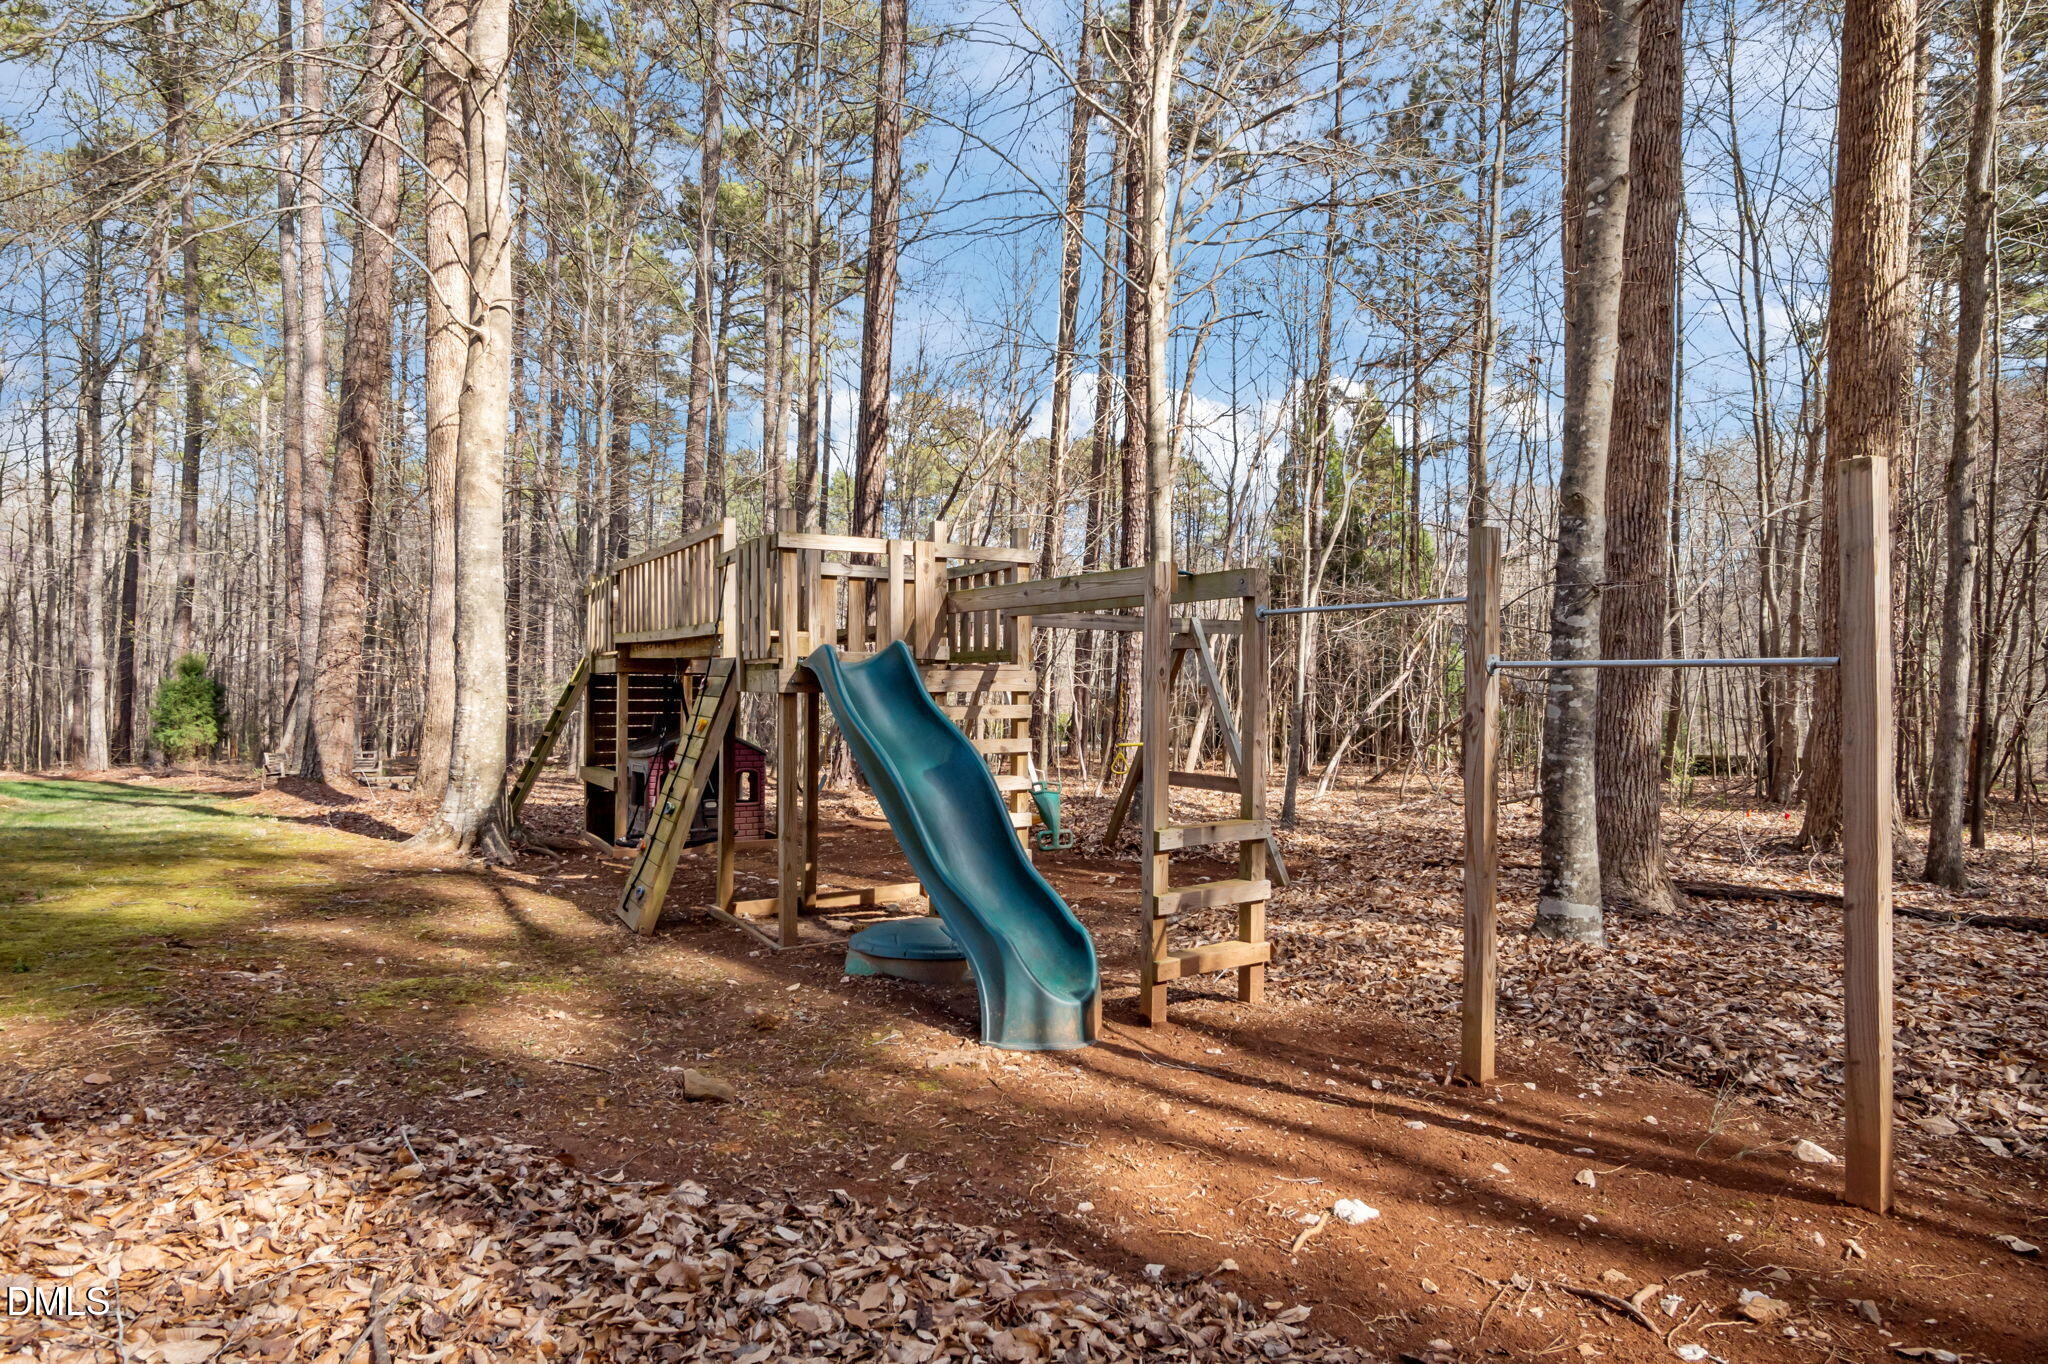
Backyard playset with a blue slide and monkey bars in a wooded yard.
Rocky creek winding through leafless woods
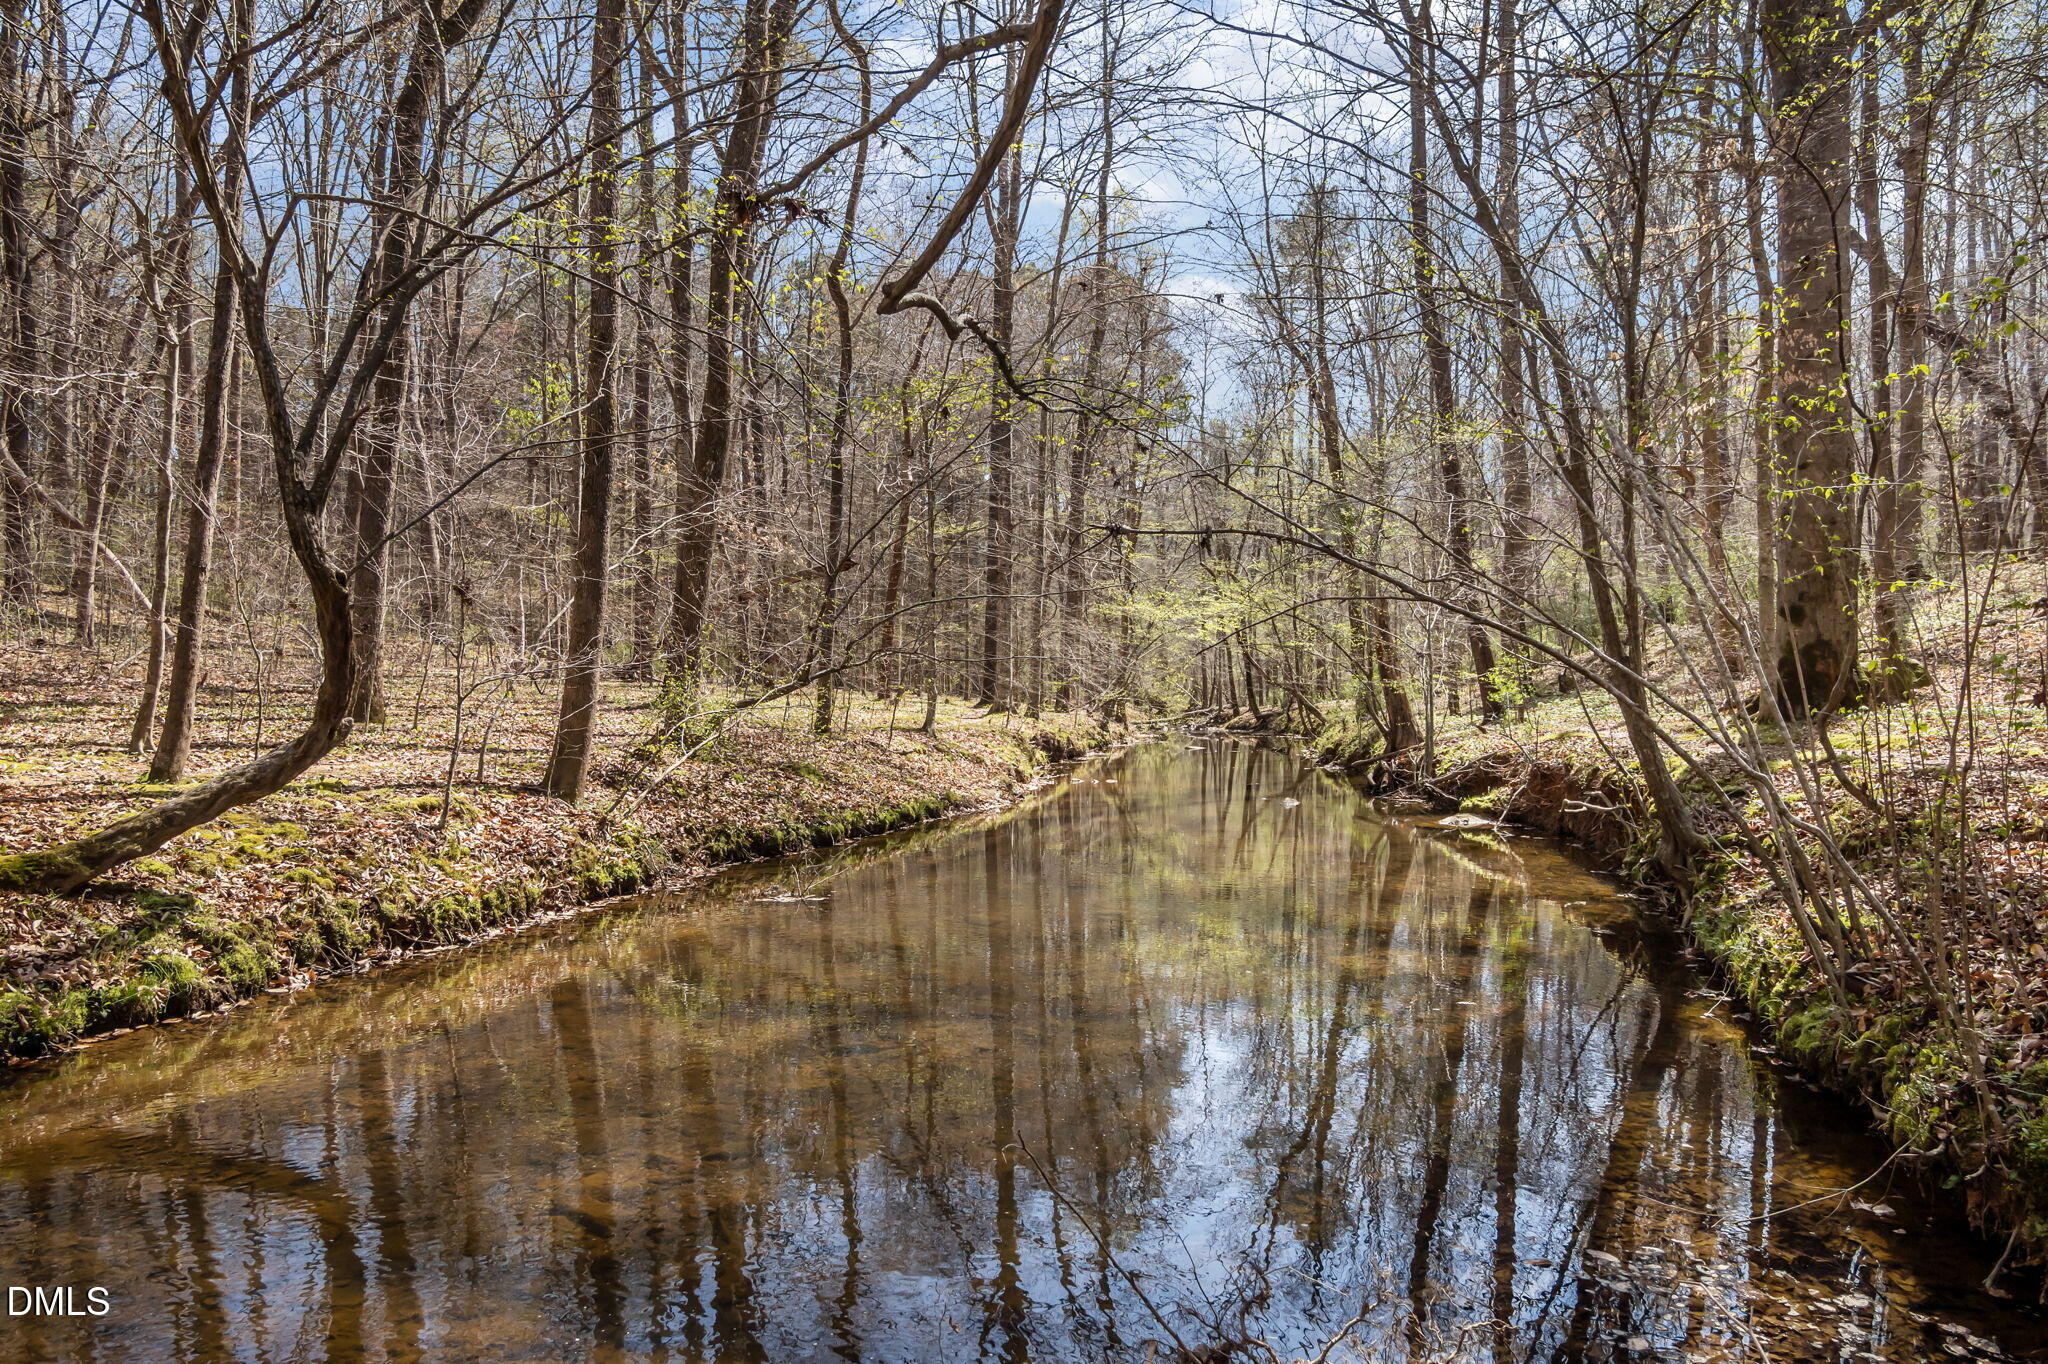
Wooded creek with clear water reflecting bare trees and spring buds.
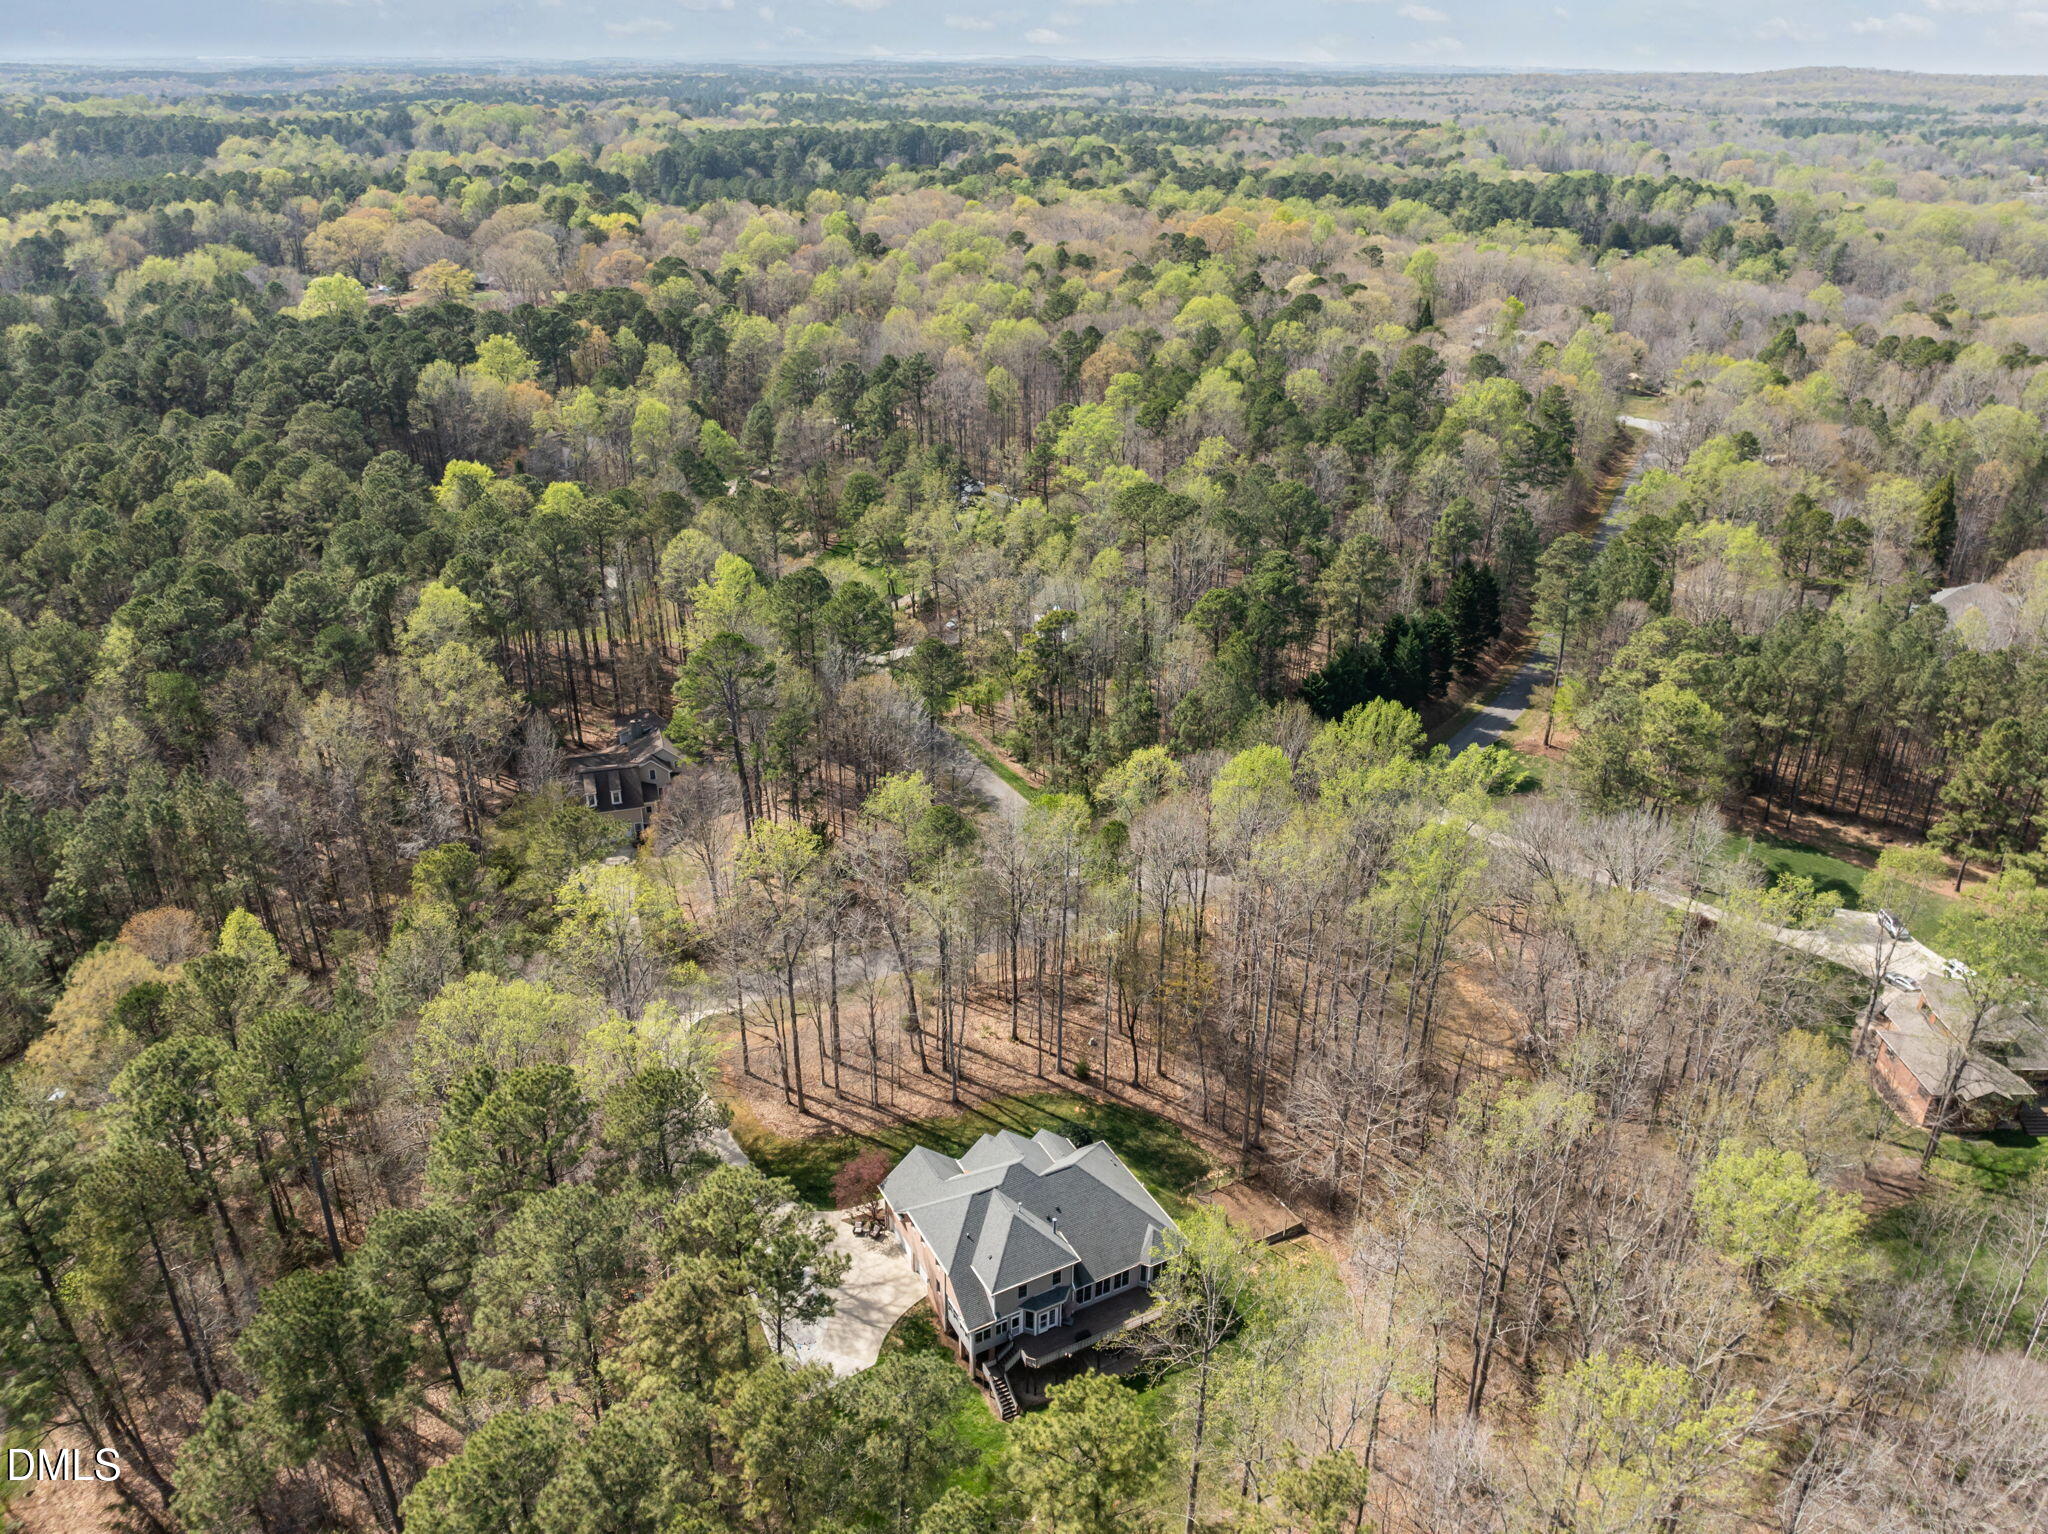
Aerial view of a large house nestled among dense trees, with a driveway and winding road nearby.
A creek winds through a densely wooded property.
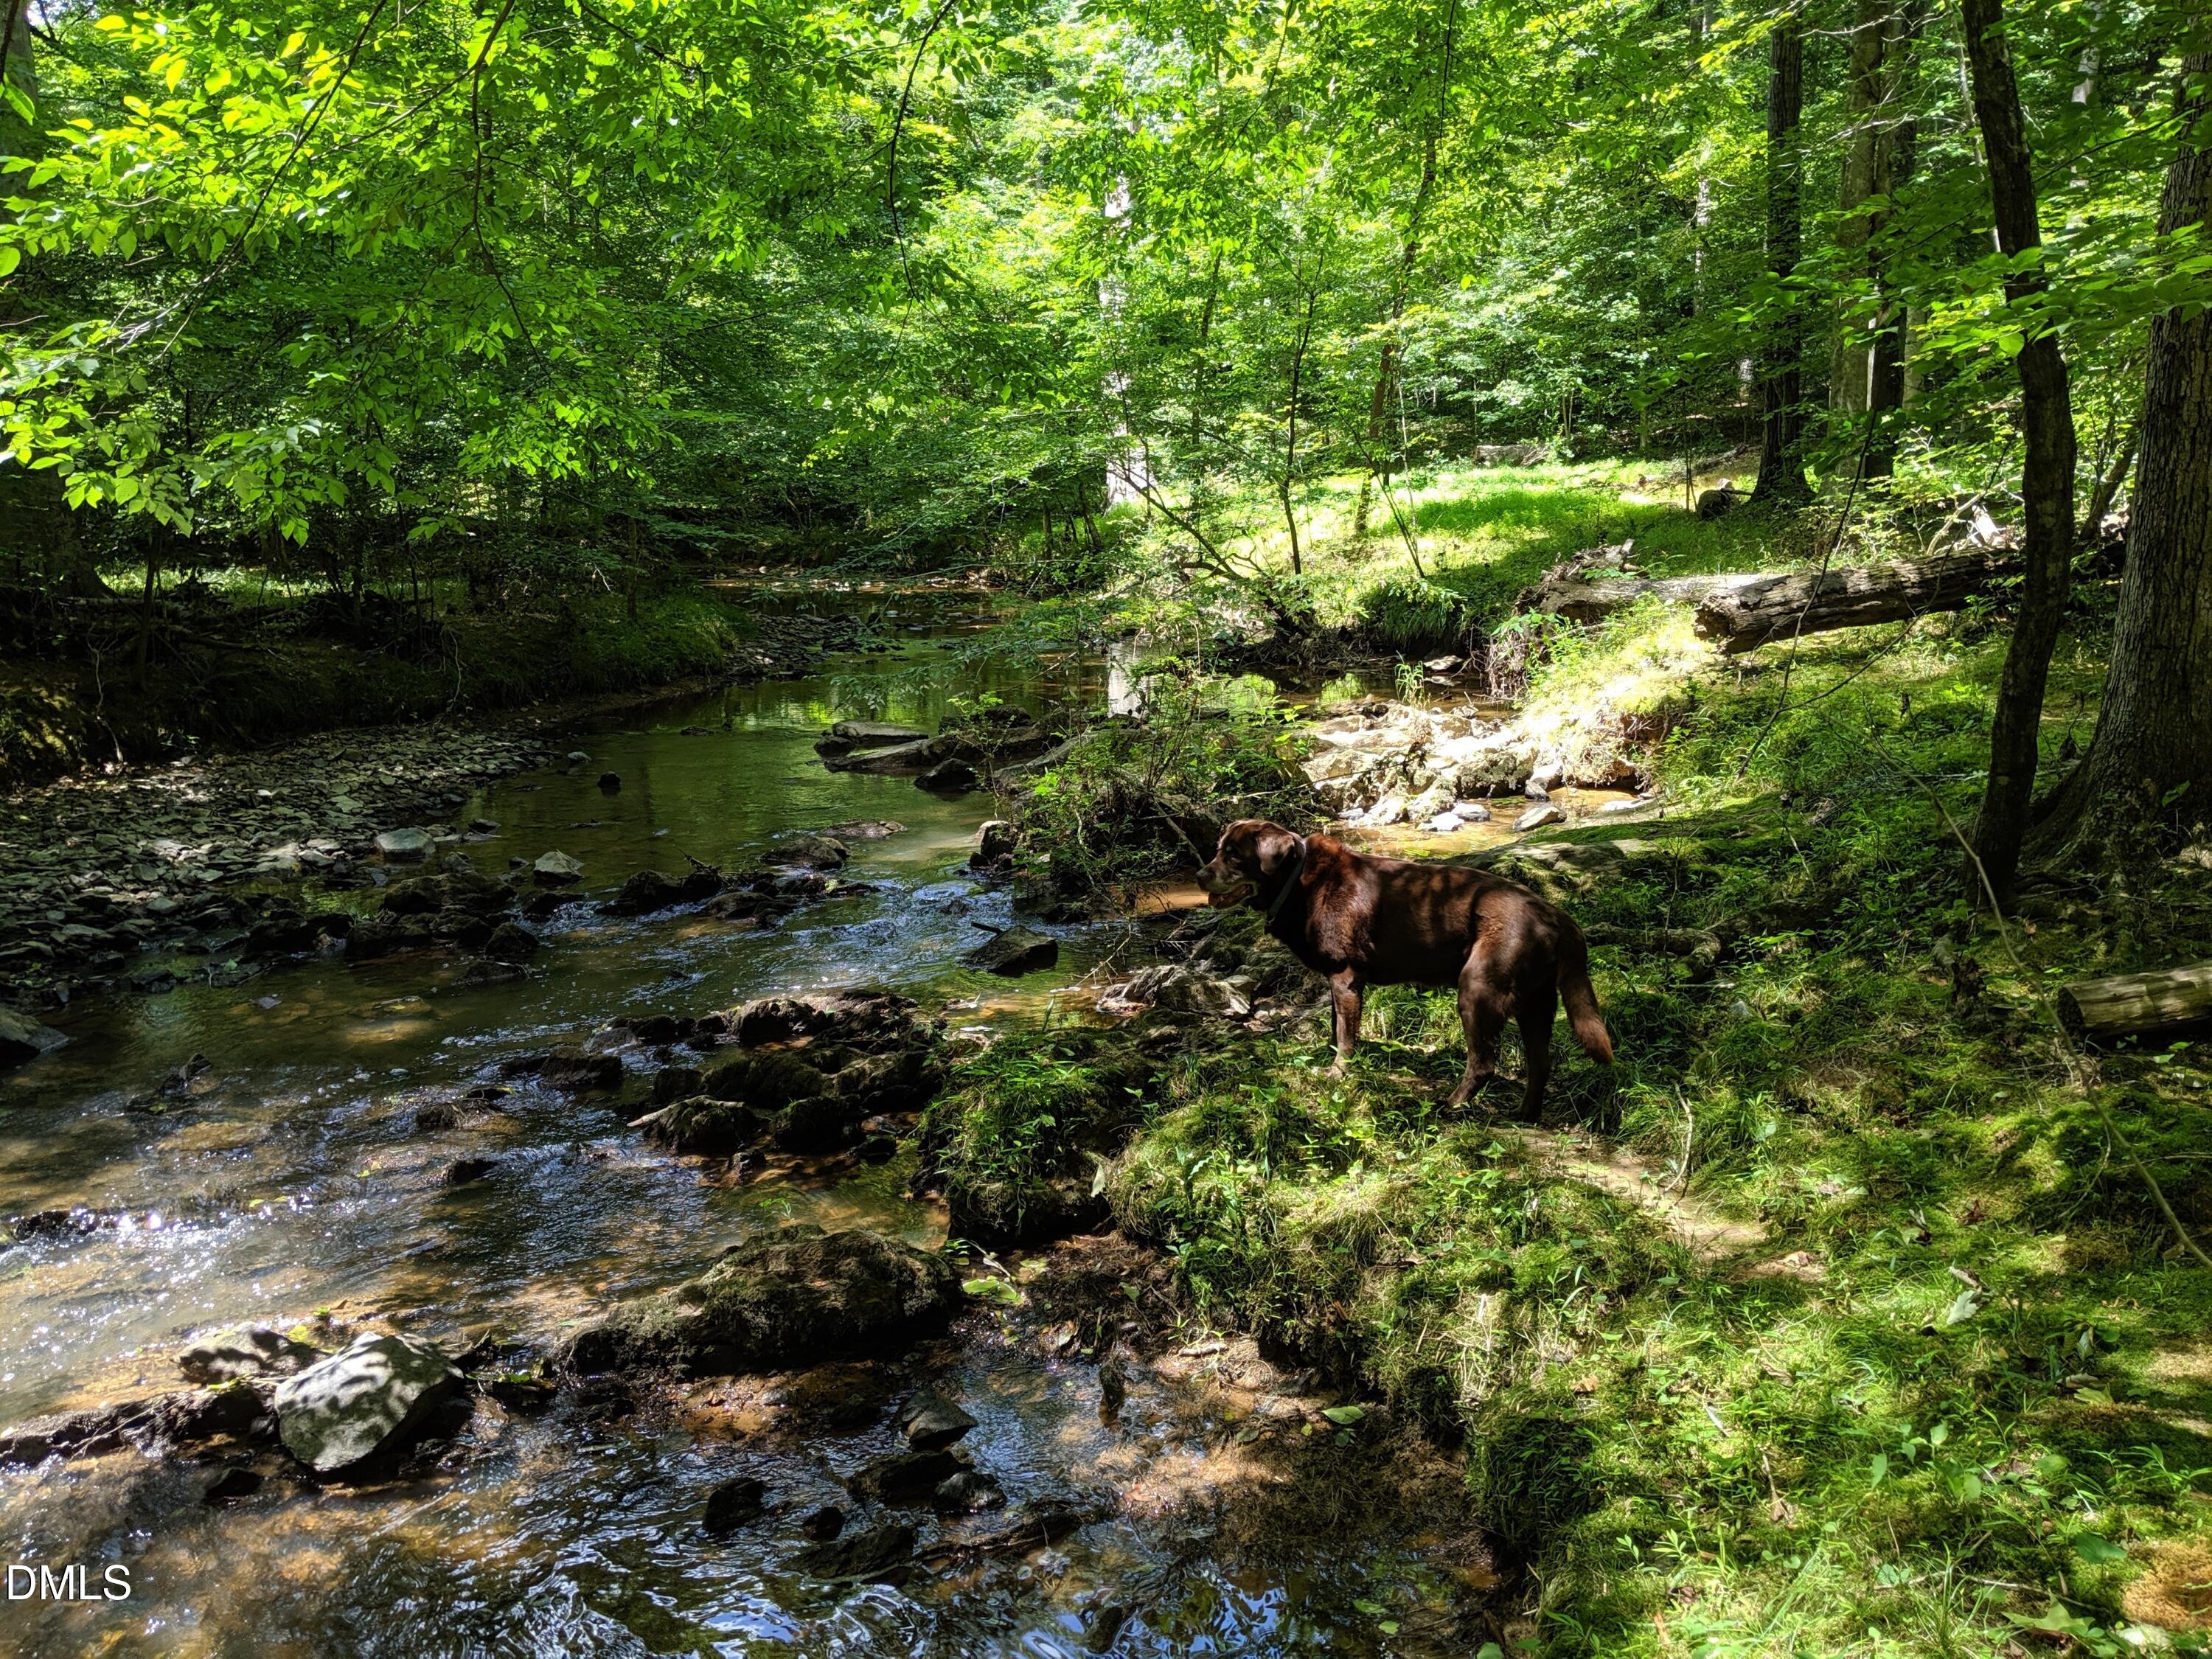
Wooded property creek with rocks and a brown dog standing on the bank.
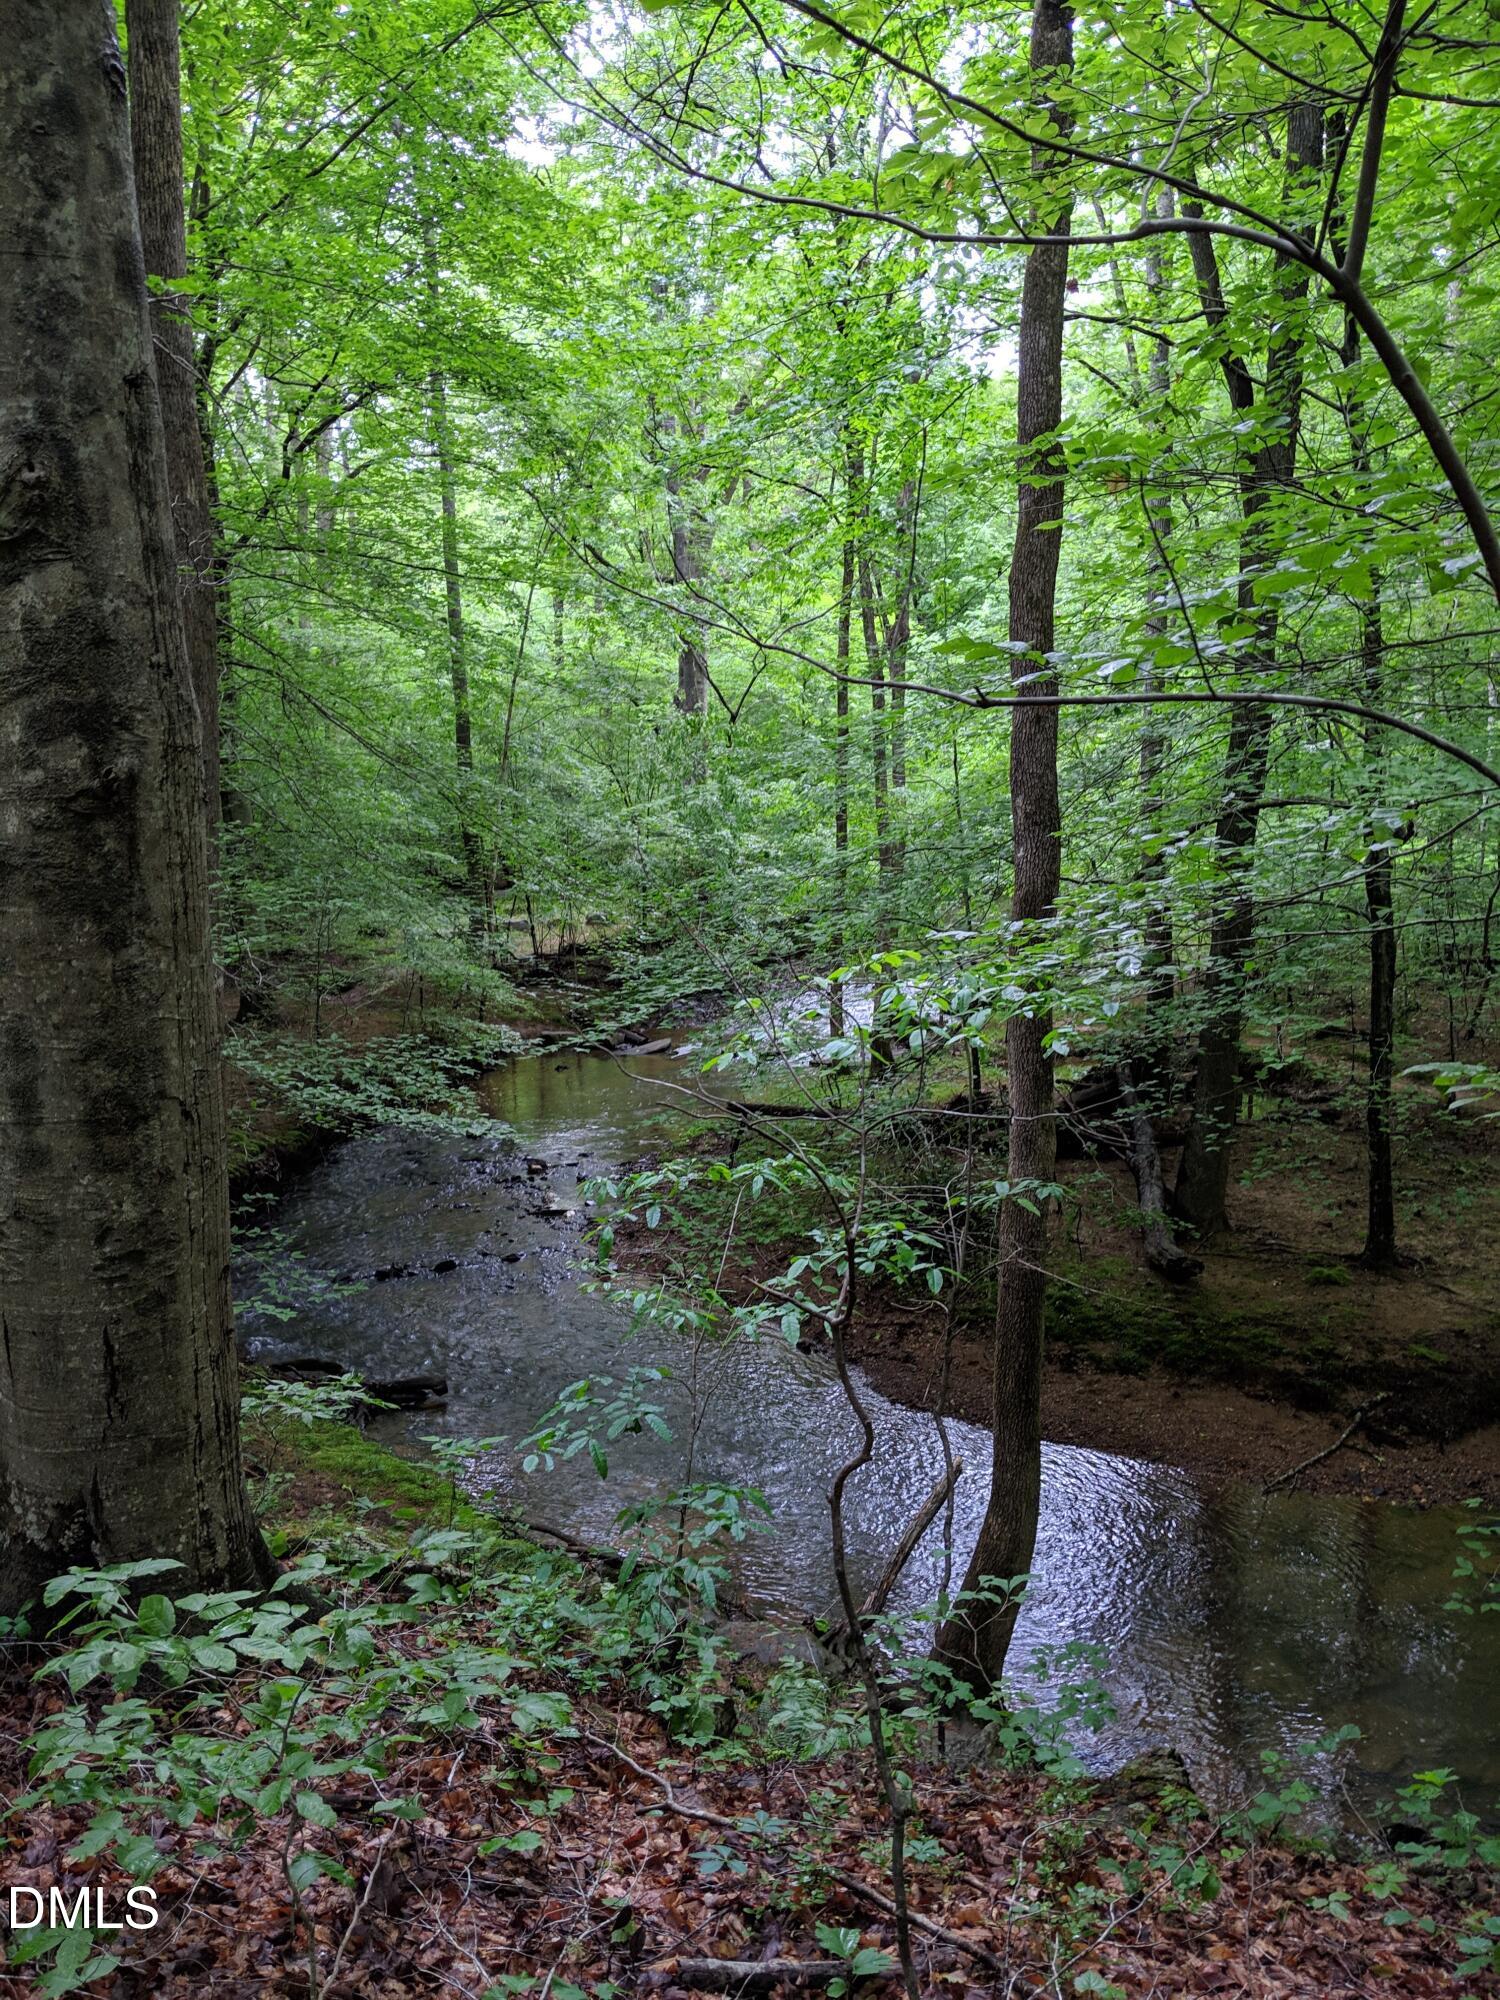
A creek winds through dense summer woodland beneath a leafy canopy.
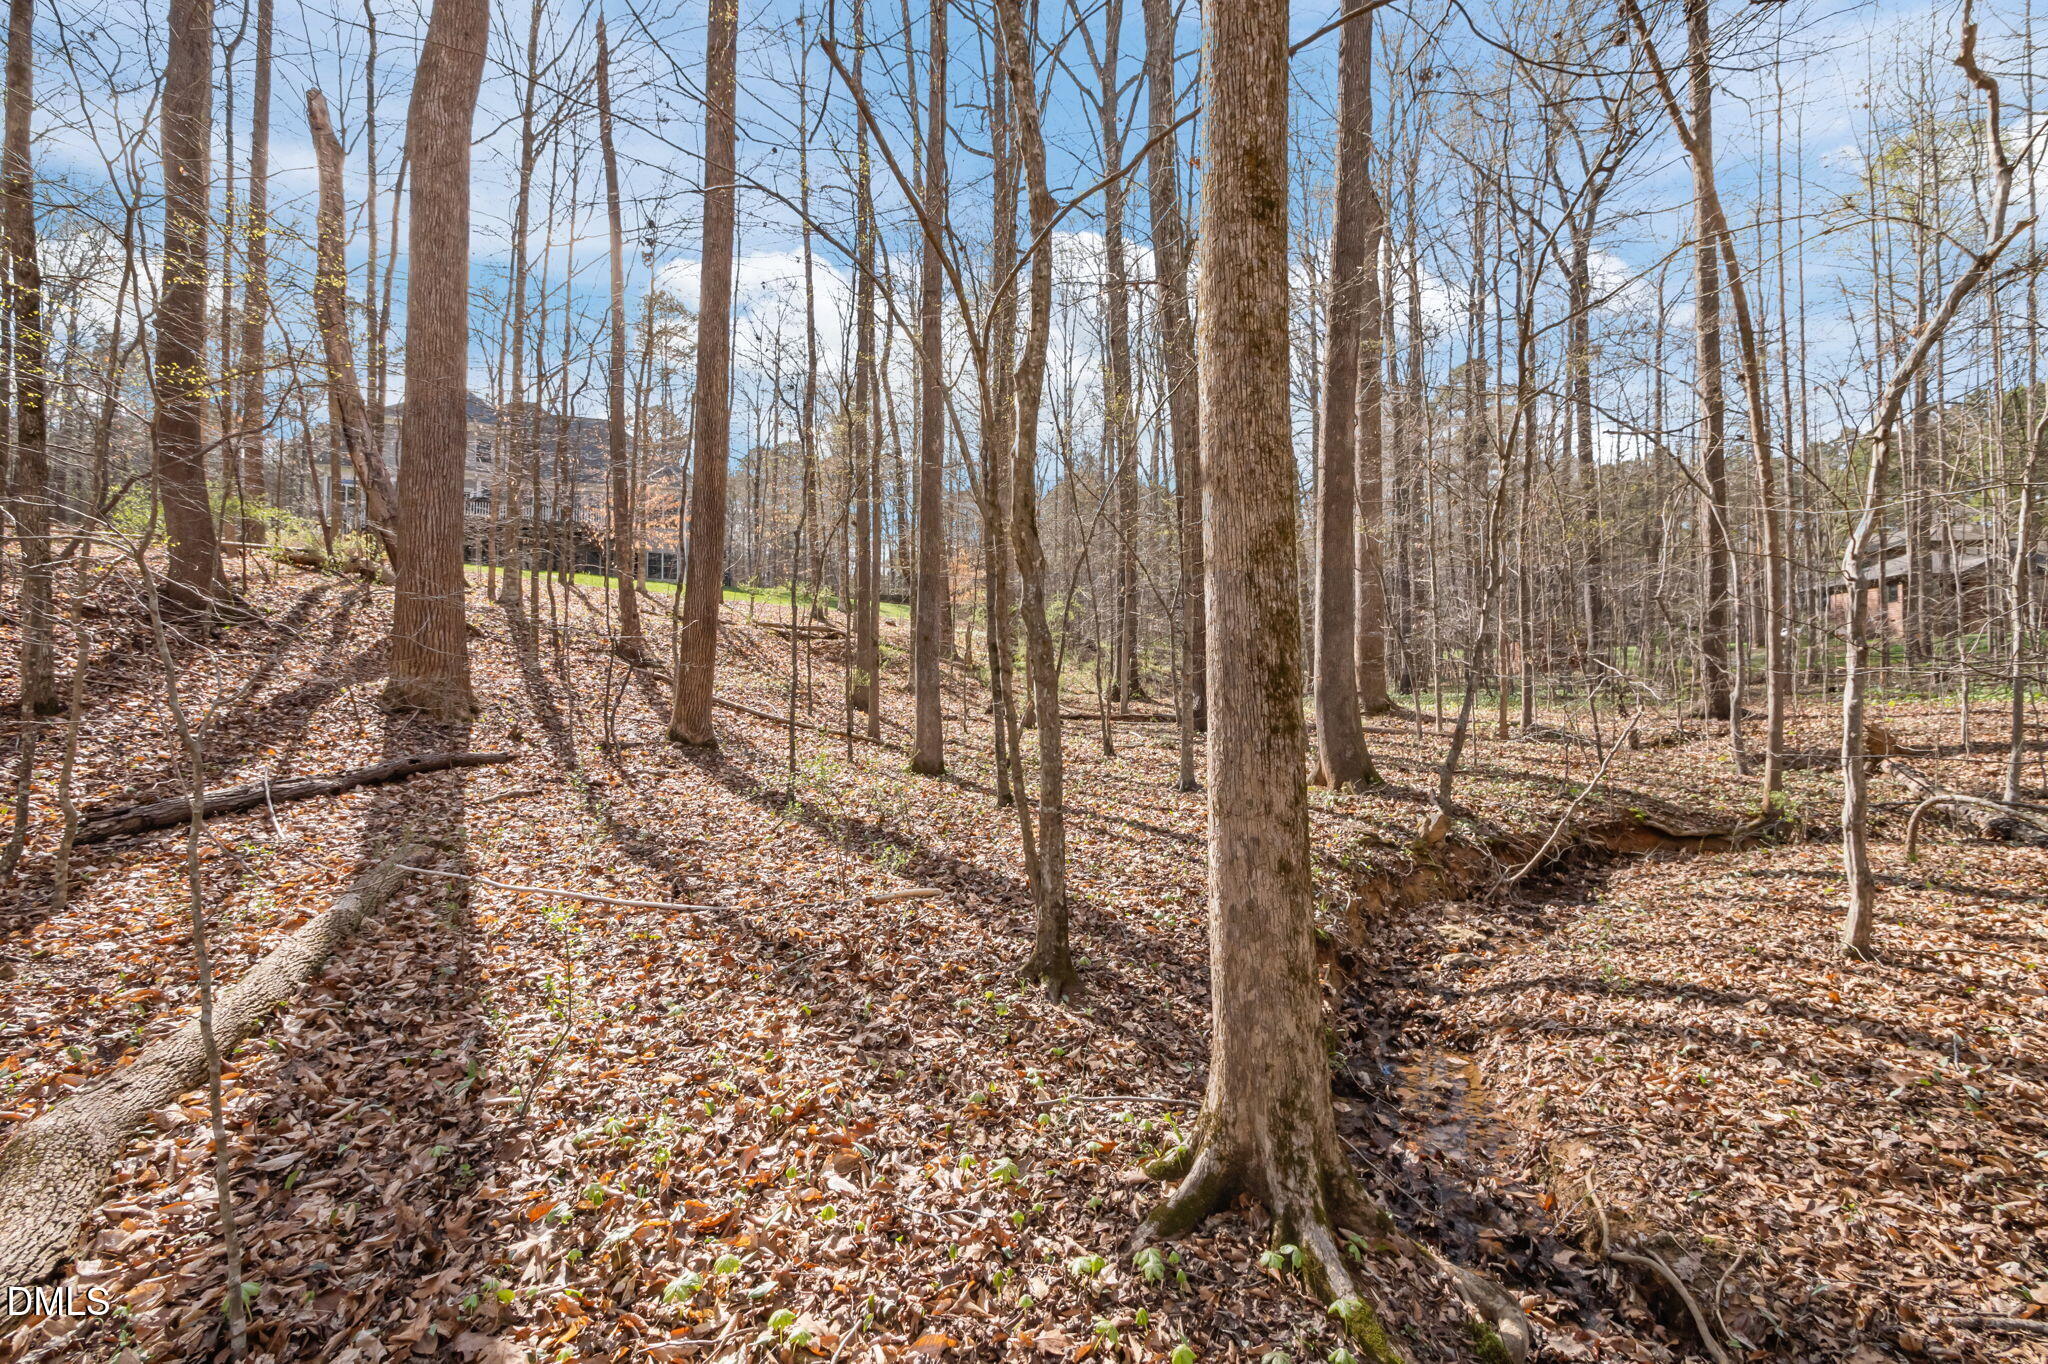
Wooded sloping lot with leafless trees and a small creek running through the foreground.
Rocky creek winding through a lush, densely wooded property.
Wooded creek reflecting autumn trees beneath filtered sunlight.
A creek winds through an autumn woodland, bordered by fallen leaves and rocks.
Wooded creek with rocks along the banks and sunlight reflecting on the water.
Woodland creek with a rocky bed and a dog standing near the bank.
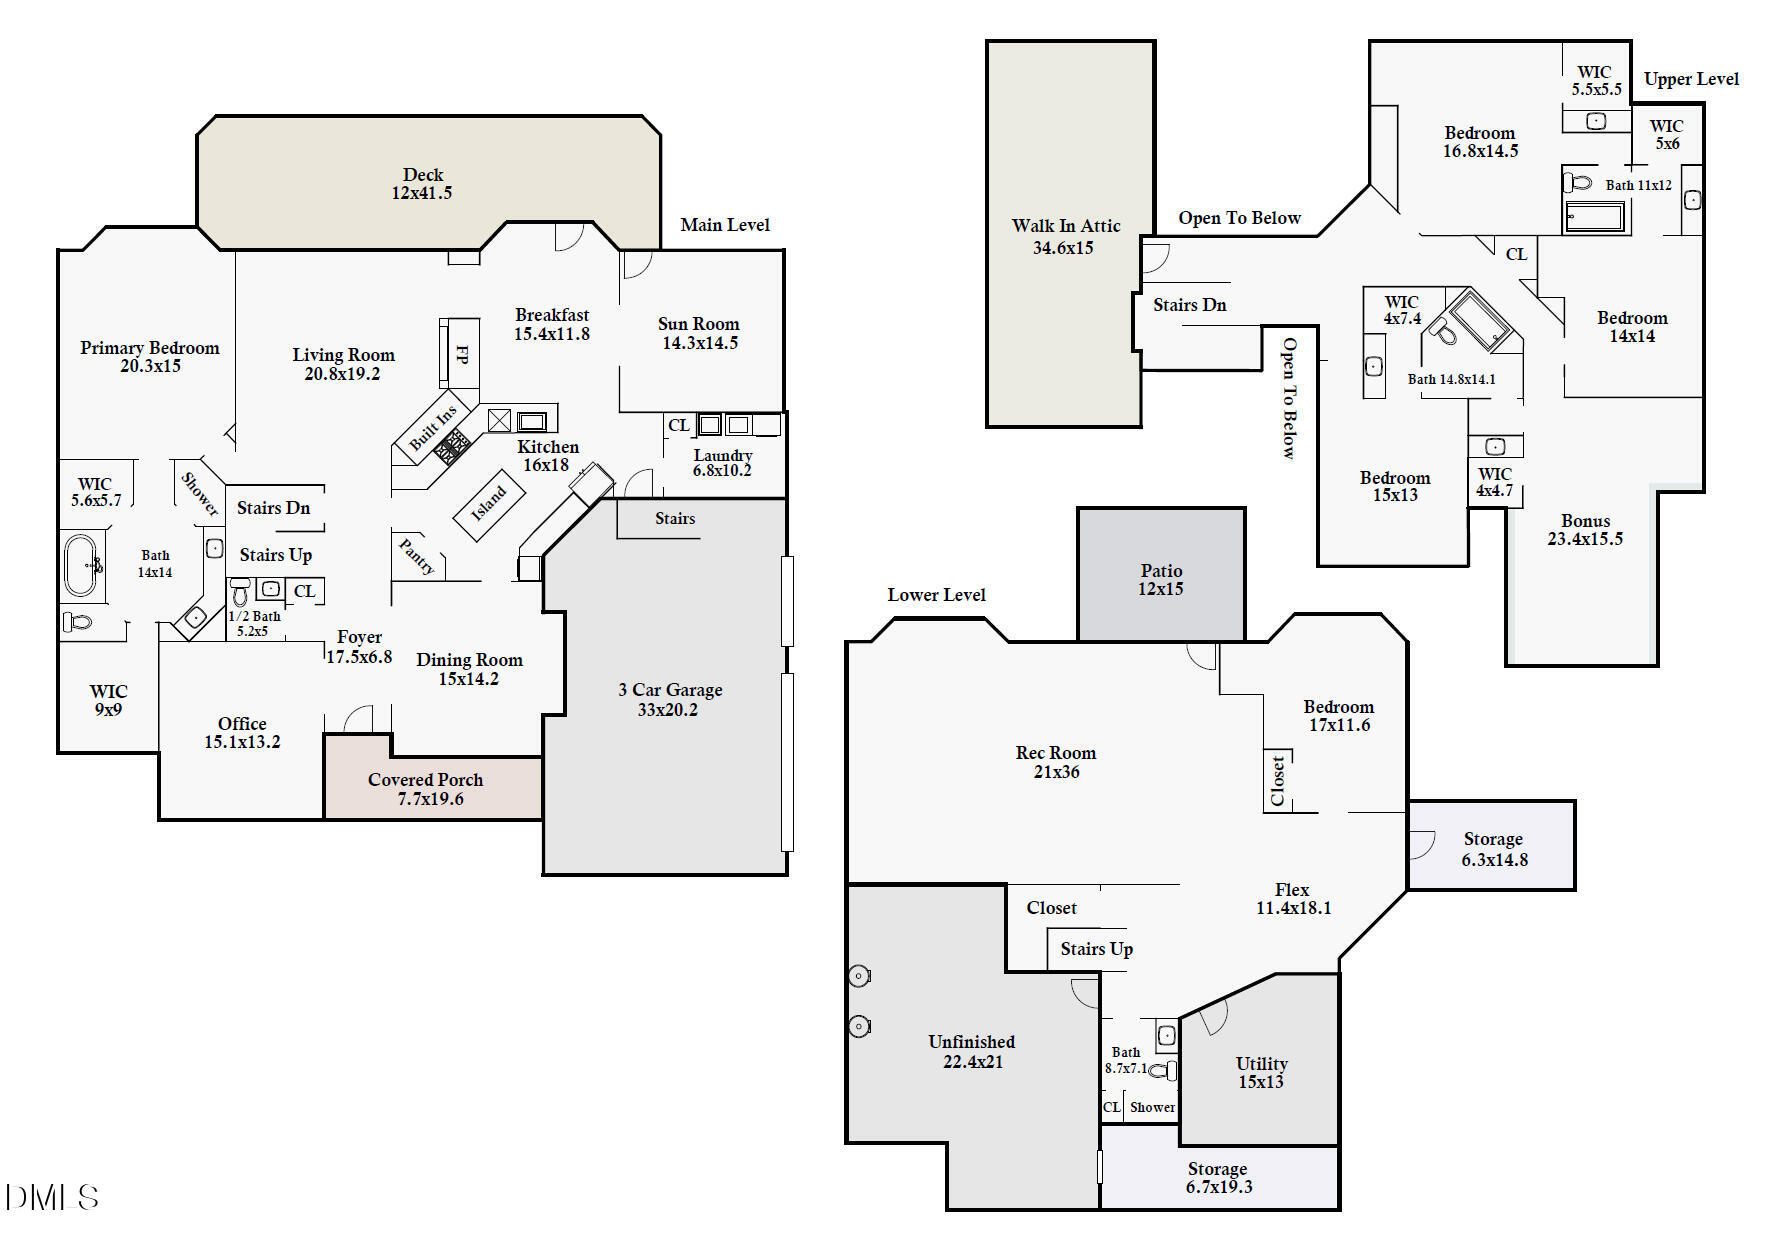
Three-level home floor plan with labeled rooms, dimensions, a three-car garage, deck, and patio.
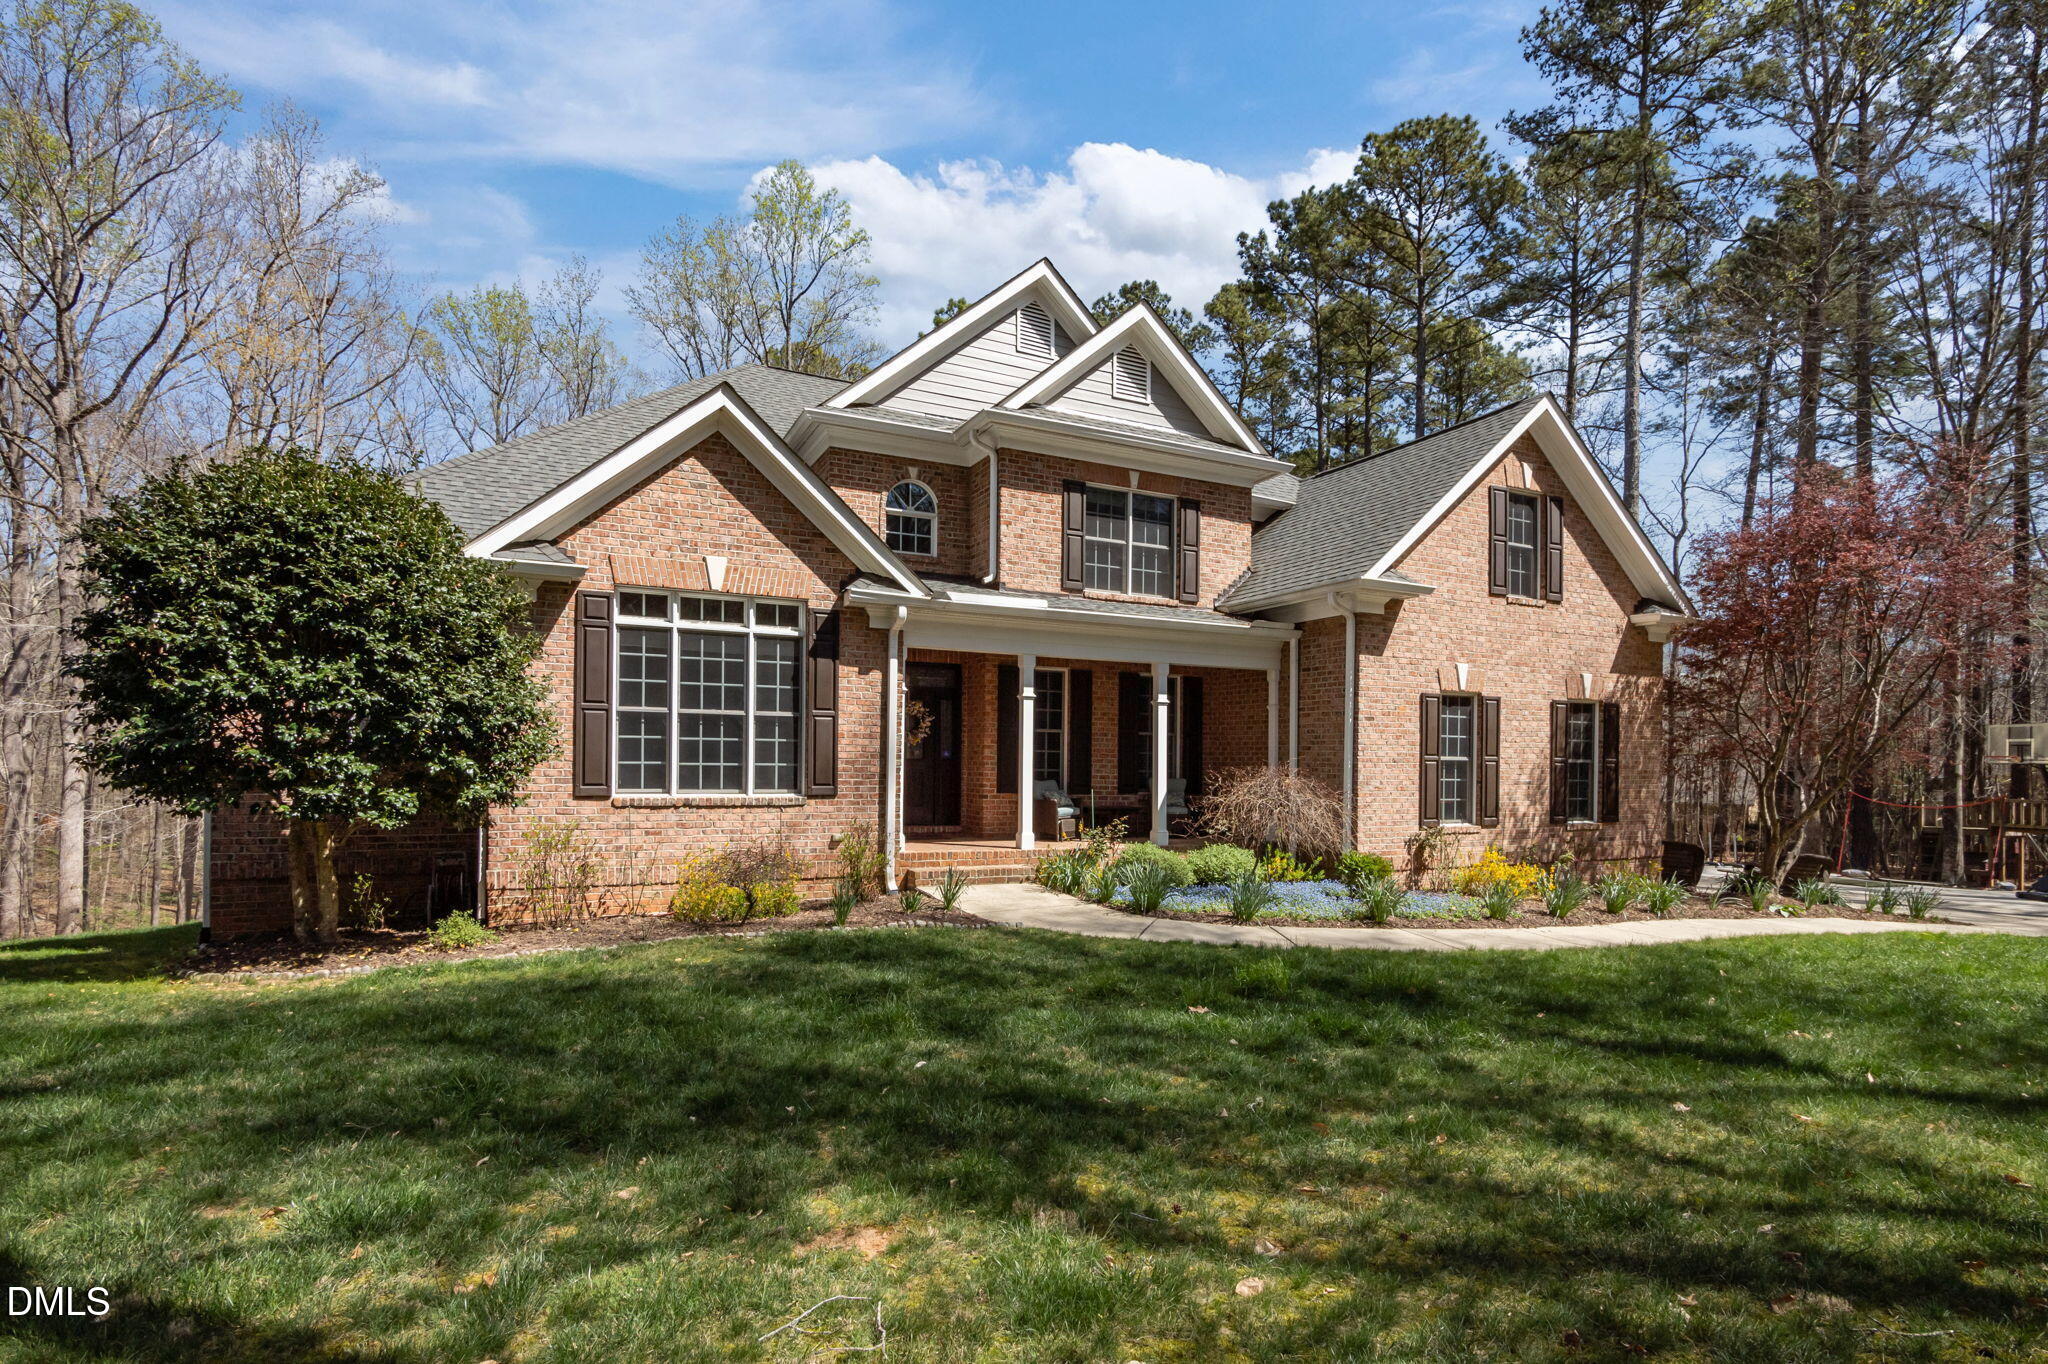
Red-brick two-story house with gabled roofs, covered porch, landscaped garden, and curved walkway.
Two-story brick house with multiple gables, a covered porch, and landscaped front lawn.
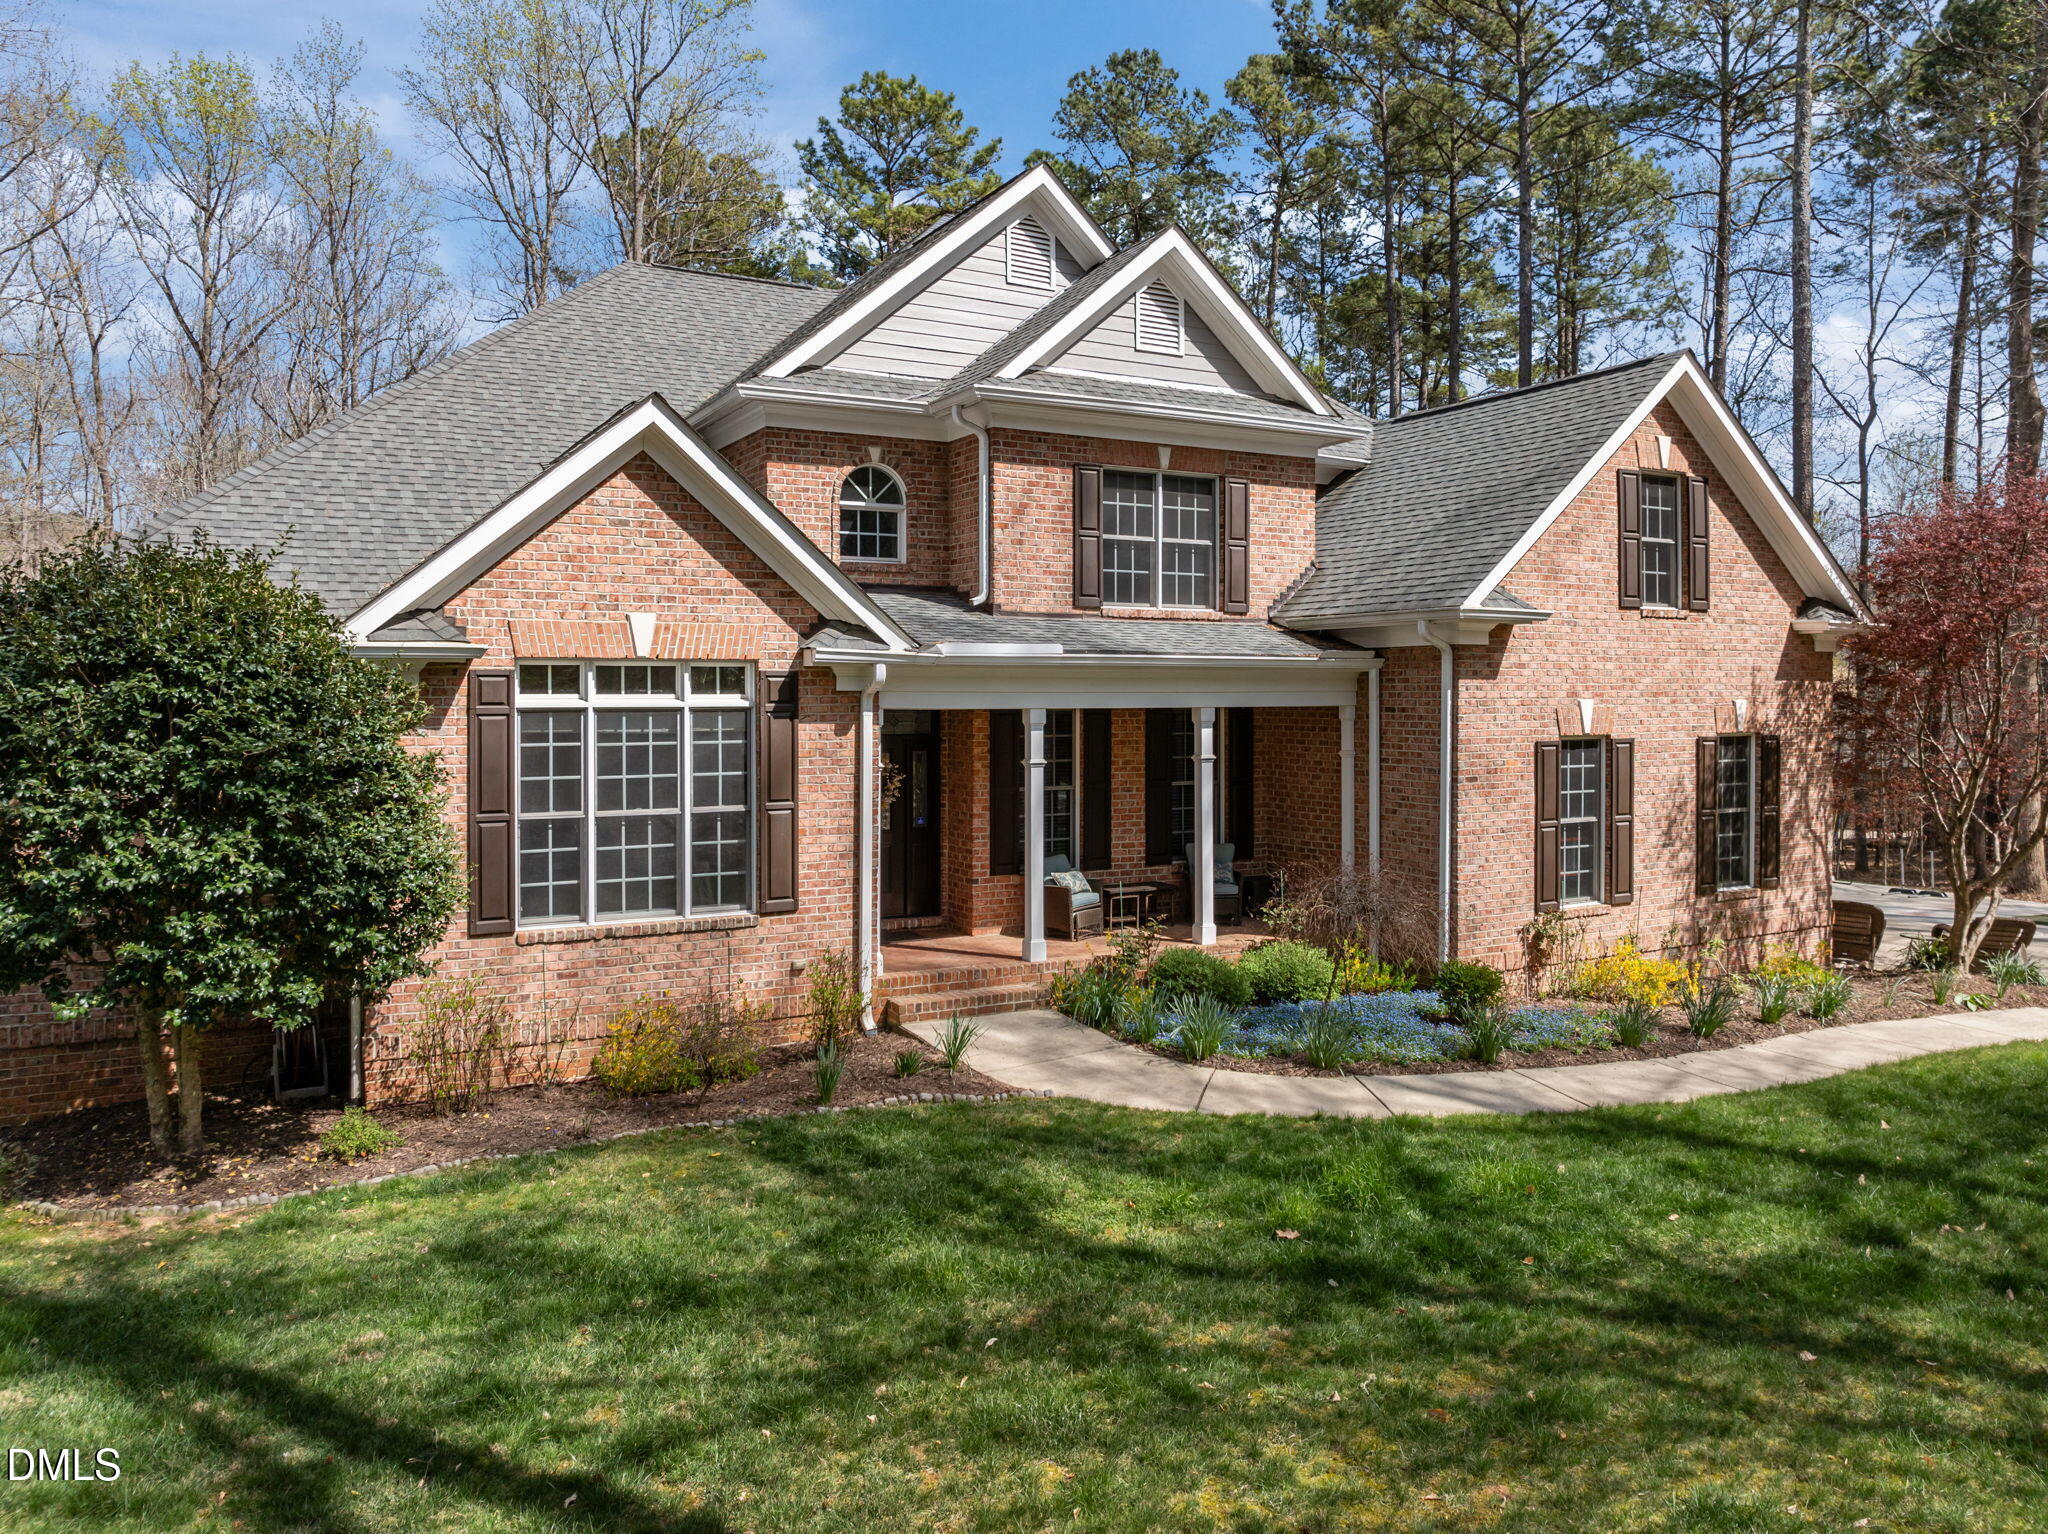
Two-story brick home with a covered porch, landscaped garden beds, and mature trees.
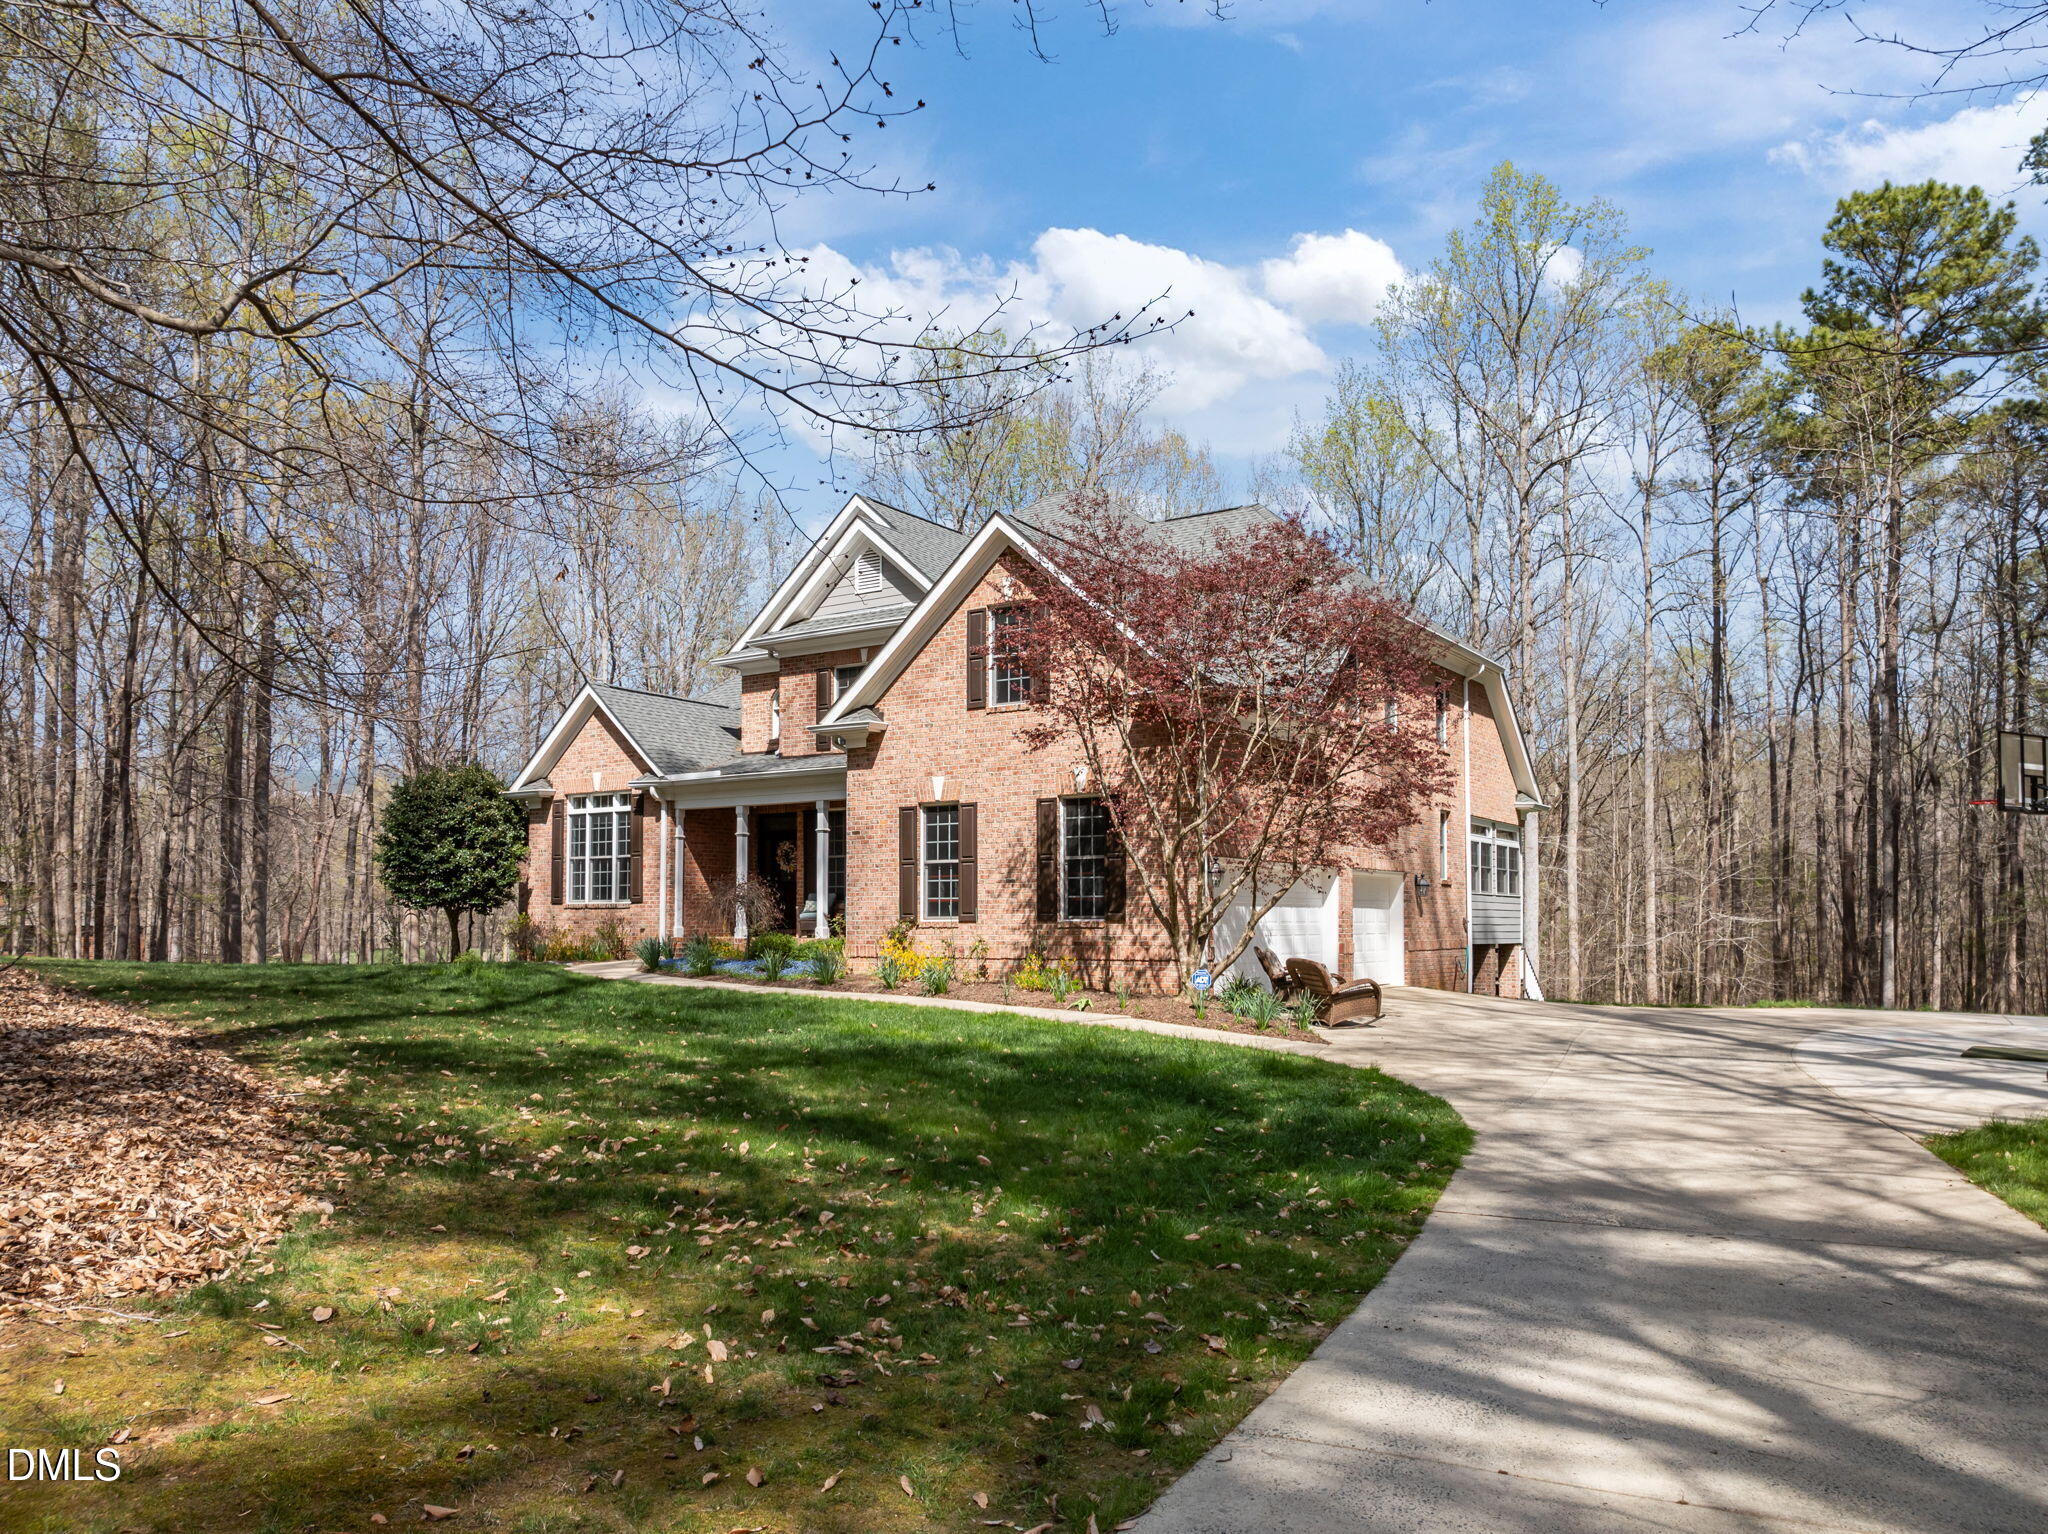
Two-story brick home with a covered porch, attached garage, and wooded surroundings.
Two-story brick house with steep gables, a covered porch, and a landscaped front lawn.
Brick home with a covered front porch, landscaped flower beds, and a curved walkway.
Aerial view of a house surrounded by trees, with a green lawn and winding driveway.
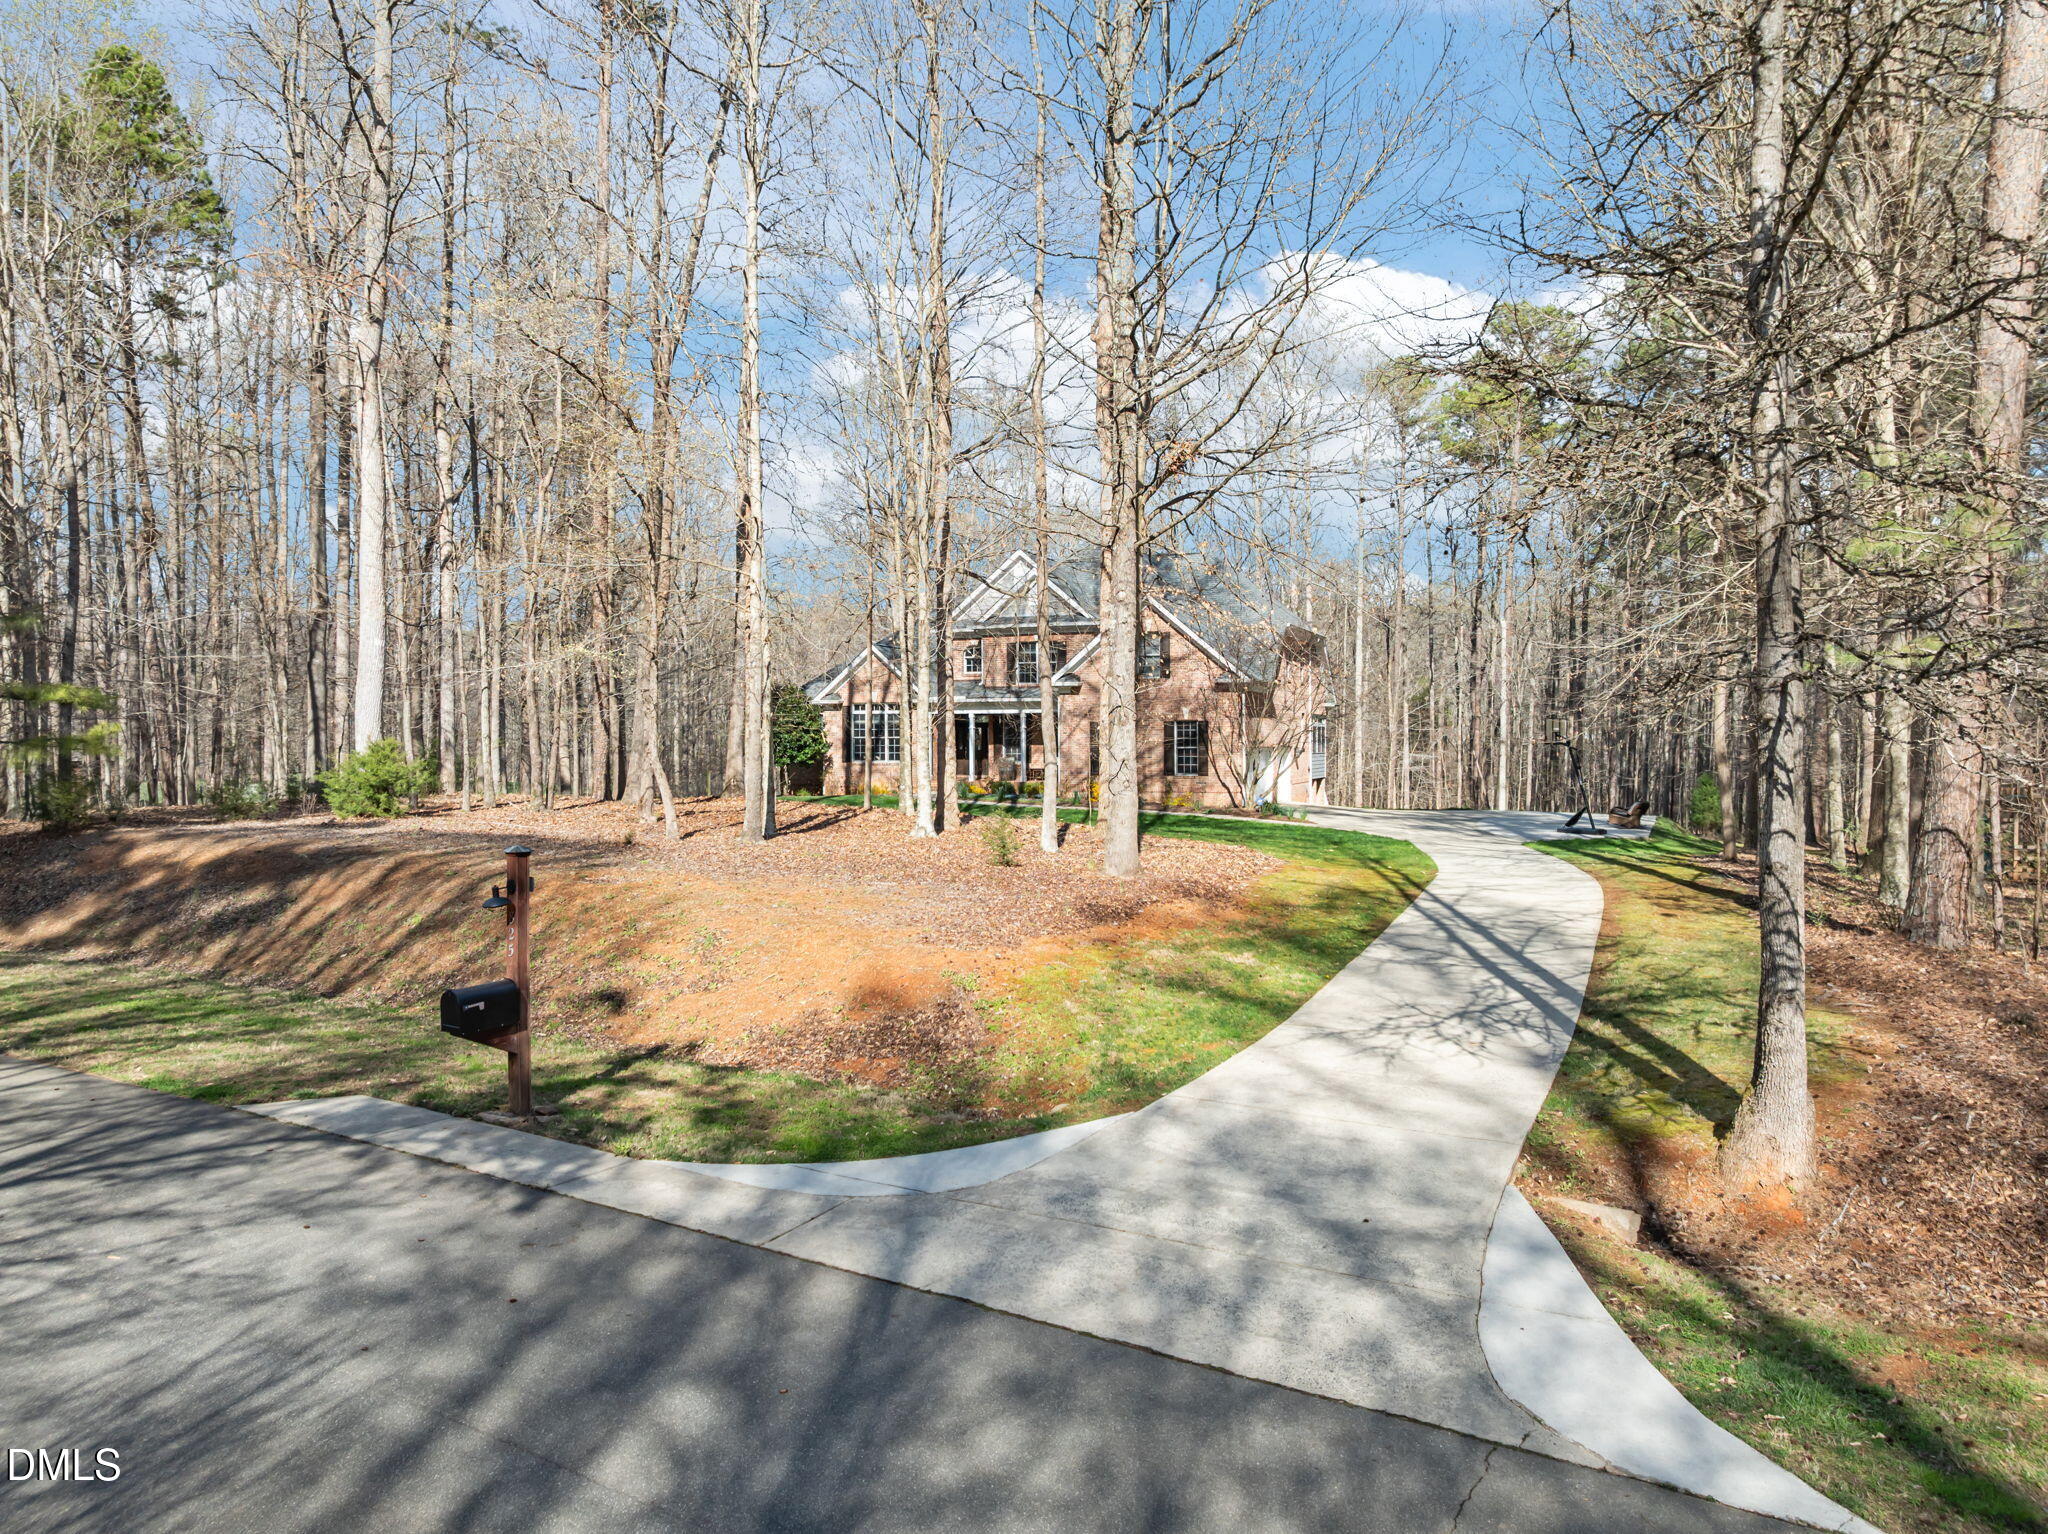
Brick house among leafless trees, with a curved concrete driveway and roadside mailbox.
SEE ALL PHOTOS
Two-story brick home with gabled roofs, dark shutters, and landscaped flower beds along the front lawn.
Aerial view of a house surrounded by dense trees, with a curved driveway and grassy yard.
Brick front porch with a dark wood entry door, floral wreath, white columns, and wicker seating.
Wooded creek winding between mature trees, with sunlight reflecting on the water.
Living room with a leather sofa, white fireplace, round rug, and three windows overlooking leafless trees.
Oxbow Crossing on Morgan Creek entrance sign among landscaped rocks and autumn foliage.
Two-story living room with a balcony, built-in wooden cabinetry, leather sofas, and hardwood floors.
Living room with vaulted ceiling, leather seating, white fireplace, and large shuttered windows.
Furnished living room with tall shuttered windows, leather seating, hardwood floors, and a fireplace.
Living room with a white fireplace, built-in cherrywood shelving, tall windows, and hardwood floors.
Kitchen with a large island, rich wood cabinetry, patterned tile backsplash, and stainless steel double ovens.
Kitchen with rich wood cabinetry, a stainless-steel refrigerator, and a large island sink.
Kitchen with rich wood cabinetry, patterned tile backsplash, and a large island with stools.
Kitchen with rich wood cabinetry, pale stone counters, a large island, and stainless steel appliances.
Kitchen with cherry-wood cabinetry, a large island, and stainless steel double ovens.
Dining room with a dark wood table, patterned chairs, and French doors overlooking trees.
Primary bedroom with a carved dark wood bed, hardwood floors, and large windows.
Bedroom with a dark wood bed, green throw, hardwood floors, and a tray ceiling.
Bathroom with a glass-enclosed tiled shower, long double vanity, and orange flowers by the window.
Bathroom with a built-in tub, warm wood cabinetry, beige tile, and a large window.
Dining room with a dark wood table, woven-back chairs, crystal chandelier, and white wainscoting.
Dining room with an oval table, crystal chandelier, tall windows, and an arched opening to the living room.
Furnished home office with vaulted ceiling, French doors, hardwood floors, and a large dark wood desk.
Living room with vaulted ceiling, tall windows, brown leather sofa, and a large potted plant.
Bathroom with a wood vanity, marble countertop, oval mirror, and colorful tree painting.
Living room and staircase with hardwood floors, dark iron balusters, and a wall of shuttered windows.
Bedroom with a white bunk bed, pink bedding, a small desk, and sunlit windows.
Children’s bedroom with a white house-shaped bunk bed, stuffed animals, and a white desk.
Bathroom with a white vanity and large mirror beside an open walk-in closet.
Bathroom with a tiled tub and shower, white curtain, handheld showerhead, and towels above the toilet.
Furnished upstairs bedroom with a sloped ceiling, bed, sofa, and blue dining chairs.
Furnished bedroom and sitting area with a gray sectional, desk, and sloped ceiling.
Bathroom vanity with a white sink, large mirror, chrome towel bar, and flowers on the counter.
Bathroom with tiled tub and shower, white curtain, toilet, and chrome towel bars.
Bedroom with a star-patterned bedspread, bookshelves, and a study desk.
Bedroom with star-patterned bedding, two windows, an open closet, and an adjoining bathroom vanity.
Bathroom with a white vanity and large mirror, viewed toward two doors and an adjoining room.
Home office with a cluttered desk, rolling chair, and large double window.
Bathroom vanity with a long white counter, oval sink, paneled cabinetry, and large mirror.
Sunroom with wicker seating, abundant potted plants, and large windows overlooking leafless trees.
Sunroom with a wood-plank ceiling, expansive wooded views, and a small putting green.
Laundry room with a utility sink, white cabinets, and washer and dryer beside a large window.
Furnished basement game room with a pool table, gray seating, television, and foosball table.
Finished basement with gray carpet, support columns, large windows, and a TV beside beanbag chairs.
Finished basement recreation room with gray carpet, beanbag chairs, and a drum set.
Bathroom with a wood vanity, large mirror, and walk-in shower with patterned tile.
Playroom with a craft table, colorful stools, cubby storage, and large windows.
Carpeted room with a recessed ceiling, large windows, and toys near the back wall.
Brick home with two-car garage, broad driveway, basketball hoop, and portable sports nets.
Brick house with two garage doors beside a curved driveway, basketball hoop, and wooded yard.
Rear of a two-story brick and gray-sided house with a raised deck overlooking a grassy, wooded yard.
Covered patio with outdoor dining furniture, timber beams, and wooded lawn beyond.
House backyard with a raised deck overlooking a broad lawn and wooded lot.
Rear of a gray two-story home with a raised deck and stairs, surrounded by trees.
Rear of a two-story home with a raised deck and covered patio, surrounded by woods.
Rear of a two-story gray home with a raised deck and stairs overlooking a wooded yard.
Two-story gray house with a wide raised deck and covered patio overlooking a grassy, wooded yard.
House rear with a large elevated deck, white railings, and stairs beside a wooded yard.
Wood deck overlooking a leafless wooded backyard, with a covered grill and bird feeder.
Wooded property with a shallow rocky creek and a leaf-covered path
Green lawn meeting a dense woodland of mostly leafless trees.
Aerial view of a house and curved driveway nestled among extensive woods.
Brick porch with pale columns overlooking a curved walkway, landscaped lawn, and wooded yard.
Backyard garden bed enclosed by fencing beside a lawn and leafless woods.
Wooded backyard fire pit ringed by wooden chairs, with a small outbuilding in the background.
Backyard playset with a blue slide and monkey bars in a wooded yard.
Rocky creek winding through leafless woods
Wooded creek with clear water reflecting bare trees and spring buds.
Aerial view of a large house nestled among dense trees, with a driveway and winding road nearby.
A creek winds through a densely wooded property.
Wooded property creek with rocks and a brown dog standing on the bank.
A creek winds through dense summer woodland beneath a leafy canopy.
Wooded sloping lot with leafless trees and a small creek running through the foreground.
Rocky creek winding through a lush, densely wooded property.
Wooded creek reflecting autumn trees beneath filtered sunlight.
A creek winds through an autumn woodland, bordered by fallen leaves and rocks.
Wooded creek with rocks along the banks and sunlight reflecting on the water.
Woodland creek with a rocky bed and a dog standing near the bank.
Three-level home floor plan with labeled rooms, dimensions, a three-car garage, deck, and patio.
Red-brick two-story house with gabled roofs, covered porch, landscaped garden, and curved walkway.
Two-story brick house with multiple gables, a covered porch, and landscaped front lawn.
Two-story brick home with a covered porch, landscaped garden beds, and mature trees.
Two-story brick home with a covered porch, attached garage, and wooded surroundings.
Two-story brick house with steep gables, a covered porch, and a landscaped front lawn.
Brick home with a covered front porch, landscaped flower beds, and a curved walkway.
Aerial view of a house surrounded by trees, with a green lawn and winding driveway.
Brick house among leafless trees, with a curved concrete driveway and roadside mailbox.
Listing courtesy of Compass -- Chapel Hill - Durham
Pending

825 Oxbow Crossing Road

825 Oxbow Crossing Road, Chapel Hill, NC 27516

$1,349,000
Rarely does a home combine 5 private acres, over 5,800 square feet, a main-level primary suite, and an unbeatable Chapel Hill location come on the market. Located in the highly sought-after Oxbow Crossing on Morgan Creek, this custom brick estate offers the privacy of a country retreat while being just 15 minute from UNC-Chapel Hill, 30 minutes to Duke University, and 30 minutes to RTP & RDU Airport. All this and it's zoned for Chapel Hill, Carrboro, and top-rated Chapel Hill-Carrboro City Schools (CHCCS). Enjoy the added benefit of lower Orange County taxes while remaining close to everything that makes Chapel Hill one of North Carolina's most desirable places to live. Designed for both everyday living and entertaining, spacious formal and casual living areas, a dedicated office, and a finished walk-out basement that is ideal for recreation, guests, a home gym, or multigenerational living. The beautifully renovated chef's kitchen is the centerpiece of the home, showcasing Thermidor luxury appliances, including a built-in refrigerator, convection oven, speed oven, dishwasher, marble countertops, and an oversized island designed for gathering with family and friends. Major system updates provide peace of mind, including a newer roof, multiple HVAC systems, a whole-house generator, creating a home that offers both timeless character and modern reliability. Step outside to experience what truly sets this property apart. Five wooded acres provide exceptional privacy, mature landscaping, room to explore, and direct access to the Morgan Creek Trail, while the expansive outdoor living areas and fire pit create the perfect setting for entertaining year-round. Luxury buyers searching for homes with acreage in Chapel Hill, homes near UNC, homes with a first-floor primary suite, multigenerational homes, or private estates in Chapel Hill will appreciate how difficult it is to find another property offering this combination of land, location, square footage, updates, and value. This is more than a beautiful home, it is one of the strongest values currently available in the Chapel Hill market. Photos in the basement and in the 4 seasons room have been AI staged, the real photos are on line too. I have AI enhanced the grass and the trees.

5
beds

5
baths

5,839 Sq.Ft. LIVING AREA

5 Acres lot

Tana  Widdows

Tana Widdows

Features & Amenities

Interior

  • total bedrooms5
  • Total bathrooms5
  • full bathrooms4
  • half bathroom1
  • Laundry room Inside, Laundry Room, Sink, Washer Hookup
  • Flooring Carpet, Hardwood, Tile, Wood
  • Fireplace Fire Pit, Gas
  • APPLIANCES Built-In Refrigerator, Dishwasher, Double Oven, Dryer, Exhaust Fan, Gas Range, Oven, Range, Range Hood, Refrigerator, Stainless Steel Appliance(s), Washer, Washer/Dryer
  • other interior Features Breakfast Bar, Built-in Features, Ceiling Fan(s), Chandelier, Crown Molding, Double Vanity, Eat-in Kitchen, Entrance Foyer, High Ceilings, Kitchen Island, Recessed Lighting, Soaking Tub, Stone Counters, Storage, Tray Ceiling(s), Vaulted Ceiling(s), Walk-In Closet(s), Walk-In Shower

Area & Lot

  • Status Pending
  • Living Area5,839 Sq.Ft.
  • Total Area5,839 Sq.Ft.
  • Lot Area5 Acres
  • MLS® ID10182850
  • TypeResidential
  • YEAR BUILT2002
  • NeighborhoodChapel Hill
  • Architecture StylesTransitional
  • View DescriptionTrees/Woods
  • Elementary SchoolChapel Hill Carrboro - Morris Grove Elementary School
  • Middle SchoolChapel Hill Carrboro - Charles and Lucile McDougle Middle School
  • High SchoolChapel Hill Carrboro - Chapel Hill High School

Exterior

  • STORIES1
  • Garage Space3.0
  • water SourceWell
  • utilitiesCable Connected, Electricity Connected, Natural Gas Connected
  • roofShingle
  • lot featuresGarden, Gentle Sloping, Landscaped, Private, Secluded, Sloped
  • parkingAttached, Driveway, Garage, Garage Door Opener, Paved
  • HEAT TYPECentral
  • AIR CONDITIONINGCeiling Fan(s), Central Air
  • sewerSeptic Tank
  • SubstructureConcrete Perimeter, Slab
  • HOA AmenitiesLandscaping, Maintenance Grounds
  • security FeaturesClosed Circuit Camera(s)
  • other exterior FeaturesBarbecue, Fire Pit, Garden, Outdoor Grill, Private Yard, Rain Gutters, Smart Camera(s)/Recording

Financial

  • Sales Price$1,349,000
  • HOA $775/yr
  • Zoning RB
Aerial view of a house surrounded by dense trees, with a curved driveway and grassy yard.

Schedule a Showing

I would love to show you this beautiful property. Please select your preferred date and time below. I will be in touch shortly to confirm your appointment.

Schedule a Showing

I would love to show you this beautiful property. Please select your preferred date and time below. I will be in touch shortly to confirm your appointment.

Thank you for your interest in 825 Oxbow Crossing Road, Chapel Hill, NC 27516. We are reviewing your request and will be in touch shortly!

Mortgage Calculator

Estimate your monthly mortgage payment, including the principal and interest, property taxes, and HOA. Adjust the values to generate a more accurate rate.

All estimates are provided for informational purposes only. Actual amounts may vary.
$0,000 Your Payment 20 15 65
$0,000 Your Payment

Chapel Hill

35.9132° N, 79.0558° W

Explore

Let’s Find Your Dream Home

Tana treats every client’s transaction as if it were her own. She is praised for her patience, humor, and unwavering dedication to her clients' best interests. For a partner who offers transparent communication and expert guidance, reach out to her today.

Follow Me on Instagram